Outdoor dining layout and lumber planner
Picnic Table Size Calculator
Calculate recommended table length, bench length, total footprint, seating capacity, tabletop board counts, bench board counts, support bay spacing, and walkway clearance for family, kids, patio, deck, park, and event picnic tables.
For furniture planning, measure the real board face width after milling. Nominal lumber, composite deck boards, and slatted tops often differ by 1/8 in or more.
Sizing Breakdown
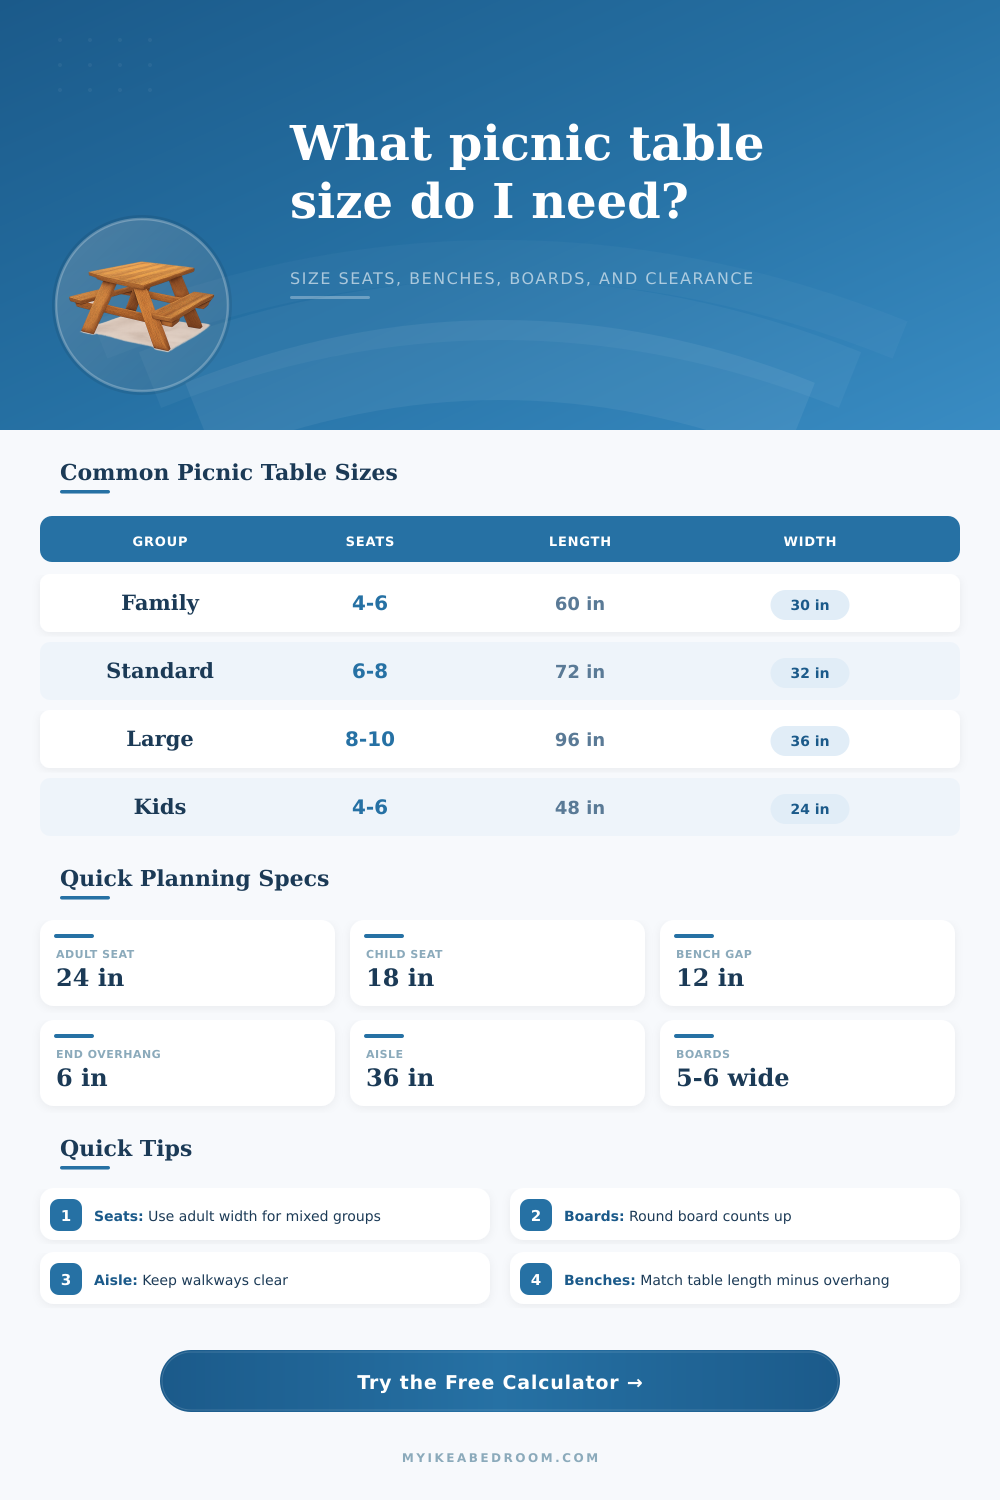
| Seating situation | Width per person | Best table length | Capacity note |
|---|---|---|---|
| Comfortable adult meal | 24 to 26 in | 72 in for 6 adults | Allows elbows, plates, and easy bench entry. |
| Mixed adults and children | Adults 24 in, children 18 in | 60 to 72 in | Use adult allowance when groups change often. |
| Tight party seating | 20 to 22 in | 72 in for up to 8 | Works for short meals, games, and casual events. |
| Kids craft seating | 16 to 18 in | 42 to 54 in | Lower benches may also be needed for young children. |
| Accessible end space | 24 to 30 in | 72 to 96 in | Leave a clear end overhang or detached seat zone. |
| Layout dimension | Compact value | Comfort value | Use when |
|---|---|---|---|
| Tabletop width | 28 in | 32 to 36 in | Wider tops fit serving dishes and board games. |
| Bench gap from top edge | 10 in | 12 to 14 in | Use wider gaps for adults and detached benches. |
| End overhang beyond bench | 4 in | 6 to 9 in | More overhang gives knees and end access more room. |
| Aisle clearance | 30 in | 36 to 48 in | Increase on decks, patios, and high-traffic walkways. |
| Bench seat depth | 9.5 in | 11 to 12 in | Two 2x6 boards create a common adult bench. |
| Finished board face | Top width target | Top board count | Bench seat target |
|---|---|---|---|
| 3.5 in deck board | 28 to 32 in | 8 to 10 boards | 3 boards per bench for about 10.5 in. |
| 5.5 in 2x6 | 30 to 36 in | 6 to 7 boards | 2 boards per bench for about 11 in. |
| 7.25 in 1x8 | 29 to 36 in | 4 to 5 boards | 2 boards per bench for a wider seat. |
| Composite slat 5.25 in | 31.5 in | 6 boards | 2 boards per bench for about 10.5 in. |
| Narrow cedar slat 2.75 in | 30.25 in | 11 boards | 4 boards per bench for about 11 in. |
| Table length | Typical support bays | Approx bay span | Planning note |
|---|---|---|---|
| 48 in | 2 bays | 24 in | Compact child table or small balcony table. |
| 60 in | 2 bays | 30 in | Works for lighter family tables with 2x lumber. |
| 72 in | 3 bays | 24 in | Common standard table with center support control. |
| 96 in | 3 to 4 bays | 24 to 32 in | Add supports if using narrow or flexible boards. |
| 120 in | 4 to 5 bays | 24 to 30 in | Best treated as a heavy-duty park or event table. |
There is no shortage of weekend carpentry projects. Enthusiasm begins them, but they end with a pile of boards that was cut a little bit too short and left forgotten in the corner. One word typicaly separates the frustration from the good, working picnic table: Sizing.
Cutting even a single board without knowing precisely how much room each person require makes all the difference. Guesswork is easy enough, and it results in bumps at the elbow instead of conversation with your neighbor, or a seat that grows too small for your kid’s expanding frame. But here’s how the calculator runs this math: This is where the calculator (above) comes in to do the work for you, but knowing what it does really helps make this tool useful.
Why Planning Is Important
First, we split out the children from the adults. Why? Because they take up a different length of linear space. We assume that each person eating at the table will need around twenty-four inches of bench width to be comfortable. This isn’t necessarily cramped, just comfortable. A child, however, can get away with a little less: eighteen inches, perhaps even sixteen if he or she is old enough to share seating with a sibling.
The mixing of these two categories are where things become interesting. If you have three adults and three kids, but plan your table like everyone is an “adult” seat, you could end up building something that’s six feet long when five would of done the trick. That’s an extra foot that wastes money on lumber, not to mention all the deck space it eats up.
And what about that tabletop? That’s certainly more than a flat piece of wood. It needs to be sturdy as well. You need to know the actual width of each board rather then the nominal width. The “stamped” width on the package helps the tool determine your board requirement. Two-by-sixes is not six inches wide. After milling, they’re more like five and a half inches wide. Planning for six inches of space between boards means your table will be larger than expected. Or worse, you’ll find yourself halfway through building it and realize you ran out of lumber. Wise practice is to round up your board number. It is better to have an extra foot of wood at the end than to be left with a two-inch hole in the middle of your tabletop because you didn’t account for how narrow the lumber was.
Clearance is the silent killer of good design. Sure, you might create a perfect table, but if it juts out and gets stuck in the deck railing or blocks access to the grill, then that space will be a hazard, not a gathering spot. So aisle clearance is included in the calculator (typically thirty-six inches around the perimeter of the footprint). It’s not only comfortable, it’s safe. No one wants to get stuck trying to pull out a bench while holding a plate full of food. Make this area too tight and what was supposed to be a relaxing dinner becomes an obstacle course.
Spacing between supports is also important (particularly for long tables). For example, a regular-sized 72 inch table require at least one support bay centered down the middle; otherwise the weight of all those casseroles and conversations will cause your table top to droop. Longer tables requires even more supports. And this is where the tables on the page come into play: they’ll help you determine the number of support bays required based on length so you don’t end up with a dreaded dip in the middle of your table-top. It is a small detail in structure but a big detail in longevity.
There is also a decision to make on whether you’d like integrated benches versus detachable ones. Classic A-frames that are all one unit are great. They’re there and won’t move (and nobody wants their chair to get lost in the wind). However, if you need the option to move chairs away, then detached benches is your choice. Keep in mind who’ll be using this table the most. Are there little kids? Are there older folks? Are they running around? If so, maybe detachable benches could do the trick. Fixed ones can keep everybody safe and secure during a nice family meal.
But all that said, plan trumps improv every single time. Know how much room you have. Know who will be sitting around the table. And cut accordingly. Because, as it turns out, a properly proportioned table isn’t just nice to look at, it’s nice to sit at. No leaning over the edge, no fidgeting because there’s not enough room for your elbows. It is just a solid place to eat with plenty of room for everybody to feel like they’re part of the party. And, yes, it’s true: That sort of fit is worth those few minutes of mathematical thought before ever switching on the saw.