Patio Heater Quantity Calculator
Estimate patio heater count from patio area, exposure, wind factor, heater BTU output, radiant radius, overlap allowance, target BTU per square foot, and clearance checks.
▶Patio Presets
Pick a common outdoor seating layout, then adjust the shape, heat target, radius, overlap, exposure, and clearances to match the real patio.
⚙Patio And Heater Inputs
Your patio heater estimate
Calculation breakdown
📊Patio Heating Specs
📐Formula Reference
required BTU = patio area x target BTU/sq ft x wind factor
effective area per heater = min(BTU coverage, radius coverage) x overlap factor x placement factor
📋Reference Tables
| Exposure | Factor | Use when | BTU effect |
|---|---|---|---|
| Sheltered courtyard | 0.90x | Walls block most wind | Lower heat demand |
| Covered patio | 1.00x | Roofed, light air movement | Baseline demand |
| Semi-open patio | 1.15x | One or two sides open | Moderate added demand |
| Open patio | 1.35x | No side protection | Higher heater count |
| Wind-exposed deck | 1.60x | Raised or breezy location | Highest factor here |
| Heat radius | Full-circle area | 20% overlap | Best fit |
|---|---|---|---|
| 5 ft / 1.5 m | 79 sq ft / 7 sq m | 63 sq ft / 6 sq m | Balcony or small table |
| 7 ft / 2.1 m | 154 sq ft / 14 sq m | 123 sq ft / 11 sq m | Compact dining group |
| 9 ft / 2.7 m | 254 sq ft / 24 sq m | 204 sq ft / 19 sq m | Common standing heater |
| 11 ft / 3.4 m | 380 sq ft / 35 sq m | 304 sq ft / 28 sq m | Larger lounge zone |
| Heater output | At 45 BTU/sq ft | At 60 BTU/sq ft | Coverage note |
|---|---|---|---|
| 10,000 BTU/hr | 222 sq ft | 167 sq ft | Small personal zone |
| 24,000 BTU/hr | 533 sq ft | 400 sq ft | Edge or wall pattern may limit area |
| 40,000 BTU/hr | 889 sq ft | 667 sq ft | Radius usually controls layout |
| 48,000 BTU/hr | 1,067 sq ft | 800 sq ft | Common open patio output |
| Clearance profile | Side check | Overhead check | Planning note |
|---|---|---|---|
| Tabletop or compact | 2 ft / 0.6 m | 3 ft / 0.9 m | Keep heat away from table decor |
| Freestanding patio | 3 ft / 0.9 m | 4 ft / 1.2 m | Check canopy, rail, and umbrella space |
| Wall or edge mounted | 3 ft / 0.9 m | 2 ft / 0.6 m | Pattern often becomes half circle |
| Ceiling or pendant | 2 ft / 0.6 m | 1 ft / 0.3 m | Confirm exact mounting instructions |
| Preset example | Patio area | Exposure | Common result cue |
|---|---|---|---|
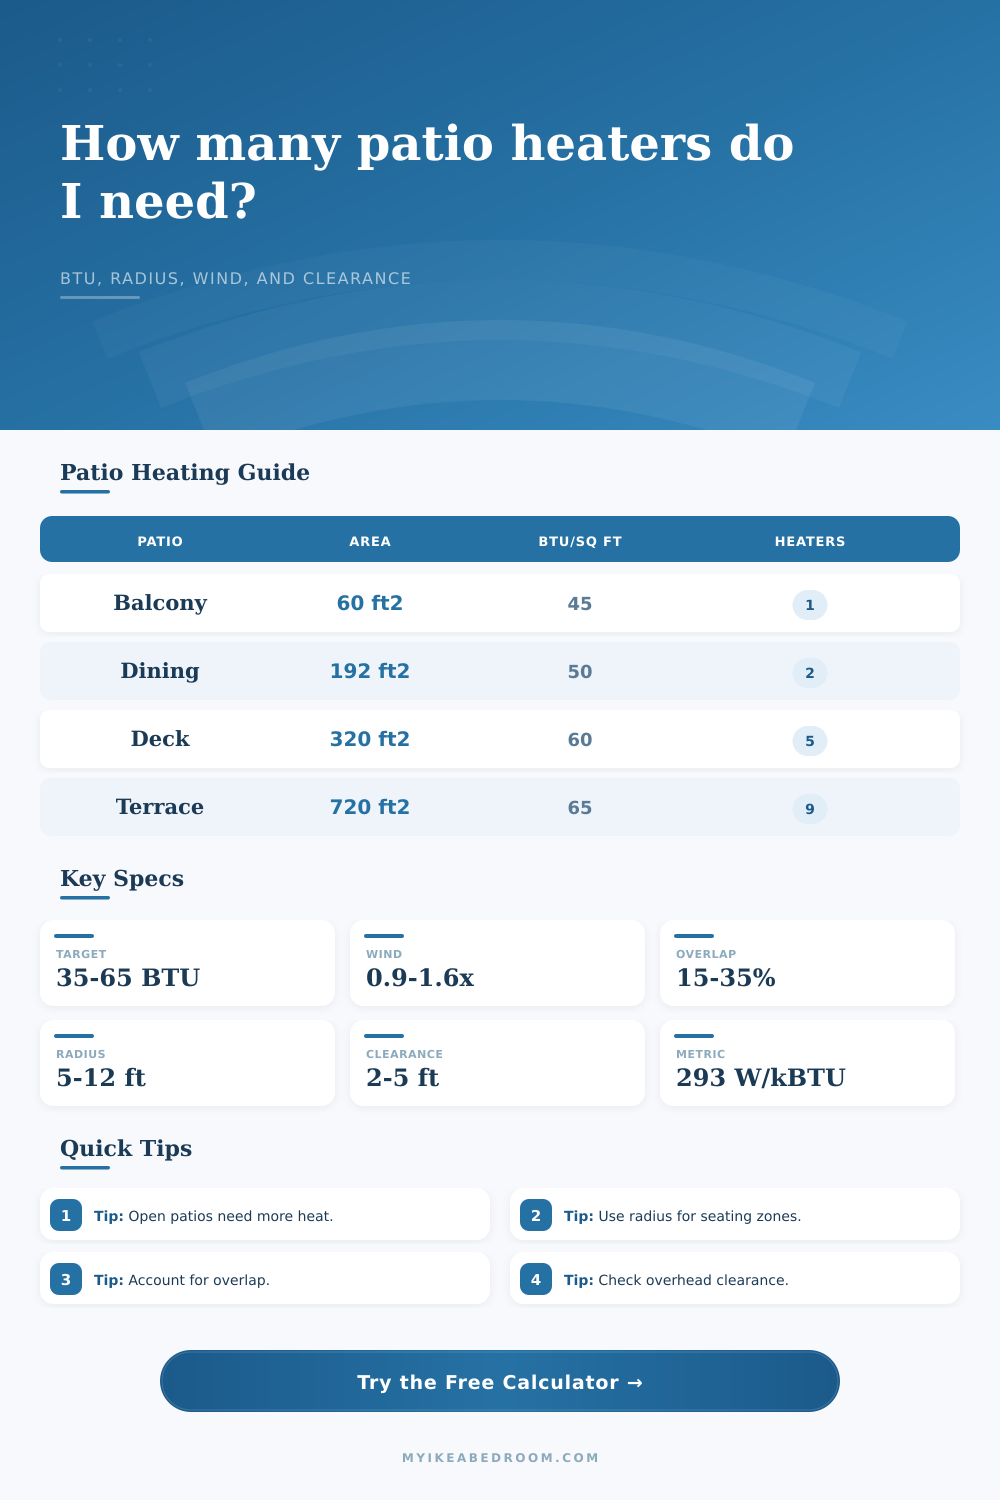
| Apartment balcony | 60 sq ft / 6 sq m | Semi-open | One compact heater |
| Covered dining patio | 192 sq ft / 18 sq m | Covered | Often radius-controlled |
| Open deck seating | 320 sq ft / 30 sq m | Open | Several overlapping zones |
| Large terrace zone | 720 sq ft / 67 sq m | Wind-exposed | Split into multiple heat zones |
| Overlap setting | Unique area factor | Spacing cue | When to use |
|---|---|---|---|
| 0% to 10% | 0.90x to 1.00x | Loose spacing | Single table or low wind |
| 15% to 25% | 0.75x to 0.85x | Comfortable overlap | Most dining patios |
| 30% to 35% | 0.65x to 0.70x | Tighter spacing | Open or uneven seating |
| Over 35% | Below 0.65x | Dense layout | Check for hot and cold bands |
💡Patio Heater Quantity Tips
How do you know how many heaters you’ll need on your patio? There’s a calculator for that. It starts off asking you to define space in which you’ll be sitting.
Don’t include the whole balcony or deck! Only heat the table/chairs that has bodies behind them. That will save you some units as well. A 10×12 dining space isn’t going to take more heaters then a 20′ x 20′ deck. Think about it: you’re paying for comfort when seated, not climate control of the building itself.
How to Choose the Right Patio Heater
The effectiveness of the heat depend on the wind. One heater might suffice in a sheltered courtyard that holds heat; but wind carries heat away fast on an open deck. The calculator includes wind with a wind factor. In an exposed area, you might require almost twice as much heat. That makes the difference between sitting out there comfortabley or packing up and heading indoors too soon.
This is the heating area. The size of your heaters matter, but so does where you place them. A standard heater covers roughly nine feet in every direction from its base. Beyond this range, it lose effectiveness quickly. To avoid creating cold spots between heater, set them out so they covers adjacent areas slightly. Overlapping too much will result in wasted fuel and create hot spots. Effective area depends on spacing which is shown in the reference tables.
Verify clearances too. Heaters should not be installed near vinyl siding or beneath a low roof. That could of cause a fire or trip the heater’s safety shut-off. The calculator alerts you to such restrictions; you’ll have to confirm on-site.
Tabletop and wall-mounted units take up a different amount of space than freestanding heaters, which might make one or the other a better choice if there isn’t much room above them. The point is to provide even heat so people can gather comfortable.
First, measure your seating space. Next tack on the wind penalty and calculate the radius coverage. Then double-check that clearance. Finally, do not purchase until you know you have enough.
The math explains it all: It saves you money and keeps you outside. No more frozen fingers reaching for a match to light the candles.