Parquet Flooring Calculator
Estimate parquet tiles, cartons, adhesive, underlayment, expansion perimeter, transition strips, waste, and metric coverage for square, angled, and bordered room layouts.
Full Calculation Breakdown
| Parquet profile | Typical module | Carton coverage | Best use |
|---|---|---|---|
| Oak mosaic tile | 12 in x 12 in | 16 sq ft | Bedrooms, home offices, small living rooms |
| Vintage mosaic tile | 9 in x 9 in | 11.25 sq ft | Repairs and period-style rooms |
| Finger block parquet | 6 in x 6 in | 18 sq ft | Dense square block patterns |
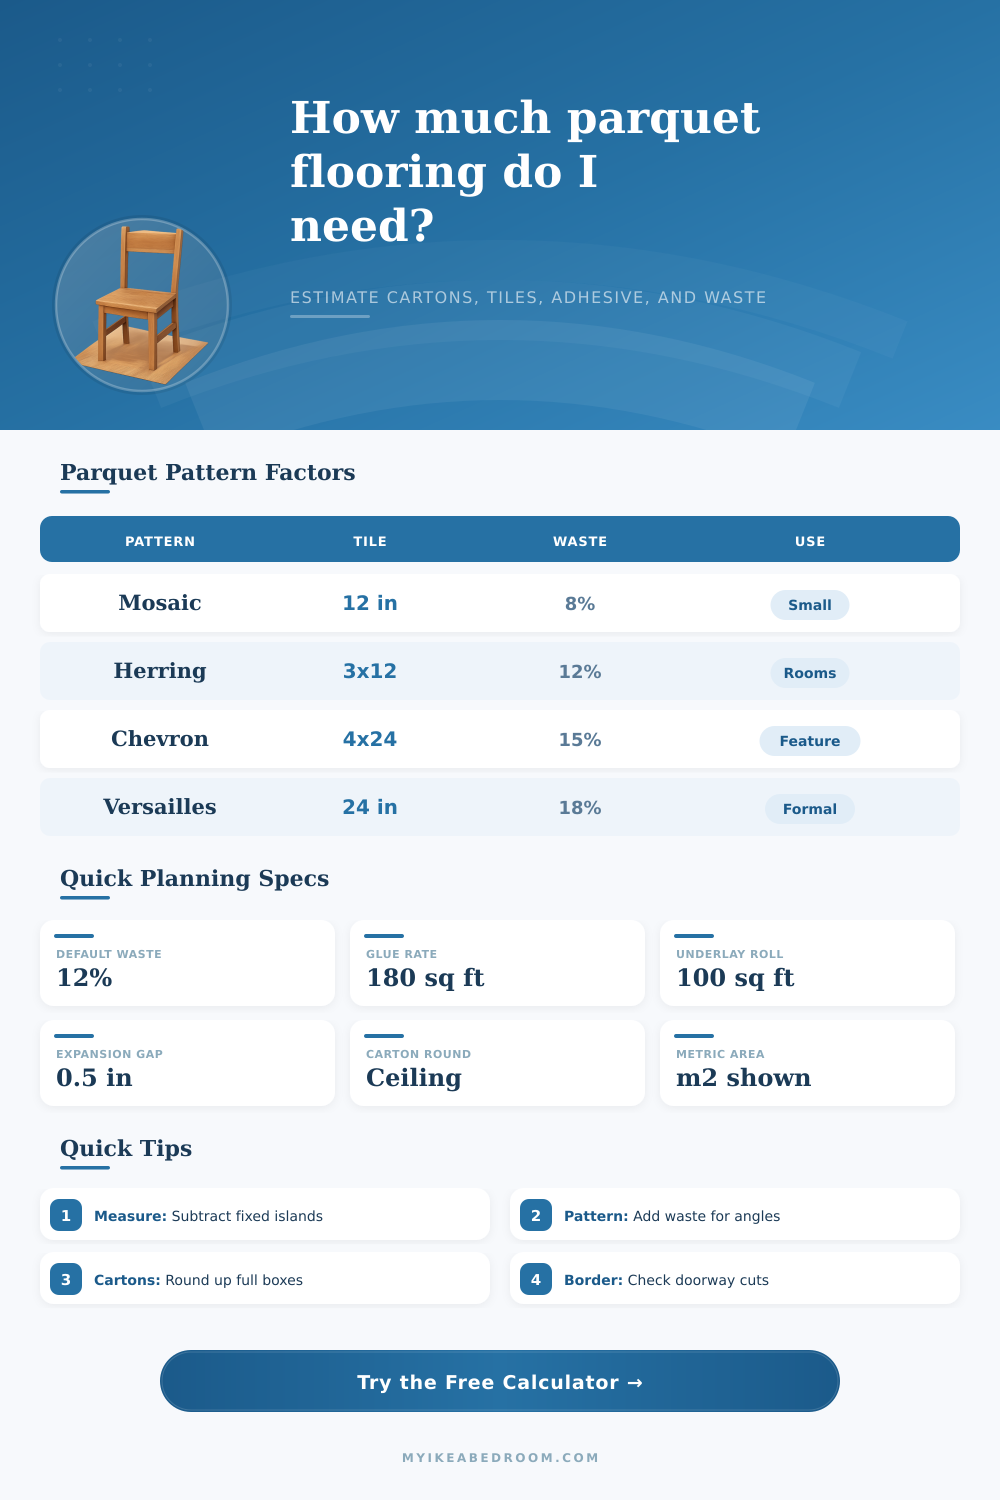
| Herringbone slats | 3 in x 12 in | 9 sq ft | Directional rooms and long runs |
| Chevron planks | 4 in x 24 in | 16 sq ft | Feature floors and angled layouts |
| Versailles panels | 24 in x 24 in | 24 sq ft | Formal rooms with panel grids |
| Pattern type | Base waste | Cut factor | Planning note |
|---|---|---|---|
| Straight mosaic grid | 5% to 8% | 1.00x | Lowest waste when walls are square |
| Basketweave block | 8% to 10% | 1.04x | Allow extra for alternating orientation |
| Herringbone | 10% to 15% | 1.12x | Needs triangle cuts at edges |
| Chevron | 12% to 18% | 1.16x | Angled ends increase offcuts |
| Bordered medallion | 15% to 20% | 1.22x | Thresholds and frame pieces add waste |
| Support material | Planning rate | Rounded unit | Included when |
|---|---|---|---|
| Urethane adhesive | 180 sq ft per pail | Whole pails | Glue-down solid or engineered parquet |
| Pressure-sensitive adhesive | 220 sq ft per pail | Whole pails | Modular parquet tiles on smooth subfloor |
| Underlayment | 100 sq ft per roll | Whole rolls | Floating floors or cushion layer selected |
| Moisture barrier | 200 sq ft per roll | Whole rolls | Concrete or ground-level rooms selected |
| Transition strip | 36 in per doorway | Whole strips | Transition option selected |
| Common room | Measured area | Typical pattern | Likely cartons |
|---|---|---|---|
| Home office 10x10 | 100 sq ft / 9.29 m² | Basketweave | 6 to 8 cartons |
| Kids room 10x12 | 120 sq ft / 11.15 m² | Engineered parquet | 6 to 7 cartons |
| Bedroom 12x14 | 168 sq ft / 15.61 m² | Oak mosaic | 12 to 14 cartons |
| Living room 15x20 | 300 sq ft / 27.87 m² | Herringbone | 40 to 45 cartons |
| Dining room 14x16 | 224 sq ft / 20.81 m² | Versailles panels | 11 to 13 cartons |
Mosaic Tile
Fastest carton math, moderate cuts, and useful for square rooms or compact bedrooms.
Herringbone
More pieces and more edge cuts; use the higher waste range for long angled runs.
Chevron
Strong directional look with the highest routine slat waste unless factory-cut ends match the room.
Versailles
Large panels reduce piece count but need careful border spacing and whole-panel rounding.
On paper it looks like a doable herring bone floor plan. It is symmetrical, logical, and geometric.
Fitting all these wood boxes in this room with a chimney breast or curved walls make the math tricky. It’s no longer about how much square footage you have. Parquet tiles don’t shrink to your room’s size. There will be off cuts and angles to manage. Once you’ve got geometry of the room, that’s when the calculator takes over.
How to Calculate Your Flooring Needs
What those numbers mean is where most homeowners goes wrong. The single largest mistake people make is thinking of flooring as paint. The latter covers voids exactly, so it’s easy to buy the same amount you’ll need for a wall. Wood is inflexible, it has to be cut.
Most rooms uses a straight grid for a tile-like mosaic floor. The cuts are rectangular edges around the outside which results in very little waste. Change to herringbone or chevron and each edge is a jigsaw cut, likely to fit no other edge. Thus the algorithm use complexity factors depending on your pattern choices: A simple grid layout may allow 12 percent waste, while a diagonal room with parquet require much more stock.
That’s not overhead, it’s unavoidable trimmings. The shape of the room plays a complete part in the equation. Older homes rarely has a perfect square. Irregular corners, alcoves and built-in closet will all need to be subtracted from the overall footprint when determining material requirements. Because many rooms also have fixed hearths and islands, this can be done directly within interface so you won’t make the mistake of ordering based off gross floor area instead of net usable space.
What you really want to know is what you’re actualy covering. Not what the property line says the room should be. Don’t forget to factor these out, or you’ll have boxes sitting in garage for years waiting for a repair that may never come.
One of the big factors are adhesives. You are gluing down solid oak mosaics. Plan on a few pails of MS polymer or urethane adhesive. Coverage rates will vary among products, but tool will normalize it to about 180 square feet per container. This sounds minor, but trust me, having glue run out mid-room is a logistical disaster. It halts progress and throws off any curing time windows. With click systems you float all that goes away. And the shopping list becomes much easier. Except now you have to factor in underlayment rolls.
So floating vs. Gluing determines how your supply chain works. Another realistic limitation is carton rounding. Floors are sold in whole boxes. You cannot buy single tiles. So if you calculate that you require 12.4 cartons of flooring, then you will purchase thirteen. The additional quarter carton will serve as your error allowance. It will also be your future repair fund and your “oops” fund for that wayward cut.
Wood batches differ in color over the years so keeping excess from same dye lot is vital. It is far better to hoard more than you need. Otherwise, you might find out months later that replacing tiles with a slightly different shade of oak would of been noticeable.
And then there are Versailles panels, which present an entirely different problem. They create a large area very fast, as long as they are lined up exactly with each other. This alignment must be precise enough to fit the detailed medallions into them. If one gets out of line at edges, it messes up the eye-flow, and requires more cutting and fitting.
On this page, I broke down typical coverage rates in table so you can see side-by-side what happens when you stack up boxes of smaller mosaics against fewer boxes of large panels. These are smaller mosaic ones. No method is definitively better, just whatever fits your space and skill level for fiddly details.
A parquet floor is a balancing act between material efficiency and visual impact. A complex pattern can create a stunning effect but will require more product (and more labor time). The simple grid is cheaper (in terms of both product and labor time) as well as forgiving, though it lacks that certain character.
Take the guesswork out of buying by taking the calculator for a spin first. Know exactly what to order. Know exactly how much waste to expect. Know if that dramatic chevron design is within your budget. Measure twice. Think ahead about where to make your cuts before you make that first cut. That foresight save money and makes the final result look intended instead of improvised.