Oval Dining Table Size for Seats Calculator
Estimate oval table length, width, extendable leaf length, comfortable seating count, chair spacing, end-seat fit, and room clearance before choosing a fixed or extendable dining table.
Choose a real dining scenario, then adjust chair width, place-setting comfort, room size, leaves, and walkways to match your home.
How this calculator sizes an oval
It combines three checks: the approximate oval perimeter for place settings, the straight side run after rounded-end allowance, and the room footprint after chair pull-back and walkway clearance.
Comfort seats use your selected spacing. Tight max uses a 22 in occasional setting and should be reserved for short meals or holidays.
For extendable tables, the result cards use the fully extended length while the breakdown also shows closed-table seating.
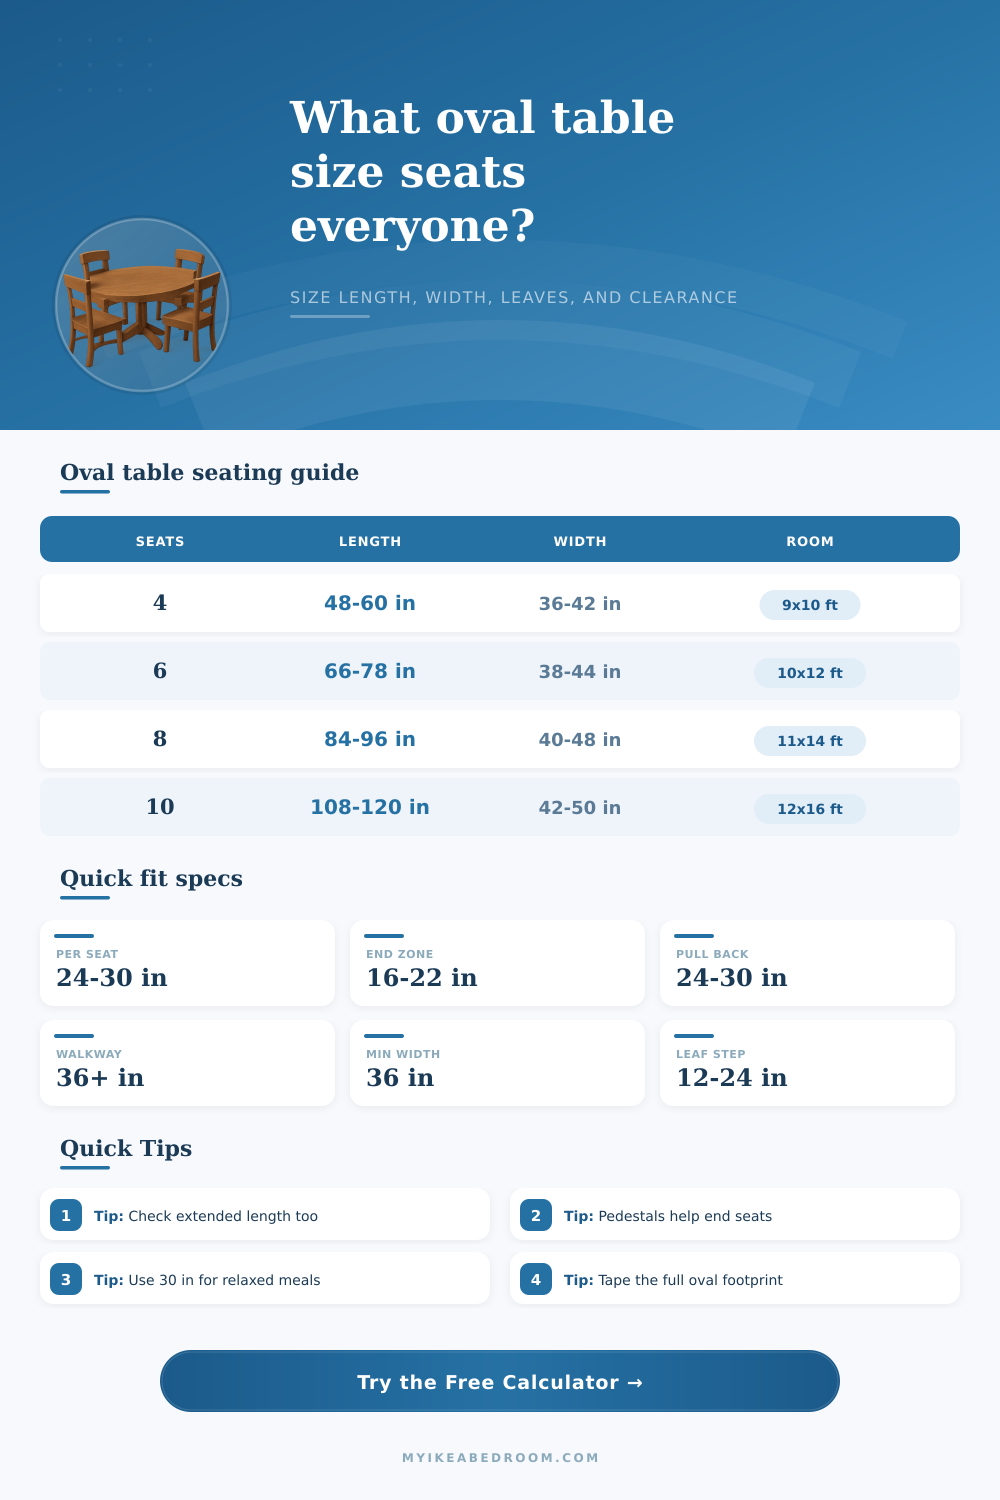
| Target seats | Common oval length | Suggested width | Best use |
|---|---|---|---|
| 4 seats | 48 to 60 in | 36 to 40 in | Breakfast nook, apartment dining, compact kitchen table |
| 6 seats | 66 to 78 in | 38 to 44 in | Everyday family dining with one seat at each rounded end |
| 8 seats | 84 to 96 in | 40 to 48 in | Dining room table with standard or comfortable spacing |
| 10 seats | 108 to 120 in | 42 to 50 in | Hosting table, usually with leaves or a long fixed oval |
| 12 seats | 126 to 144 in | 44 to 54 in | Large dining room with wide clearances and extra serving width |
| Seating style | Spacing per person | Chair width fit | Use this when |
|---|---|---|---|
| Tight occasional | 22 in | 16 to 18 in armless chairs | Holiday overflow, children, short meals, flexible side chairs |
| Standard everyday | 24 in | 18 to 20 in dining chairs | Daily dining with typical armless chairs and modest tableware |
| Comfortable | 27 in | 20 to 22 in chairs | Longer meals, mixed chair styles, broader place settings |
| Relaxed hosting | 30 in | 22 to 24 in armchairs | Dining armchairs, serving pieces, and guests seated for longer |
| Clearance zone | Tight | Comfortable | Best check |
|---|---|---|---|
| Chair pull-back from table edge | 24 in | 30 in | Measure when a chair is pulled out for sitting down |
| Walkway behind occupied chair | 30 in | 36 to 42 in | Use the larger number beside a kitchen path or doorway |
| Sideboard or cabinet behind chair | 36 in | 42 to 48 in | Count door swing, drawer pull, and serving movement |
| End of table to wall or window | 30 in | 36 in | Important for end seats on an oval or extension leaf |
| Leaf added | Likely extra seats | Room added | Fit note |
|---|---|---|---|
| 12 in leaf | 0 to 2 seats | 1 ft length | Useful for more elbow room or one extra side chair |
| 18 in leaf | 2 seats | 1.5 ft length | Common bridge from 6-seat daily to 8-seat hosting |
| 24 in leaf | 2 seats | 2 ft length | Usually needs a room at least 2 ft longer for same clearance |
| 36 in total leaves | 2 to 4 seats | 3 ft length | Check pedestal, apron, and end walkways when fully extended |
Check the full footprint: Tape the extended oval on the floor, then add chair pull-back and the walkway zone. Many tables fit visually until the chairs move.
End seats need leg room: Pedestal and trestle bases usually make oval end seats easier. Corner legs, thick legs, and low aprons can turn an apparent end seat into knee interference.
Oval tables look good. Problem: It’s hard to size them so everyone fits. Enter the calculator. It figures it out if you input your own measurement.
Where the planning starts, though, is knowing why numbers are important. Everyone thinks its all about length. Sure, the curves at each end makes an oval table seem spacious. But fast forward to reality: Those curves eat up seating potential pretty fast. A chair can go in the corner, yes. But its legs will hit a thick base or pedestal and no one wants to sit there for hours. With this tool, you tell it how round the ends are and how much space they take.
How to Measure an Oval Dining Table
The difference: Does table seat 6 or 8? Chair width matter more than you think. A typical dining chair is about eighteen inches wide. An upholstered armchair might be wider (twenty-two or twenty-four inches). With this number, you can set the space allowed per person. This affect the number of chairs on the side. Thirty-inch spacing favors elbowroom. But it’s not maxed out for people. That’s a tradeoff, volume vs. It is about comfort. Nobody gets that until they have a holiday dinner and feel cramped.
Besides the table, consider the room. Will there be enough room for it? Maybe there’s plenty of room in the center with extra feet all around. That doesn’t take into account the chair. To stand up, someone requires between twenty-four and thirty inches of unobstructed space. Leave less than thirty-six inches for the pathway, and it turns into an obstacle course. The tables shows that six people need at least a twelve by ten room. Anything smaller will become a battle for breathing room.
Extending tables are a good, flexible idea. Except they make things more complicated. Eighteen inches sound like plenty of room. Until you consider the chair clearance at each end which will make the extension take up a lot of room. Where does the table go now? Where will it go with an 18 inch leaf? Measure it both ways. Then tape out the entire oval of the extended table on your floor before purchase. Sit in a chair and walk around it, do you knock anything over? If so, your math may have been correct but your eyes not!
An oval shape is the perfect shape for an oval dining table. It need to be big enough to seat your guests but not so big it swallows up the space. Find the balance between leg interference, moving around the table, and the width of the chairs and you have found a table size that feels generous. Once you get the proportions correct, then the table fades into the background and all that’s left is company and food.
You should of checked measurements actualy for any moddern furnitures.