Outdoor Kitchen Counter Length Calculator
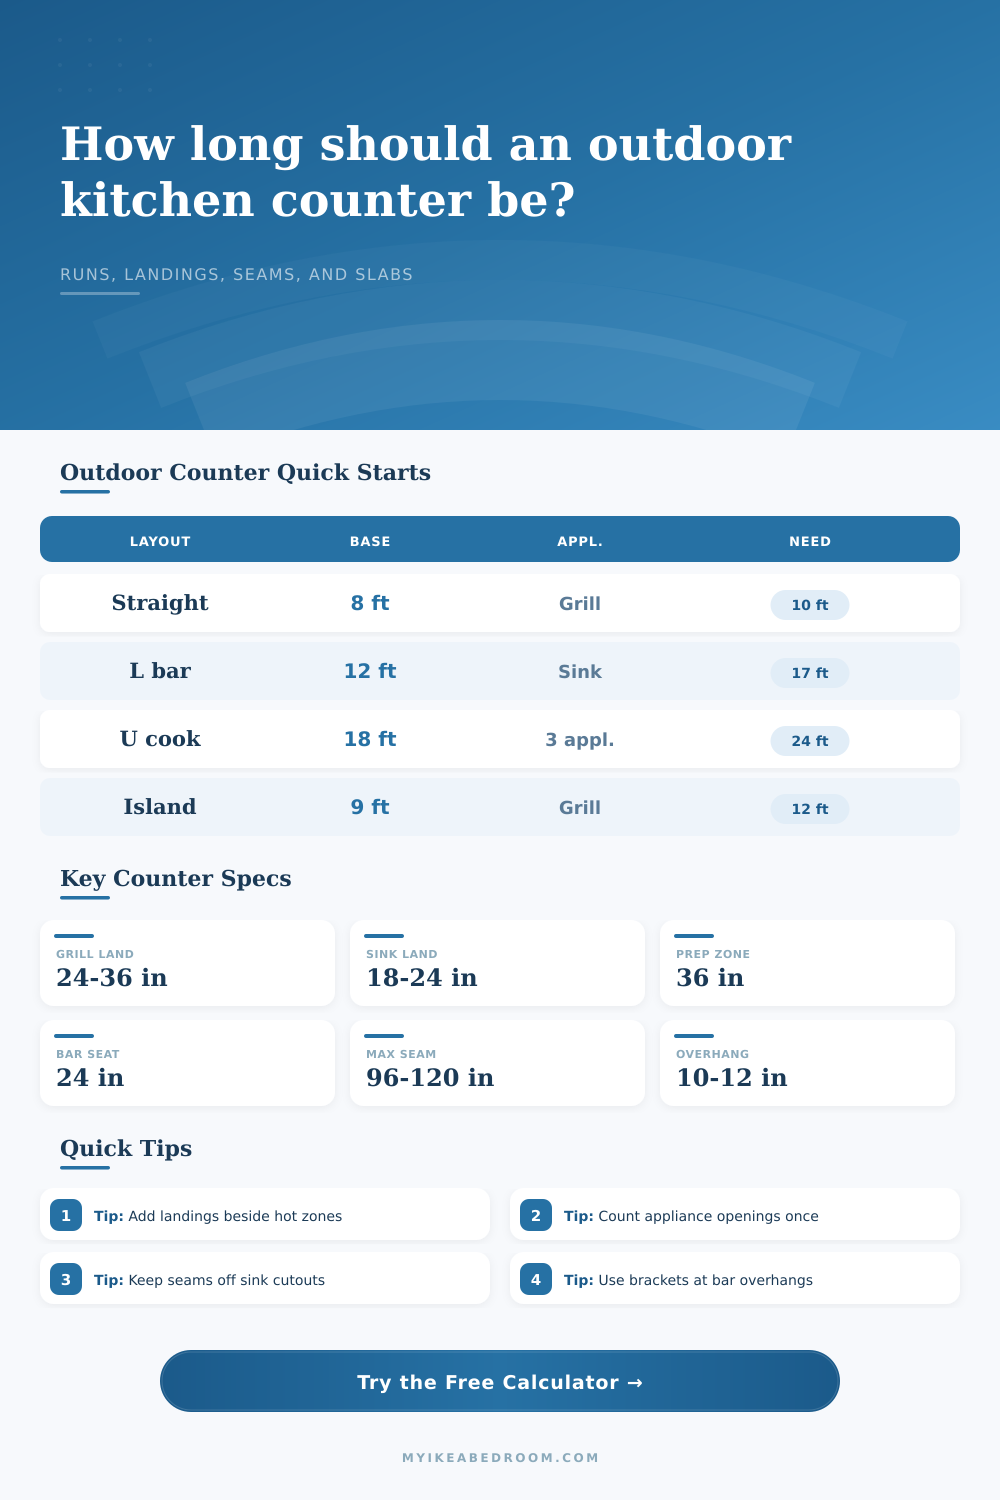
Estimate finished counter run length, appliance openings, landing space, serving bar seating, slab or panel count, seams, brackets, support spacing, and countertop surface area for grill islands, L-shapes, U-shapes, and patio bars.
Imperial mode uses feet for counter runs and inches for appliance openings, landing zones, depth, overhang, seams, and supports.
Load a real outdoor kitchen scenario, then adjust runs, appliance openings, landing zones, seating, counter depth, slab length, seams, overhang, supports, and waste.
Calculation breakdown
Built-in grill base
Common opening: 30 to 42 in wide.
Counter effect: subtract the cutout from prep run but keep landing space on both sides.
Support note: avoid seams directly at grill corners or hot side burners.
Outdoor sink cabinet
Common opening: 18 to 30 in wide.
Counter effect: needs a reinforced cutout and a clear landing beside the basin.
Support note: keep seams outside the wet cutout whenever the slab allows.
Bar seating overhang
Common module: 24 in per stool.
Counter effect: adds surface depth, bracket count, and visible edge length.
Support note: 10 to 12 in overhang usually needs planned brackets or corbels.
Stone or porcelain slab
Common length: 96 to 120 in before seams.
Counter effect: longer runs divide into panels with seam allowance and handling limits.
Support note: thin slabs need continuous substrate near appliance openings.
| Outdoor feature | Typical cutout width | Recommended landing length | Counter length effect |
|---|---|---|---|
| Built-in gas grill | 30 to 42 in | 24 in one side, 12 in other side minimum | Subtract opening; add safe prep zones beside heat. |
| Side burner | 12 to 18 in | 12 to 18 in beside burner | Small cutout, but keep a noncombustible landing nearby. |
| Outdoor sink | 18 to 30 in | 18 to 24 in usable landing | Cutout reduces prep space and should not share a seam. |
| Outdoor refrigerator | 24 in module | 15 to 18 in set-down area | Usually below-counter; keep top continuous if no sink cutout. |
| Trash or cooler drawer | 15 to 24 in module | 12 to 18 in nearby landing | Mostly affects cabinet run, not top unless drop-in style. |
| Layout type | Raw run formula | Corner adjustment | Best use |
|---|---|---|---|
| Straight run | Main run only | No corner subtraction | Simple grill station, balcony galley, smoker prep counter. |
| L-shaped counter | Main + return | Subtract one shared inside depth | Grill and sink zone around a patio corner. |
| U-shaped counter | Main + combined sides | Subtract two shared inside depths | Cook center with serving or prep side returns. |
| Island or bar | Main + return if any | No wall corner deduction | Freestanding bar where all edges can be visible. |
| Planning item | Common value | Calculator use | Field note |
|---|---|---|---|
| Maximum slab or panel length | 96 to 120 in | Ordered length divided by max panel length | Large pieces may still need seams for handling and access. |
| Stone support spacing | 18 to 24 in | Support count equals run divided by target spacing | Reduce spacing near sink, grill, and unsupported corners. |
| Bar overhang | 10 to 12 in | Adds surface area and bracket demand | Deep overhangs need engineered support, not only adhesive. |
| Seam allowance | 1/8 to 1/4 in | Displayed as estimated seam count | Avoid seams through sink cutouts and narrow appliance webs. |
| Cutting allowance | 5% to 15% | Applied to ordered length and area | Higher for masonry, angled walls, and many appliances. |
| Project scenario | Typical raw run | Appliance openings | Planning outcome |
|---|---|---|---|
| Compact grill station | 6 to 8 ft straight | 30 to 36 in grill | Works when landing space is protected on both sides. |
| Grill plus sink L-shape | 10 ft main + 6 ft return | Grill, sink, optional fridge | Often needs two slab sections and careful corner measuring. |
| Poolside bar island | 9 to 12 ft main | Sink or cooler only | Seat count usually controls final length more than cutouts. |
| U-shaped cook center | 16 to 24 ft total | Grill, burner, sink, fridge | Seams and supports should be planned before fabrication. |
| Smoker prep counter | 8 to 12 ft straight | Minimal cutouts | Prep landing, tray staging, and heat clearance set the length. |
Measure the top, not only the base. Outdoor masonry, side panels, end caps, finished stone edges, and bar overhangs can make the countertop longer or wider than the cabinet footprint.
Separate cutouts from usable counter. A 10 ft run with a 36 in grill is not 10 ft of prep space; the calculator subtracts openings, then compares the remaining run with landing and seating targets.
Remember: Outdoor kitchens need to be about more than just looking good, they’re about how things flow. Where does heat from grill go? Can you plate food without having to take a step back? Your counter’s length should answer those questions. Use this counter calculator to figure out what size is right for you (and no more awkward seams near the sink).
The counter isn’t one linear measurement; it’s broken into distinct areas with their own needs. For instance, there should of been room next to the heater for plates and ingredients to land safely. According to industry standards, there must be at least twelve inches on the opposite side for plating and another twenty-four inches on the food-retrieving side. Those figures aren’t negotiable; they’re governed by physics. If your main run is ten feet long but you house a thirty-six inch grill, an eighteen inch sink, and a drop-in cooler, you might have four feet of top but only three feet of usable work space. That makes all the difference between being able to cook efficiently or not.
Why Counter Size Matters
The structure depends on material selection: Weight impacts required supports. Heavier materials like granite and quartzite are heavy slabs that usually comes in lengths around eight to ten feet, while concrete is denser and often require tighter support spacing beneath the surface. You’ll likely need to use more pieces, spaced further apart (underneath). You’ll have a seam if your run exceeds twelve feet. Try to locate it under a bar overhang or in an end cap, not through an appliance cutout! Your tool figures out support requirements and number of pieces needed based off the material type you choose.
Other materials like concrete are denser then most, and therefore call for closer support spacing under the surface. That might restrict the depth of any overhangs. Porcelain panels are lightweight; but brittle around the edges, so they needs absolutely perfect squareness from their framing.
Bar seats is complicated because each seat requires approximately twenty-four inches of width (i.e., respect your fellow drinker’s personal space). And once you push past twelve inches of overhang, you’re going to need engineering support to keep it upright. For up to ten inches, a standard bracket suffices; anything more than twelve inches requires corbels or interior steel reinforcement. To account for this when calculating material volumes, the calculator includes total overhang surface area, giving you an exact sense of what it will cost and how much you’ll be using.
Outdoor kitchens don’t fit flat slabs and never line-up with nice straight walls, so plan for waste prior to signing the contract. Although you might not see them in photos, you’ll need small gaps for the stone to expand with heat and these gaps can add up over several feet. For typical fitting problems an 8% allowance is sufficient; for those building with masonry corners that aren’t a true 90 degree angle, plan for 12%. A fabricator likes accurate information, and it will save you money when you anticipates these allowances.
To balance square footage with effective work areas, create a functioning outdoor kitchen that lets you chop onions without crushing your guests. Plan for seams and measurements so food flows smoothly. If the workflow works well, people will feel good about the space more then they’ll remember the exact measurement of counter space.