Open Shelving Spacing Calculator
Plan shelf gaps, bay widths, and wall fit for a cleaner built-in look.
📋 Room presets
📐 Units and layout
📊 Results
📖 Reference tables
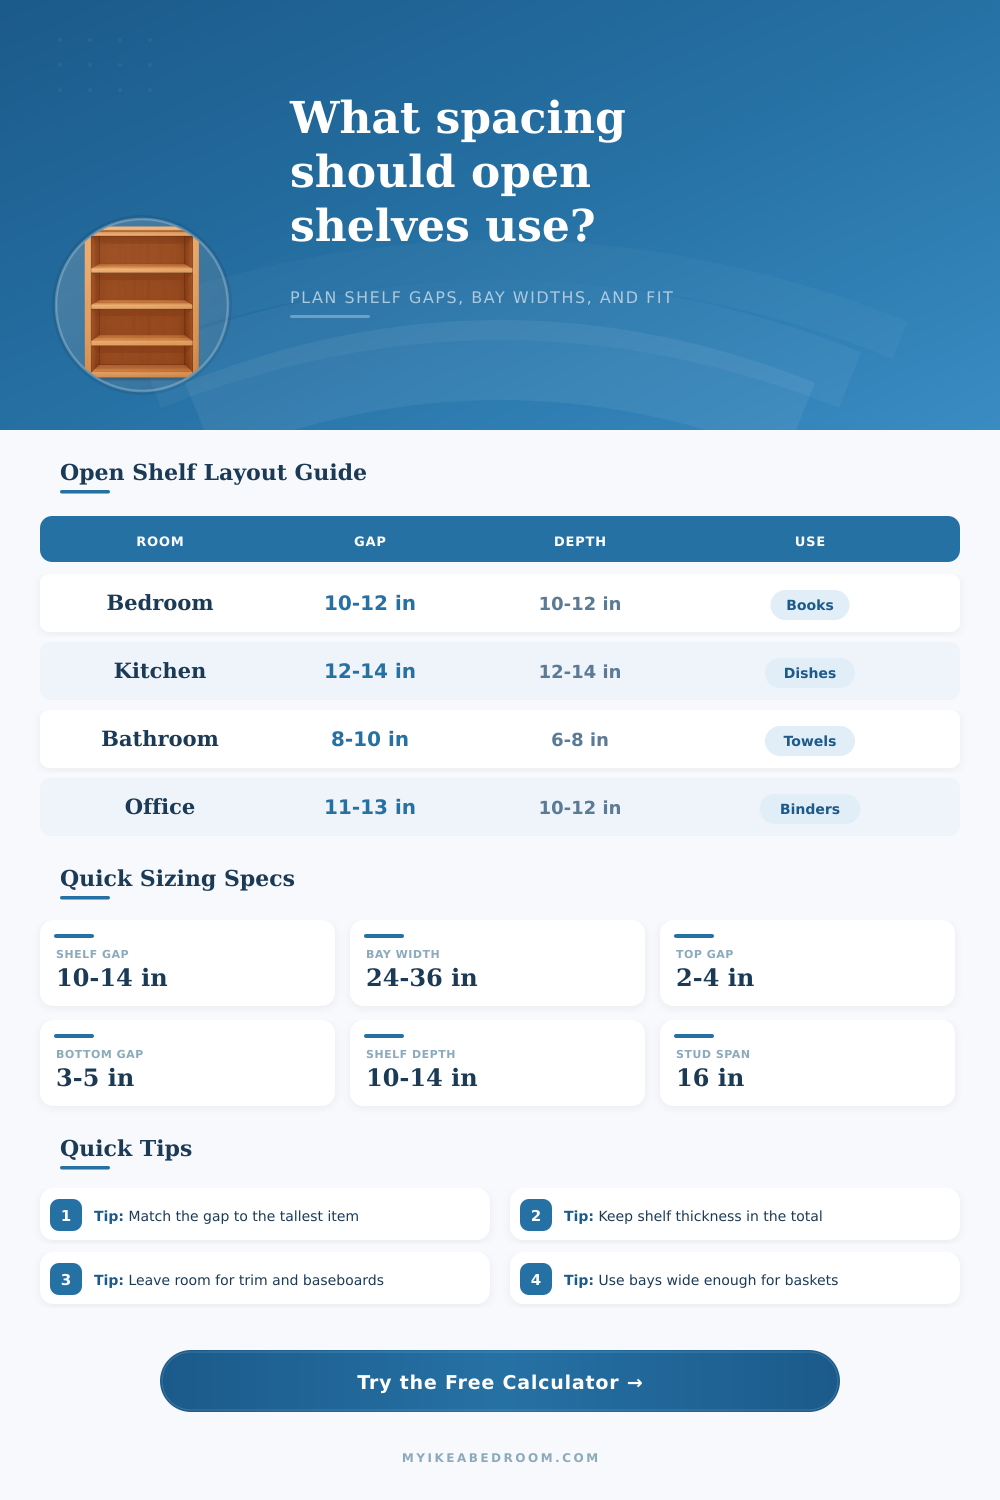
| Item type | Min gap | Ideal gap | Depth |
|---|---|---|---|
| Books and decor | 10 in | 12 in | 10-12 in |
| Dishes and mugs | 11 in | 13 in | 12-14 in |
| Towels and linens | 8 in | 10 in | 10-12 in |
| Binders and files | 12 in | 14 in | 12-14 in |
| Baskets and bins | 12 in | 14 in | 14-16 in |
| Kids toys | 10 in | 12 in | 12-14 in |
| Plants and decor | 8 in | 11 in | 10-12 in |
| Shoes and accessories | 7 in | 9 in | 10-12 in |
| Room | Bays | Bay width | Notes |
|---|---|---|---|
| Bedroom wall | 2-3 | 22-28 in | Keep it airy |
| Kitchen run | 2-4 | 24-30 in | Fit plates and bowls |
| Bathroom niche | 1-2 | 16-22 in | Stay compact |
| Office wall | 2-4 | 24-32 in | Handle binders |
🔧 Shelf support guide
Common thumb-rule says that floating shelves in open kitchen should space in 30 until 45 centimetres. For particular open niches you lay 30 cm between every shelf. Consider also the thickness of the shelves.
Bigger distance of 38 until 45 cm can work well, depending on what is on them
How Far Apart Should Kitchen Shelves Be
The bottom shelf above the kitchen counter stands around 45 cm above the table. Trace a line and check for a flat surface. Between that bottom shelf and the next up you can leave about 30 cm.
Standard kitchen cabinet has 15 until 30 cm between shelves, so open shelves require a bit more space.
Intend 30 until 38 cm of vertical distance between shelves. That gives enough room for plates, bowls, glasses and tins. If they are too close, you tempt to stack dishes and glasses too high.
It is better to lay more shelves a bit more closely, that makes it safe and easy to reach. Narrow shelves of the table until just above head height give easy storage.
Shelves fit well to the wall. Too broad takes too much space, too narrow looks weak. Extend them until the neighbouring wall so they seem designed correctly for that place.
Corner brackets, that match with the open shelving, create a good impression.
Kitchen shelving is useful for tight places as narrow corners or irregular walls. Custom shelves or different bracket styles beat such problems. Open shelves in a corner part of a cabinet help to maximize the space instead of using a thick, old corner cabinet.
They even create a practical nook for cookbooks and decoration.
Everything on shelves stands relatively equal and uniform. Arrange objects in 90-degree corners and straighten tins that sit random. During setting start from the top shelves and go down.
Cover most of every shelf with decor, but leave some empty spaces at the ends for a good look.
Vertical storage space commonly stays unused, and little areas feel cramped although well sorted. Wall shelves release the floor and table space, giving a light look. Hang them at different heights to fit family members and give a unique design accent.
Shelves with adjustable spacing are practical. Move open shelves and those behind doors to adapt the distance to your needs. Remove a central divider for a full open shelf for broad objects.
All those are only general advice. You can have as much or little vertical space between shelves as you want.
Plan the shelf placement before, so that the intervals come out exactly without many attempts and mistakes. 30-cm-high opening is usually the minimum, and 40 cm works well for objects. Clearly, shelf height is the measure from the top of the bottom shelf until the bottom of the upper, and it should match the height of the items that go up there.