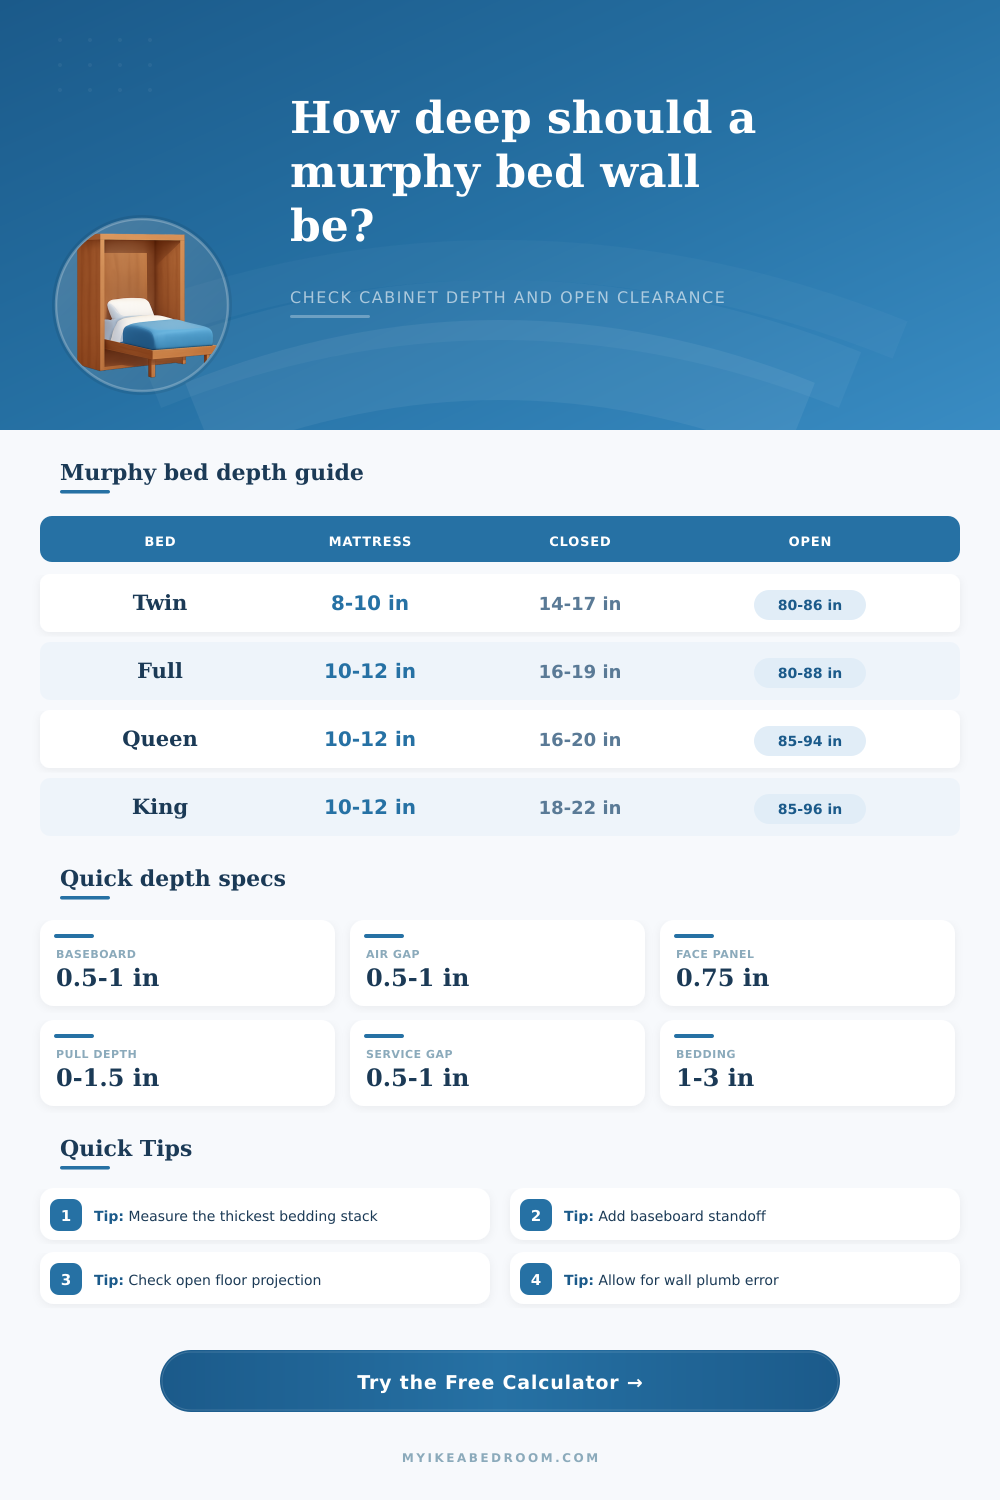
Murphy Bed Wall Depth Calculator
Estimate the closed wall depth, cabinet box depth, open bed projection, wall footprint, standoff stack, and room fit for a vertical or horizontal Murphy bed.
Pick the closest layout, then adjust the mattress, bedding, wall, and clearance details to match the actual room.
Murphy bed depth summary
Enter your measurements to compare the closed cabinet depth and open bed projection with the available room.
Closed depth includes wall standoff, out-of-plumb allowance, cabinet box, face panel, and handle projection.
Open projection uses the bed dimension that swings into the room plus wall offset, foot rail, and the selected walkway clearance.
| Layout type | Mattress stack | Typical closed depth | Best use |
|---|---|---|---|
| Slim twin or full | 8 to 10 inch mattress, light bedding | 14 to 17 inches from wall | Small rooms, closets, compact guest spaces |
| Standard full or queen | 10 to 12 inch mattress, normal bedding | 16 to 20 inches from wall | Most bedrooms and home offices |
| Thick mattress setup | 12 to 14 inch mattress, quilt stored inside | 19 to 23 inches from wall | Comfort-first rooms with enough aisle depth |
| Trimmed face cabinet | Standard mattress plus raised door trim | 18 to 22 inches from wall | Panel-front cabinets and built-in looks |
| Recessed-pull face | Standard mattress with no protruding handle | 15 to 19 inches from wall | Narrow walkways and closet-like installations |
| Bed and orientation | Bed footprint only | With 24 inch walkway | Planning note |
|---|---|---|---|
| Twin vertical | 80 to 84 inches | 104 to 108 inches | Works in narrow rooms if the foot path is clear |
| Full vertical | 80 to 86 inches | 104 to 110 inches | Similar projection to twin but wider on the wall |
| Queen vertical | 85 to 92 inches | 109 to 116 inches | Needs the deepest clear floor zone |
| Twin horizontal | 44 to 50 inches | 68 to 74 inches | Lower wall height with much less room projection |
| Full horizontal | 60 to 66 inches | 84 to 90 inches | Good below windows, art ledges, or shelves |
| Queen horizontal | 66 to 72 inches | 90 to 96 inches | Wide wall required, but shallower open depth |
| Mattress size | Vertical wall footprint | Horizontal wall footprint | Secondary check |
|---|---|---|---|
| Twin 38 x 75 inches | 42 to 46 wide, 80 to 84 high | 79 to 83 wide, 43 to 47 high | Door swing and desk depth nearby |
| Twin XL 38 x 80 inches | 42 to 46 wide, 85 to 89 high | 84 to 88 wide, 43 to 47 high | Ceiling height for vertical models |
| Full 54 x 75 inches | 58 to 62 wide, 80 to 84 high | 79 to 83 wide, 59 to 63 high | Side clearance and adjacent shelving |
| Queen 60 x 80 inches | 64 to 68 wide, 85 to 90 high | 84 to 89 wide, 65 to 69 high | Open projection and ceiling clearance |
| King 76 x 80 inches | 80 to 84 wide, 85 to 90 high | 84 to 89 wide, 81 to 85 high | Wall width, cabinet strength, and path width |
| Allowance | Typical amount | Count it in | Why it matters |
|---|---|---|---|
| Baseboard or scribe gap | 0.5 to 1.25 inches | Closed wall depth | Cabinet may sit proud of the finished wall |
| Wall out-of-plumb | 0.125 to 0.75 inches | Closed wall depth | Prevents the high corner from forcing the face outward |
| Mechanism envelope | 10 to 13 inches | Cabinet box depth | Pivot, spring, or piston hardware may be the limiting stack |
| Compressed bedding | 1 to 3 inches | Cabinet box depth | Stored bedding can add more depth than the face panel |
| Handle projection | 0 to 1.5 inches | Closed wall depth | Pulls are the outermost point when the bed is closed |
| Walkway beyond foot | 24 to 30 inches | Open floor depth | Allows a person to move around the open bed |
Check the hardware limit before trusting any depth number. If the mechanism allows only a 10 inch mattress, a deeper cabinet does not automatically make a thicker mattress safe to use.
Measure from the finished wall, not the studs. Baseboards, wall lean, outlet covers, and scribe strips can move the entire cabinet face forward.
Use the open projection as the daily-use test. A closed bed can look compact but still collide with a desk, dresser, door, or walking path when opened.
Tape both rectangles on the floor and wall. Mark the closed cabinet depth and the open bed footprint before drilling anchors or committing to trim work.
For starters: it typically begins on Pinterest. That’s when you fall in love with that mid-century moddern bedroom. It has a secret bed hidden in a sleek cabinet, leaving extra floor space to use as an office or for doing yoga. It looks like it couldn’t be easier. Truth is, there’s a lot more to it than meets the eye, and then some.
There’s a giant chunk of furnitures to conceal within a wall, but not at the expense of proportions in your room (or by creating a tripping hazard). A good part of it comes down to knowing what exactly you’re measuring behind the drywall. The depth is what trips most people up. The cabinet’s dimensions is listed by height and width, so depth doesn’t get as much attention.
How to Measure for Your Hidden Bed Cabinet
But if the cabinet juts out past your comfort level, then you have a shelf instead of a storage space, a dusty, lonely shelf that you has to walk around like an island in the middle of the room. That’s why there’s a cabinet calculator: Once you plug in the specs of your mattress, the calculator does all the math for you, no more guesswork about how much clearance you’ll actualy need.
It isn’t just about thickness of the wood; you’re counting all of it… The whole stack. But let’s begin with the mattress. How does an eight-inch foam topper compare to a full-size (or even a king size) twelve-inch deep hybrid? There is a hard limit to how deep the cabinet can be inside. It will vary from brand to brand but tends to stay between ten and thirteen inches due to the hardware mechanism in it all.
Then you throw in the mattress and any bedding you want tucked away and now you are quickly running out of space on the wall. And here is where most people fall short: they get a nice thick mattress because they want the plushness and then completely overlook the fact that each additional inch make the entire face of the cabinet protrude outward.
And then there is the bedding compression factor. Maybe you fold up the bed with a sheet and duvet inside, or maybe you have extra heavy blankets so you strip that bed down to just sheets and stow those somewhere else. With this tool, you can account for how much bedding will squeeze under the pressure of the straps. For instance, if you have a fluffy comforter, you’ll want two full inches of space (and more if you’re still using a duvet). Lightweight sheets would take up about half an inch.
It is a small detail, but it makes all the difference when you’re trying to get the cabinet flush with the other built ins. And remember, don’t overlook the wall. Typically your walls are not completely flat. There may be an extra half inch or so from baseboard coverings or outlets. There might even be a slight lean in the building frame. Forgetting about those little things will cause your cabinet face to either stick out proud of surrounding cabinets or bang up against the trim. That is not good. You want that front panel to appear as if it were meant to be there, not jammed up next to an irregular surface.
The reference table on the page is a great reference if you’re looking at various bed combinations and sizes. After closing the bed, consider how it will look opened. That’s where the planning becomes challenging. When dropped down, a vertical queen bed take up the full width of the mattress. It also extends out from the mattress by quite a bit, especially if legs go past the edges or a foot rail.
Make sure there’s sufficient space on the floor so you can walk around the bed without feeling as though you’re walking a needle through a haystack. For day-to-day livig, 24 inches of clear walkway should be your minimum goal, although this may require giving up comfort for increased sleeping surface in narrower areas. You must balance openness and clean closure. When the bed is open you desire ample space; when closed, you desire it to dissapear cleanly.
If the math reveals that your planned bed is deeper than the room can accommodate, you have two options. Either change to a horizontal orientation (if there is sufficient width on the wall) or choose a thinner mattress. Horizontal beds are not as wide a footprint on the wall, but they do project less depth into the room. This creates a tradeoff between covered floor area and aisle space.
Finally, measure twice (and plan the depth stack!) and cut once. If you want a Murphy bed in your home, make sure you don’t find yourself on the wrong side of this very expensive regret. You should of measured first. First, tape out the dimensions on the floor. Imagine the closed cabinet sticks out just enough to act as a door, without getting in your way. Now open it up, and can you still catch your breath? If so, then when the numbers match, the installation is nothing less than magic, no longer a compromise.