Modular Sofa Configuration Calculator
Plan a straight, chaise, L-shaped, or U-shaped modular sofa by combining seats, corners, arms, ottomans, connector gaps, room dimensions, and walking clearance.
Choose a realistic room and module mix, then adjust the pieces to match the sofa system you are considering.
How the footprint is estimated
Main run adds the distributed seat modules, corner width, chaise width, side panels, connector joints, and side buffer.
Depth uses the largest projection among standard modules, chaise modules, ottomans, and sectional returns.
Fit status compares the sofa run to the wall span and the footprint depth to the desired traffic clearance.
| Module type | Typical width | Typical depth | Calculator role |
|---|---|---|---|
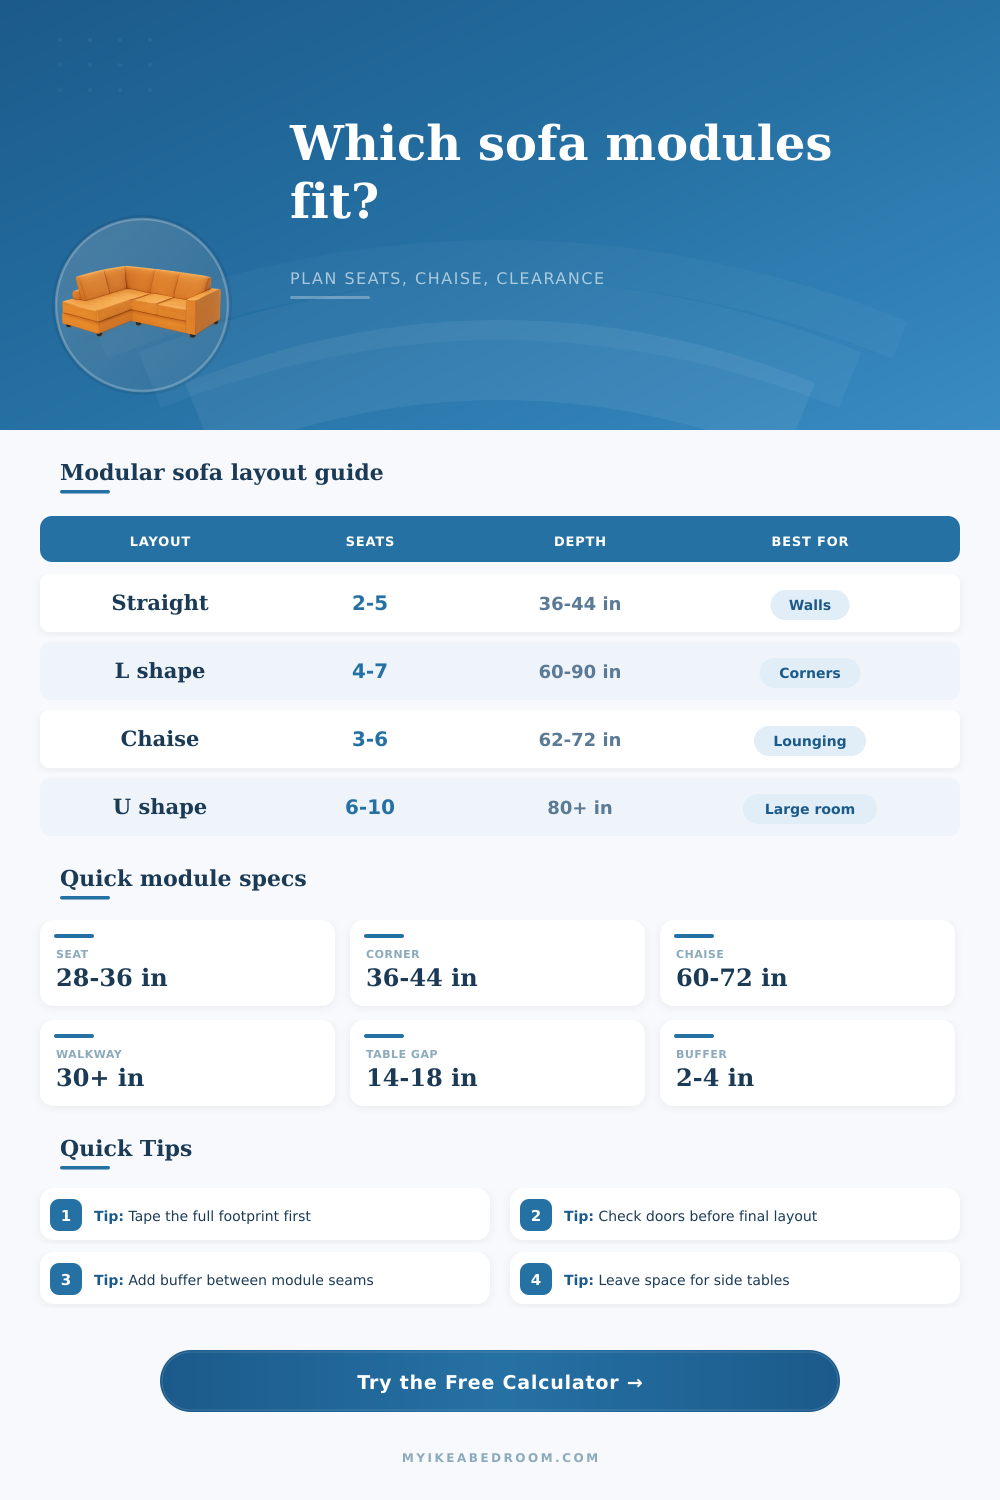
| Armless seat | 28 to 36 in | 34 to 42 in | Main seating count and straight run length. |
| Wide lounge seat | 36 to 44 in | 38 to 46 in | Fewer seams, larger personal sitting zone. |
| Corner seat | 36 to 44 in | 36 to 44 in | Turns an L or U layout and adds one usable seat. |
| Chaise module | 28 to 38 in | 60 to 72 in | Creates the longest lounging projection. |
| Ottoman module | 28 to 36 in | 28 to 36 in | Adds flexible depth when placed in front. |
| Arm or side panel | 3 to 8 in | Same as seat | Adds width without adding a full seat. |
| Layout | Best use | Run estimate | Depth concern |
|---|---|---|---|
| Straight run | Wall seating, bedroom sofa, apartment living room. | All seats in one line plus arms and gaps. | Usually easiest to fit; watch side buffers. |
| Straight with chaise | Lounging without a full sectional return. | Seats remain in the main run; chaise adds projection. | Chaise depth often controls walkway clearance. |
| L-shaped sectional | Corner rooms and media zones. | Roughly half the seats on each side of the corner. | Return side must not block door swings or traffic. |
| U-shaped sectional | Large rooms, conversation pits, theater seating. | Center run plus two returns and two corners. | Needs the deepest room and broad circulation. |
| Floating island | Open-plan rooms and flexible entertaining. | Run uses all modules but adds bigger side buffer. | Needs clearance on both front and back paths. |
| Clearance zone | Target | Use in calculator | Planning note |
|---|---|---|---|
| Main walkway | 30 to 36 in | Desired clear walkway field. | Use the larger target in shared living routes. |
| Coffee table gap | 14 to 18 in | Include table gap inside the depth available. | Leave enough knee room when chaise modules extend. |
| Side table zone | 12 to 24 in | Side buffer can reserve end clearance. | Useful beside arms, outlets, lamps, and curtain panels. |
| Door or drawer swing | 24 to 36 in | Use the room depth to the swing path. | Check cabinet doors, closet doors, and balcony doors. |
| Floating back path | 30 in or more | Increase walkway for island layouts. | Back clearance matters when the sofa divides a room. |
| Example setup | Typical modules | Approximate run | Room note |
|---|---|---|---|
| Compact straight sofa | 3 seats, 2 arms | 92 to 116 in | Works on many 9 to 11 foot bedroom or apartment walls. |
| Three-seat chaise | 2 seats, 1 chaise, 2 arms | 88 to 112 in | Depth usually reaches 62 to 72 inches at the chaise. |
| Medium L sectional | 4 seats, 1 corner, 1 chaise | 118 to 150 in | Good for 12 by 14 foot rooms with one open side. |
| Large family U | 6 seats, 2 corners, ottomans | 150 to 190 in | Needs a larger wall span and careful central clearance. |
| Open-plan island | 4 to 6 seats, no wall | 130 to 180 in | Reserve clearance behind and in front of the sofa. |
Count the terminal pieces. Arms, open ends, and side panels can add several inches without adding a seat.
Measure the assembled depth. A chaise, corner, or ottoman can control the room fit more than the main sofa run.
Leave tolerance for fabric and clips. Modular pieces rarely sit perfectly seam-tight after cushions and connectors are installed.
Plan the future layout too. If modules may be rearranged later, check both the current sectional and the straight-run alternative.
It’s also probably safe to assume that you began with some sort of image of how you’d like your living room to look, followed by “Oh crap, I wonder if there’s enough room on my floor for this L-shaped sectional to fit without obstructing the walkway to the kitchen.” It happens to everyone. If you’ve guessed at your furnitures size, as you’re prone to do with modular sofas, you may have created a spatial hell-scape.
Enter the preferred module width and wall length. The calculator will do math to figure out how many cubic feet you’re working with.
How to Plan Your Sofa Layout
What is the deal with modular seating? Let’s get one thing straight, seats aren’t really what modular seating is all about. Modular seating is all about stuff in-between the seats. And most folks will pull out a measuring tape, stick it against the wall, divide length by size of a seat, and think “bam, I know how many I can fit.” That’s where most folks go wrong.
You need to consider corner units, chaise extensions, arm rests, and those little gaps where modules connects. Now, those gaps may just be half an inch each. But those inches add up quickly when fitting eight or ten module side-by-side. To account for that, the tool let you set a seam allowance per joint. This matches the tolerance required in the real world for alignment, fabric compression, and clips.
The exception is depth. A typical seat module will have a depth of about thirty-eight inches; add in an ottoman or a chaise, and all of a sudden we’re at sixty-five-plus inches, projecting that much farther into the room. Before you know it, that extra few feet of depth are gobbling up your walking clearance.
In a small space, the long main run isn’t necessarily what’s killing you. It’s the return side. Sure, you can squeeze out ten feet of sofa against one wall. But then you’ve got this big L extending six feet into the room, now you’re tripping over the couch every time you want to go to the window. The calculator compares how far you have left as a clear walkway with how far you’d like to go, warning you if your footprint starts getting too large for traffic flow.
Layout strategy is more important then style. Straight runs work on pretty much every wall (and are forgiving if furniture shifts), but lack the huddly conversational nature of sectional furniture. Corner layouts (an L-shape) define the space nicely, but returns needs to be managed carefully; often pulling up against cabinets or doors. U-shaped layouts work well in large spaces (they’re luxus), so expect to have lots of square feet around them.
To get your bearings quickly, use table below to match approximate room size and layout shape with the typical number of modules. This lets you perform a sanity check before diving into all the detailed inputs.
Consider future needs: What do you think of the sofa in five years? Because modular sofas are… well, modular, you can move them around! If you have a setup that’s suitable for holiday dinners, but fills up the TV watching area, then maybe it isn’t right for everyday life. By toggling the priority mode (such as “Max Seats” or “Compact Footprint”), it’ll reconfigure to pack the modules tighter, letting you view the trade-offs. Yeah, you could of fit two more armless seats, but this would reduce your walkway clearance to under thirty inches, the recommended minimum. It is a decision, not an oversight.
Lay it down on paper, And then lay it down again. Before you purchase anything, tape out your floor plan. You’ll see places where numbers can’t show. Maybe the arms will be in the way of the side table lamp, or maybe the chaise will block the radiator. The calculator tells you what should fit in theory. But the tape shows you what fits in real life.
When you see space is doable in real life, plug it into the tool to finalize your order sizes & number of modules. Now you’ve got a real wish for additional seating and it’s turned into an actual shopping list that accommodates your lifestyle.