Mesh Sheet Quantity Calculator
Estimate reinforcing mesh sheets for concrete slab layouts using slab size, shape deduction, sheet module, lap allowance, edge cover, layer count, and waste buffer.
Choose a starter layout, then adjust sheet size, lap, cover, and waste for your slab drawing.
Light welded sheet
Typical use: sidewalks, patios, small pads.
Takeoff behavior: more sheets may be needed if light 5 ft x 10 ft sheets are used, but handling is easier.
Standard slab mesh
Typical use: garage, shed, basement, and residential flatwork.
Takeoff behavior: balanced sheet count and lap control; one-grid laps are easy to verify.
Large-format mesh
Typical use: driveways, shop floors, large open slabs.
Takeoff behavior: fewer sheets and lap lines, but heavier pieces and more offcut planning.
Two-layer mat
Typical use: thick slabs, higher reinforcement schedules, engineering notes.
Takeoff behavior: sheet count and weight double; chairs and tie spacing become more important.
| Mesh sheet | Nominal size | Gross area | Typical sheet weight |
|---|---|---|---|
| 6x6 W1.4 light sheet | 5 ft x 10 ft | 50 sq ft | About 21 lb per sheet |
| 6x6 W2.1 medium sheet | 5 ft x 10 ft | 50 sq ft | About 31 lb per sheet |
| 6x6 W2.9 standard sheet | 5 ft x 10 ft | 50 sq ft | About 43 lb per sheet |
| 6x6 W2.9 large sheet | 7 ft x 20 ft | 140 sq ft | About 121 lb per sheet |
| 6x6 W4.0 heavy sheet | 8 ft x 20 ft | 160 sq ft | About 88 lb per sheet |
| A142 style metric sheet | 2.4 m x 4.8 m | 124 sq ft | About 57 lb per sheet |
| A193 style metric sheet | 2.4 m x 4.8 m | 124 sq ft | About 78 lb per sheet |
| Lap setting | Effective module | Module area | Use when |
|---|---|---|---|
| 0 in | 5.00 ft x 10.00 ft | 50.0 sq ft | Counting gross sheets before lap loss |
| 4 in | 4.67 ft x 9.67 ft | 45.1 sq ft | Light flatwork with one-grid overlap checked separately |
| 6 in | 4.50 ft x 9.50 ft | 42.8 sq ft | Common one-grid lap for 6 in mesh |
| 8 in | 4.33 ft x 9.33 ft | 40.4 sq ft | Extra lap or field tolerance at joints |
| 12 in | 4.00 ft x 9.00 ft | 36.0 sq ft | Conservative overlap or irregular staging |
| Slab layout | Net area | Suggested sheet | Approximate base sheets |
|---|---|---|---|
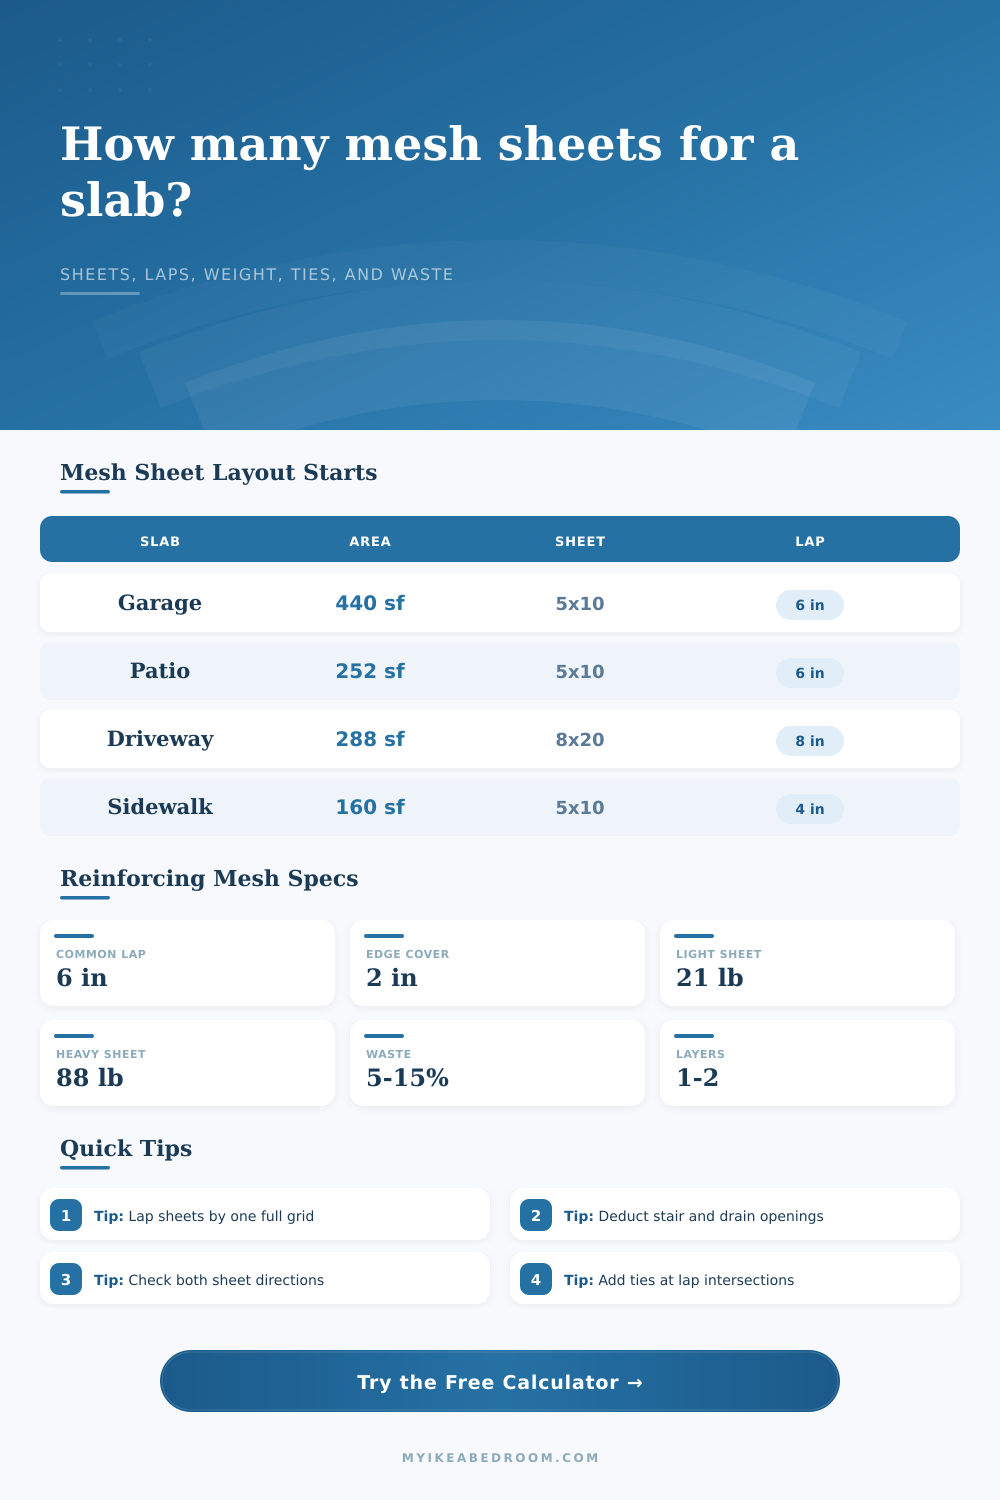
| 10 ft x 12 ft shed pad | 120 sq ft | 5 ft x 10 ft W2.1 | 6 sheets before waste |
| 14 ft x 18 ft patio slab | 252 sq ft | 5 ft x 10 ft W2.9 | 12 sheets before waste |
| 20 ft x 22 ft garage slab | 440 sq ft | 5 ft x 10 ft W2.9 | 25 sheets before waste |
| 12 ft x 24 ft driveway panel | 288 sq ft | 8 ft x 20 ft W4.0 | 4 sheets before waste |
| 30 ft x 40 ft shop floor | 1200 sq ft | 7 ft x 20 ft W2.9 | 35 sheets before waste |
| Layout item | Practical estimate | Formula used here | Planning note |
|---|---|---|---|
| Lap tie points | 1 tie every 2 ft to 3 ft | Lap line length / 2.5 ft | Use closer spacing where sheets curl or shift |
| Chair or support points | 16 sq ft to 25 sq ft each | Net area / 20 sq ft | Adjust to slab depth and reinforcement height |
| Edge cover | 1.5 in to 3 in typical | Length and width minus 2 covers | Follow project drawings where specified |
| Cutout buffer | 5% to 20% common | Base sheets x buffer | Use higher buffer for drains, piers, and L-shapes |
Lap direction tip: For rectangular slabs, compare the sheet rotated both ways before ordering. The lower sheet count is not always the direction with the longest sheet side parallel to the longest slab side.
Opening tip: Deduct only true block-outs from the slab area. Small pipe sleeves rarely reduce the sheet order, but they do increase cutting time and may justify a higher waste buffer.
The thing about concrete: Concrete’s heavy. And it’ll crack under stress; it’s got its own sort of fragile way about it. Cracks typically begins at any gaps in reinforcing, where one piece of wire mesh doesn’t butt up against another, or simply where the rebar stop. So ordering sufficient reinforcing sheet isn’t just a matter of purchasing enough steel to span your entire patio floor area. You’ve also got to figure out your lap requirements.
You need to consider how those sheets will fit the shape of your particular slab. You also has to consider how they’re going to be moved around (over mud, no less) at a construction site. The calculator does all that math for you after you input your dimensions. That frees you up to focus on your layout strategy instead of trying to figure out unit conversions or what those math multipliers mean.
How to Plan Your Concrete Reinforcement Order
People’s biggest error is to treat these mesh sheets as drywall. Every inch of lap allowance is real coverage lost at each joint, so overlapping willy nilly won’t cut it. With standard five by ten foot sheets lapped six inches, you’re losing real coverage at each joint. The tool takes all that into account. Since the more you lap, the less actual coverage you get per sheet, it subtracts the lap from the module size to determine how many rows and columns will fit in the usable area.
It also calculates edge cover… How far from the forms do you want to hang the wire so it doesn’t start rusting? Standard is two inches, but maybe you have a wooden form beside yours that could shrink or rot over time, in which case you’d want extra.
The concrete pouring schedule has slowed down because of weight. Twenty-one pound per sheet for a 4 sheet and you got that one in your hand to carry and a level in the other. Or eighty-eight pounds for the 0 sheet and you got something awkward to work with and almost as much to carry alone. You get across more area but it require either a dolly or a crew.
Knowing how many pounds of steel you are going to have delivered allows you to calculate the total weight you will recieve. This helps you decide whether you want help unloading it at the door or if you can do it yourself. And this is when the layout direction makes all the difference. A roll of sheeting is going to be heavier than some individual small panels, so maybe rotating will save you a sheet or two on that count. However, depending on how many long rolls need to be pulled and dragged along a less than level surface, you may choose the lighter and slightly wider individual panel just because it is easier to get into position.
It’s all theory when you’re out there in the mud looking at your stack of offcuts. If your slab is a simple rectangle with nothing to work around, you can probably get away with five percent waste. But if it’s an L-shaped garage pad with a stair pocket and a drain hole, then there will be cutting of sheet stock, trimming of edge stock and parts that just don’t fit into anything. Depending on how complex your layout is, you can dial up or down a buffer from zero- to twenty-percent using the tool. Better to over-order by ten percent and have some leftover than run out mid-pour and then have to wait, creating cold joints that are far worse then any crack the mesh was intended to stop.
Mats add twice what they say: Two-layer mats mean the sheet count and the weight both double, which adds up quickly with sheets. You’ll need twice as many chair support or mats too. Don’t cut corners either; if your engineer calls for two layers don’t think you can get away with one thick layer rather than two thinner layers. That’s where the separation provides the structural benefit.
The breakdown on the calculator makes it clear, look at exactly how much more steel you’re working with when choosing a two-layer mat. It’s a massive difference in terms of logistics, not just material cost. Mesh is like a jigsaw puzzle with heavy, costly puzzle pieces that take some physical effort to assemble. Ideally, you’d have few joints because joints are weak spots, but you still need them to be easy enough to handle so your labor force doesn’t get burned out before the concrete truck rolls up.
This chart compares common sheet sizes against typical slab areas. It shows how many sheets you would expect to use, so you can use it as a starting point to see what is normal. Four big sheets might be all that’s needed for a driveway; fifteen small sheets might be necessary for a complicated patio. It all depends.
Look at the bottom-line numbers. Ask yourself whether the number of sheets seems doable for your crew. Also, check if the waste percentage reflects the complexity of your drawing. When you do, congratulations, you’re ready to call in the order. Unless you aren’t. In which case, tweak the sheet size or lap adjustment till the logistics work.
Remember, concrete doesn’t wait for anybody. But a plan means the slab lasts longer then the day of pouring.