Loveseat Size for Room Calculator
Find the widest loveseat that fits your wall, the deepest loveseat your room can carry, the right two-seat width, and the clearance left for walking, side tables, doors, coffee tables, and visual scale.
Pick a real room situation, then adjust the wall span, furniture depth, traffic aisle, side gaps, and seating target to match your floor plan.
How the calculator chooses a size
Wall limit: usable wall run minus obstructions, side clearances, and side tables.
Scale target: a percentage of the room wall that changes with airy, balanced, full, or maximum preference.
Depth check: loveseat depth plus rear gap, front gap, and front furniture compared with the room depth.
Comfort check: minimum width for the seating goal, then delivery-path and room-clearance warnings.
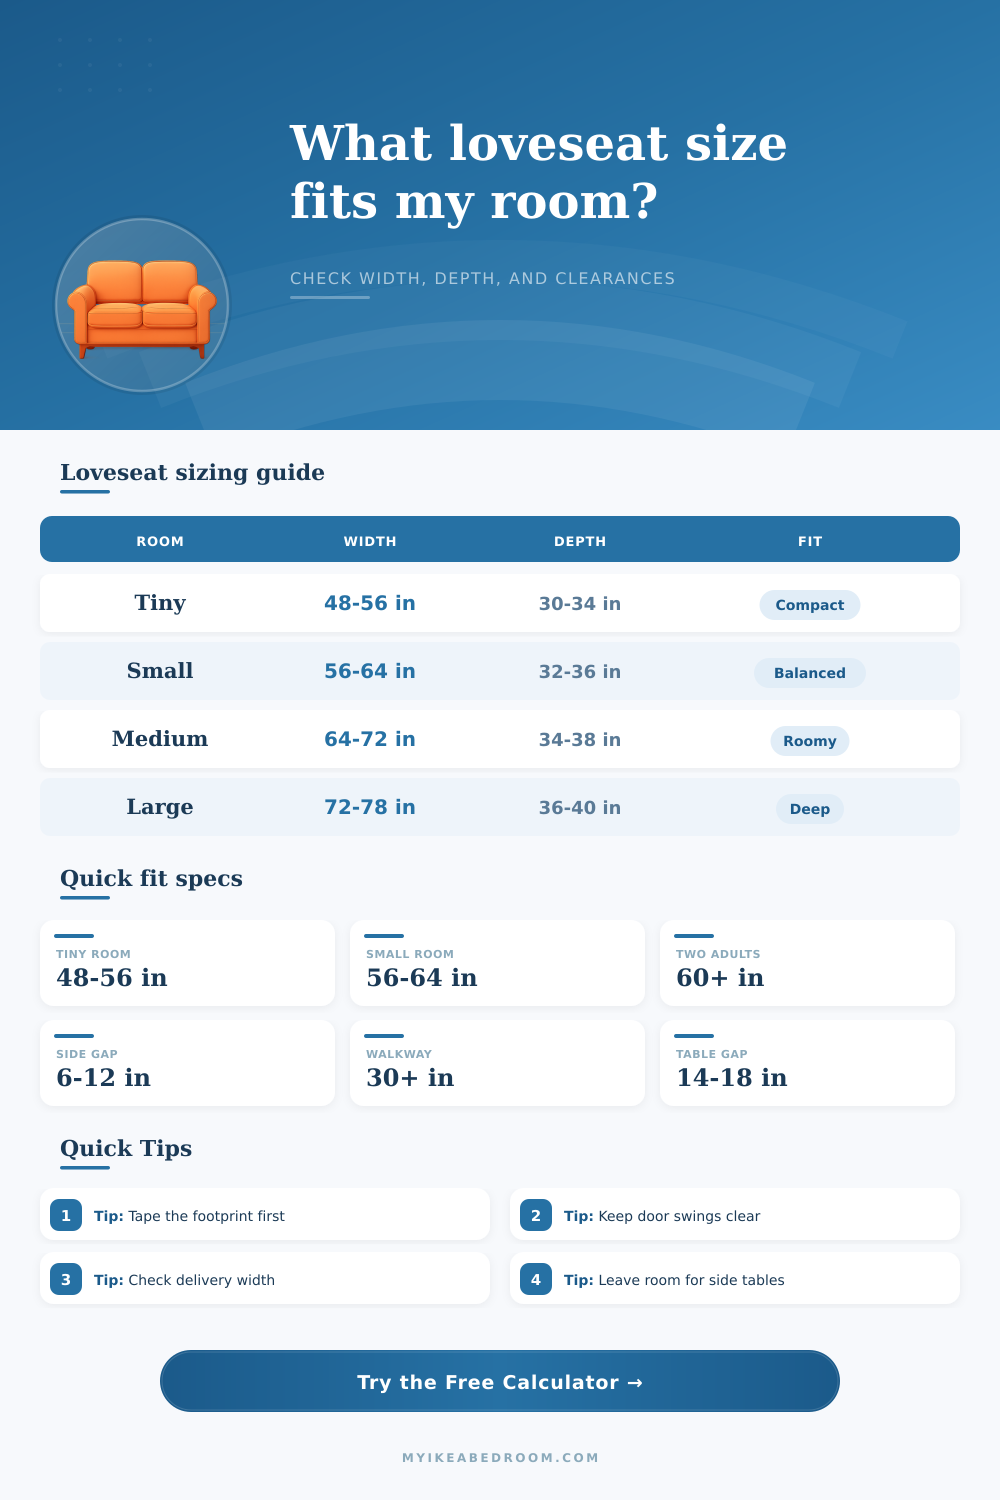
| Room role | Typical loveseat width | Best depth range | Planning note |
|---|---|---|---|
| Studio apartment wall | 48 to 60 in | 30 to 35 in | Protect the main path before choosing an extra-wide arm style. |
| Small bedroom corner | 50 to 62 in | 30 to 34 in | Check closet doors, dresser drawers, and bed-side walking space. |
| Home office guest seat | 52 to 64 in | 31 to 36 in | Slim arms often fit better below shelves or beside a desk return. |
| Medium living room | 60 to 72 in | 34 to 39 in | Leave enough reach gap to a table without closing the walkway. |
| Open-plan floating seat | 64 to 78 in | 35 to 42 in | Because it is visible from all sides, scale and rear clearance matter. |
| Clearance item | Compact target | Comfort target | Why it matters |
|---|---|---|---|
| Side gap to wall or trim | 4 to 6 in | 8 to 12 in | Keeps arms from rubbing curtains, outlets, or window trim. |
| Side table allowance | 12 to 16 in | 18 to 24 in | Only include tables that sit inside the same measured wall run. |
| Gap to coffee table | 12 to 14 in | 14 to 18 in | Lets seated users reach the table without pinching the knees. |
| Pass-by walkway | 24 to 28 in | 30 to 36 in | Controls whether the loveseat interrupts normal circulation. |
| Rear gap for recliner | 4 to 8 in | 8 to 14 in | Reclining backs and sleeper frames need extra movement space. |
| Seating target | Minimum width | Preferred width | Good use case |
|---|---|---|---|
| Compact two-seat cushion | 48 in | 54 to 60 in | Short sits, bedrooms, entry lounges, and studio seating. |
| Comfortable two adults | 60 in | 64 to 70 in | Main seating for two people without feeling shoulder-tight. |
| Two adults plus pet or child | 66 in | 70 to 76 in | Casual living rooms where the loveseat behaves like a small sofa. |
| One person lounging sideways | 62 in | 68 to 78 in | Reading, TV, or nap-friendly rooms with more wall space. |
| Example room | Measured wall | Likely loveseat | Depth caution |
|---|---|---|---|
| 8 by 10 ft studio zone | 84 to 96 in | 50 to 58 in | Use a slim 32 to 35 inch depth if the main path crosses in front. |
| 10 by 11 ft bedroom | 90 to 108 in | 54 to 64 in | Check the swing of doors, closet panels, and dresser drawers. |
| 10 by 12 ft office | 96 to 120 in | 56 to 66 in | Leave chair clearance if a desk sits opposite the loveseat. |
| 12 by 15 ft living room | 120 to 156 in | 64 to 74 in | A standard 36 to 39 inch depth usually works with a small table. |
| Open-plan lounge wall | 144 to 180 in | 70 to 78 in | Floating layouts need rear clearance and visual breathing room. |
Measure the usable wall, not just the room. Curtains, baseboard heaters, outlets, doors, and angled window returns can remove several inches from the loveseat zone.
Check the full depth footprint. A 36 inch loveseat can use 76 inches of room depth once rear gap, table gap, and a 24 inch coffee table are counted.
Compare width to seating goal. A 54 inch loveseat may technically fit two adults, but 60 inches or more usually feels more natural for everyday seating.
Confirm the delivery path. If the narrowest door or stair turn is smaller than the loveseat depth, look for removable legs, lower backs, or modular pieces.
If you’re like many homeowners, you’ve fantasized about adding couch to some blank wall in your living room, then had reality slam down when the piece arrive on delivery day. Maybe it’s too big to fit through the doorway. Or maybe it clogs the walkway to the window so bad you can’t even open the drapes.
Why does this happen? Well, most of us remember just how long our rooms are, but we don’t consider that a couch is three-dimensional, with depth and clearance requirements. Our calculator above do that math for you, after you input your individual constraints. That way, you’ll know if the sixty-inch seat will stifle your traffic flow before it ever happens.
Why Your Couch Might Not Fit
Problem: What happens when you buy a loveseat? Width gets all the love; depth eats up the space. On paper, a typical 36-inch-deep loveseat doesn’t sound so bad. But then there’s the front gap to get past the coffee table without bashing your shins, plus the back gap for wall clearance. Before you factor in any other furnitures across from it, that footprint will gobble up close to six feet of room depth just to have enough of a walkway where you don’t bang into anything.
To calculate this total depth, the tool add your preferred gap and seating depth to whatever other furniture might be opposite it. This leaves enough room for two people to walk comfortabley.
The other silent killer are walls. If there’s a door swinging into that area, a cluster of electrical outlets, or even a baseboard heater, it will eat up some of your otherwise usable wall space. This makes it seem like you’ve got a nice long ten foot wall when, in fact, you don’t.
This is why the calculator want those deductions. It knows it needs to take out the distance you can’t really use because of such obstructions and subtract it from your total wall run. It prevents you from buying a piece that fits in the space but cannot actualy reach the wall because of obstructions. It makes you work with the dirty details of how homes are built, instead of the clean lines of a showroom floor.
Physical fit isn’t everything: Visual scale also play a role. An oversize seat in a studio apartment makes it feel like you’re sitting in a furniture warehouse; a tiny loveseat in a large open-plan room appears like a misplaced accent chair. By helping you balance these factors, the sizing presets suggests width ranges that are appropriate given the seating goals and size of the room. For instance, if the seat is intended mainly for one person lounging with a book, the tool will push for a narrower minimum than if two adult-sized sofa need to sit side-by-side without their shoulders touching. That distinction makes a huge difference in the recommended sizes, moving beyond pure geometry toward human comfort.
Until it’s too late, we don’t pay much attention to how things will arrive. If you fall in love with a loveseat but then realize it won’t go around a corner in your stairwell or even down your hall, it doesn’t matter how great it looks in the room. There’s a field for your narrowest possible route for delivering it, and it checks if the item itself will fit within that width (a hard limit). This one simple number can prevent you from cancelling the order at the last minute because you can’t take out door frames or from calling movers to re-install them. It is a small thing but it is hugely important when you are standing in the hallway with no idea where to put a box.
The other consideration is what style you’re laying out, does the furniture need lots of space all around (e.g., a loveseat floating free in the center of a room), or can it hug the walls (which might require just inches or 2 for dusting)? Is it against a straight wall, near a corner, or floating freely? Based off your answer, the tool will recommend different clearances for front/back/walls. This kind of detail makes sure the walkways are calculated not by a one-size-fits-all approach, but tuned to how you’ll want to use the room.
As far as choosing a loveseat goes, it’s as much about the empty space surrounding the furniture as the furniture itself. Is the room going to feel cramped? Or does that negative space help create a cozy vibe? Running your own measurements through the calculator takes it out of guesswork mode and into exact-planning-mode. You’ll know exactly how many square feet your seating is using up on your walls and how much you have left for light and movement.
Knowing this makes the difference between a stressful shopping experience and a confident decision. One that fits not just your floor plan, but your life within it.