Loft Hatch Size Calculator
Estimate a practical loft hatch opening from ladder type, shoulder clearance, item size, joist spacing, frame allowance, ceiling height, existing hatch size, and unit system, then check ladder room, joist bay fit, rough opening, access score, and item pass-through diagonal.
Presets load common attic access situations. Adjust any value to match the actual ceiling, joist layout, ladder kit, and the largest item you need to pass through the opening.
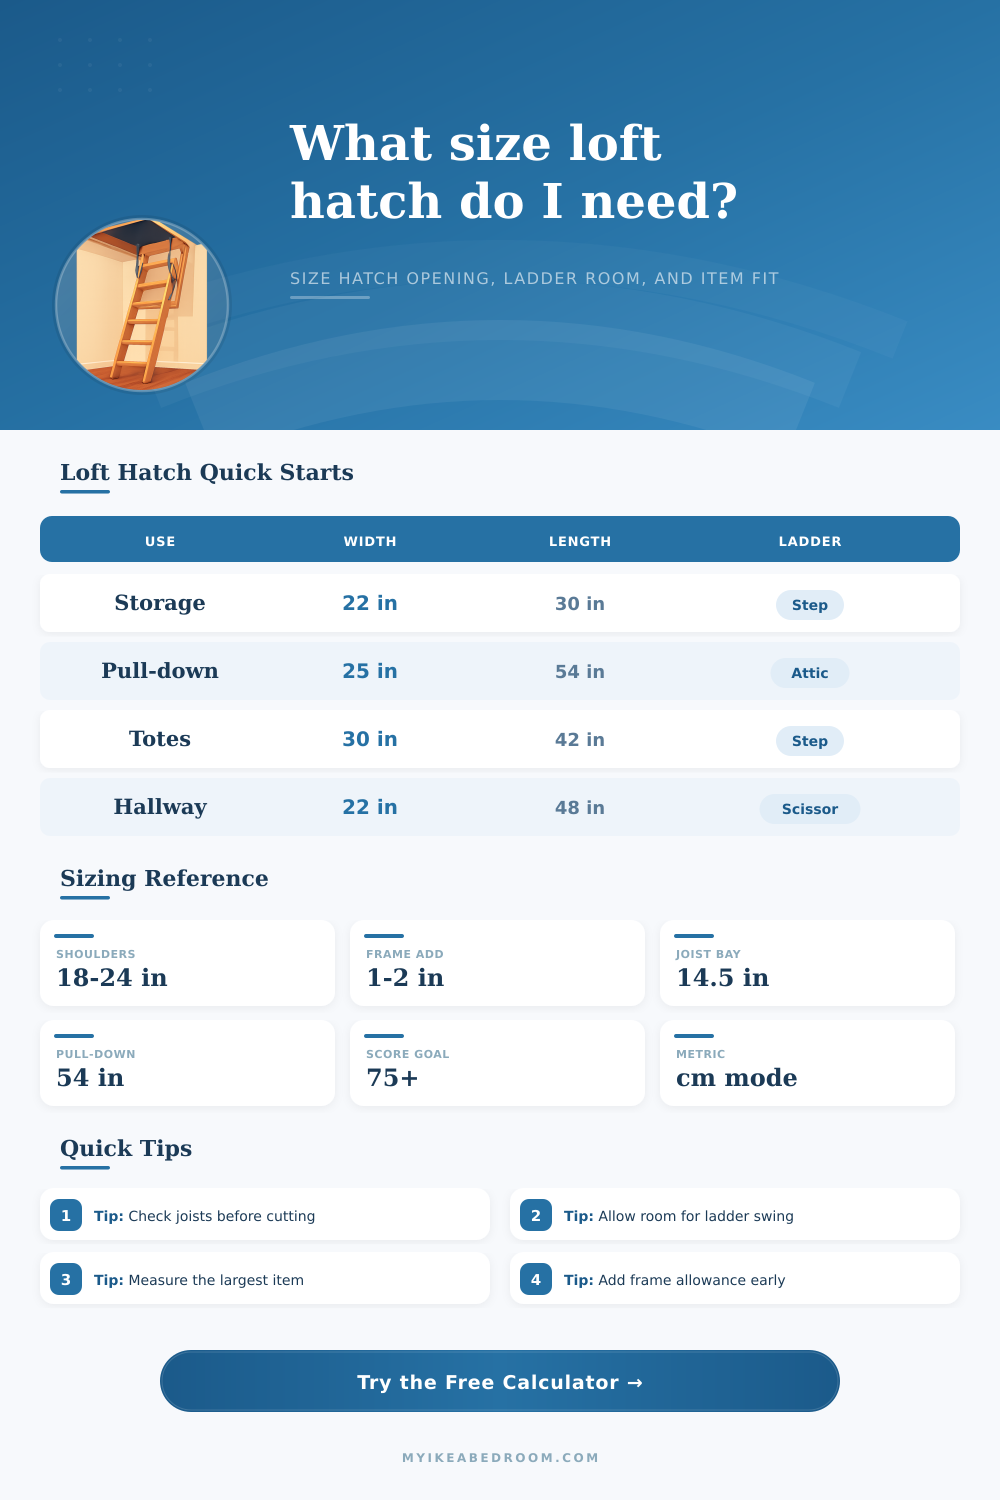
Small storage hatch
Typical opening: 22 x 30 in
Works for seasonal storage and portable ladder access when no fixed ladder cassette is installed.
Pull-down ladder hatch
Typical opening: 25 x 54 in
Needs a long ceiling opening plus floor projection for the folding sections to swing down.
Scissor stair hatch
Typical opening: 22 x 48 in
Useful in tighter halls because the folded ladder is compact, but step angle and load rating still matter.
Large tote access
Typical opening: 30 x 42 in
Favors item pass-through and shoulder clearance, often requiring framing around more than one joist bay.
| Hatch use | Clear width | Clear length | Best ladder match | Main sizing driver |
|---|---|---|---|---|
| Inspection-only attic hatch | 18 to 22 in | 24 to 30 in | Portable step ladder | Person access with minimal storage transfer. |
| Small storage hatch | 22 to 25 in | 30 to 36 in | Portable or telescoping ladder | Boxes and shoulder clearance. |
| Pull-down attic ladder hatch | 22 to 30 in | 48 to 56 in | Folding pull-down ladder | Ladder cassette length and swing clearance. |
| Scissor loft stair hatch | 22 to 28 in | 42 to 54 in | Scissor stair | Compact ladder storage and usable step angle. |
| Large tote or panel hatch | 28 to 36 in | 36 to 60 in | Portable, ship, or custom stair | Item pass-through diagonal and framing plan. |
| Ladder type | Minimum length | Floor projection | Opening sensitivity | Best use |
|---|---|---|---|---|
| No ladder through hatch | 24 in | 0.0 x ceiling height | Low | Reach-up panels, inspection access, or separate ladder storage. |
| Portable step ladder | 30 in | 0.25 x ceiling height | Medium | Occasional access where the hatch itself can stay compact. |
| Telescoping loft ladder | 36 in | 0.55 x ceiling height | Medium | Retrofits with moderate floor area under the hatch. |
| Scissor loft stair | 42 in | 0.65 x ceiling height | High | Tighter landings with a compact folded ladder body. |
| Pull-down folding ladder | 54 in | 0.70 x ceiling height | High | Standard attic ladder kits and regular loft storage access. |
| Steep ship ladder | 48 in | 0.85 x ceiling height | Medium | Semi-fixed access where the ladder line is steeper than stairs. |
| Joist spacing | Assumed joist width | Clear bay | Fits without joist cut? | Planning note |
|---|---|---|---|---|
| 16 in on center | 1.5 in | 14.5 in | Only narrow panels | Most usable hatches need trimming or framed headers. |
| 19.2 in on center | 1.5 in | 17.7 in | Small inspection hatch | Still tight for shoulder clearance and storage totes. |
| 24 in on center | 1.5 in | 22.5 in | Some small hatches | May suit a compact hatch if the frame allowance is small. |
| Engineered layout | varies | verify | Do not assume | Check truss or engineered joist rules before altering members. |
| Item | Example size | Plan diagonal | Helpful opening | Fit note |
|---|---|---|---|---|
| Small holiday box | 16 x 20 x 12 in | 25.6 in | 22 x 30 in | Usually passes when tilted through a small storage hatch. |
| Large tote | 20 x 30 x 16 in | 36.1 in | 30 x 42 in | Width and hand clearance matter more than diagonal alone. |
| Flat storage panel | 24 x 36 x 4 in | 43.3 in | 30 x 54 in | Long hatch length helps rotate panels into the loft. |
| Suitcase or case | 18 x 28 x 12 in | 33.3 in | 25 x 42 in | Clear frame lips can catch handles and wheels. |
It’s holiday time again; you reach for the box of Christmas ornaments and suddenly find yourself standing in the hall with no way to get your head through the hole in the ceiling. It’s the point when most homeowners kick themselves for not thinking about this beforehand. Drywall and plaster are nasty things to cut, and if you manage to make your gap in the wrong place or one that’s just barely wide enough, now you’ve got a major job on your hands different than a trip to the hardware store for a replacement hatch. Get the math down first, then never let the saw touch the joist.
That brings us to our first question: How are you going to get up there? It sounds easy enough with a normal pull-down attic ladder, until you find out that it take up a whole lot of floor area when it swings open. Those things stretch out forever, and they typically require half (or more) of the height of your ceiling in order to open without banging into walls and furnitures. In a tight hallway or living room with low-hanging light fixtures, that’s an instant no-go. Scissor stairs or a telescoping ladder may not seem as permanent, but at least in cramped quarters, that’s the way to go. The above calculator will calculate these footprints for you, so you’ll have a clear idea of what type of kit requires how much floor space before you buy.
How to Choose the Right Size for Your Attic Hatch
Okay, so we have the ladder mechanics out of the way. Now let’s talk about what actualy fits through the opening. The common error I see people make is measuring their own shoulder width and thinking that is enough. They assume that if they fit, then everything must fit. Wrong. A piece of furniture flat packed in a box or even a big ol’ storage tote doesn’t care how comfortable you are fitting through a hole. Measure the diagonal pass-through dimension of whatever your biggest item is that needs to go up there. This little tool will help you visualize if your clunky box can fits through on an angle (because sometimes you need to get it at just the right tilt to clear). This small detail will save you from realizing too late that your brand new bookshelf won’t fit into the loft.
The other silent deal breaker is structural limits. In most homes, ceiling joists is spaced every 16″ or 24″ from center to center. That means that’s as close as you’re going to be able to get when cutting away, as you don’t want to compromise the roof overhead. And if your perfect width hatch falls between two adult-sized sofa? No problem. You’ll have to add some fancy stuff called headers to carry the load, which increases both the complexity and cost of the job. Always measure the fit of your bay into your current framing. It’s not an optional step. The charts on the page explain this well. They compare common hatch widths with clear bays so you can plan ahead for framing issues.
It’s so overwhelming if you don’t break it down into variables. You’re juggling structural integrity, ladder physics, item logistics, and human comfort simultaneously. The majority of folks start with the ladder brand then look to the insulation rating of the cover board next. They should of started by looking at their biggest box first, then the layout of the joists. Then everything else falls into place.
After deciding on size, tack on some wiggle room (for framing). If your rough opening is too snug you’ll be really frustrated trying to get the casing in (you won’t have space to shim or adjust). Having just a quarter to half an inch of leeway in each direction help everything go smoothly. Small details like this make all the difference between having a nice finished look vs. You will end up with lots of caulk filling gaps.
So in conclusion: A loft hatch is a doorway to all the extra storage space hidden above us in most houses. Making it the correct size ensures that you can access this area rather than avoid it, as getting upstairs becomes an obstacle course. Measure twice, check the joists, consider the diagonal length of your largest box, then cut once. Today’s hole makes tomorrow’s life easier each time you want to fetch something stored above.