Layered Rug Size Calculator
Estimate base rug size, top rug size, visible reveal, room clearance, furniture overlap, pad trim, and layer balance for bedroom, living room, dining, nursery, office, and entry layouts.
Choose a real room setup, then adjust the dimensions to match your bed, sofa, dining table, chair group, or hallway.
What the calculator checks
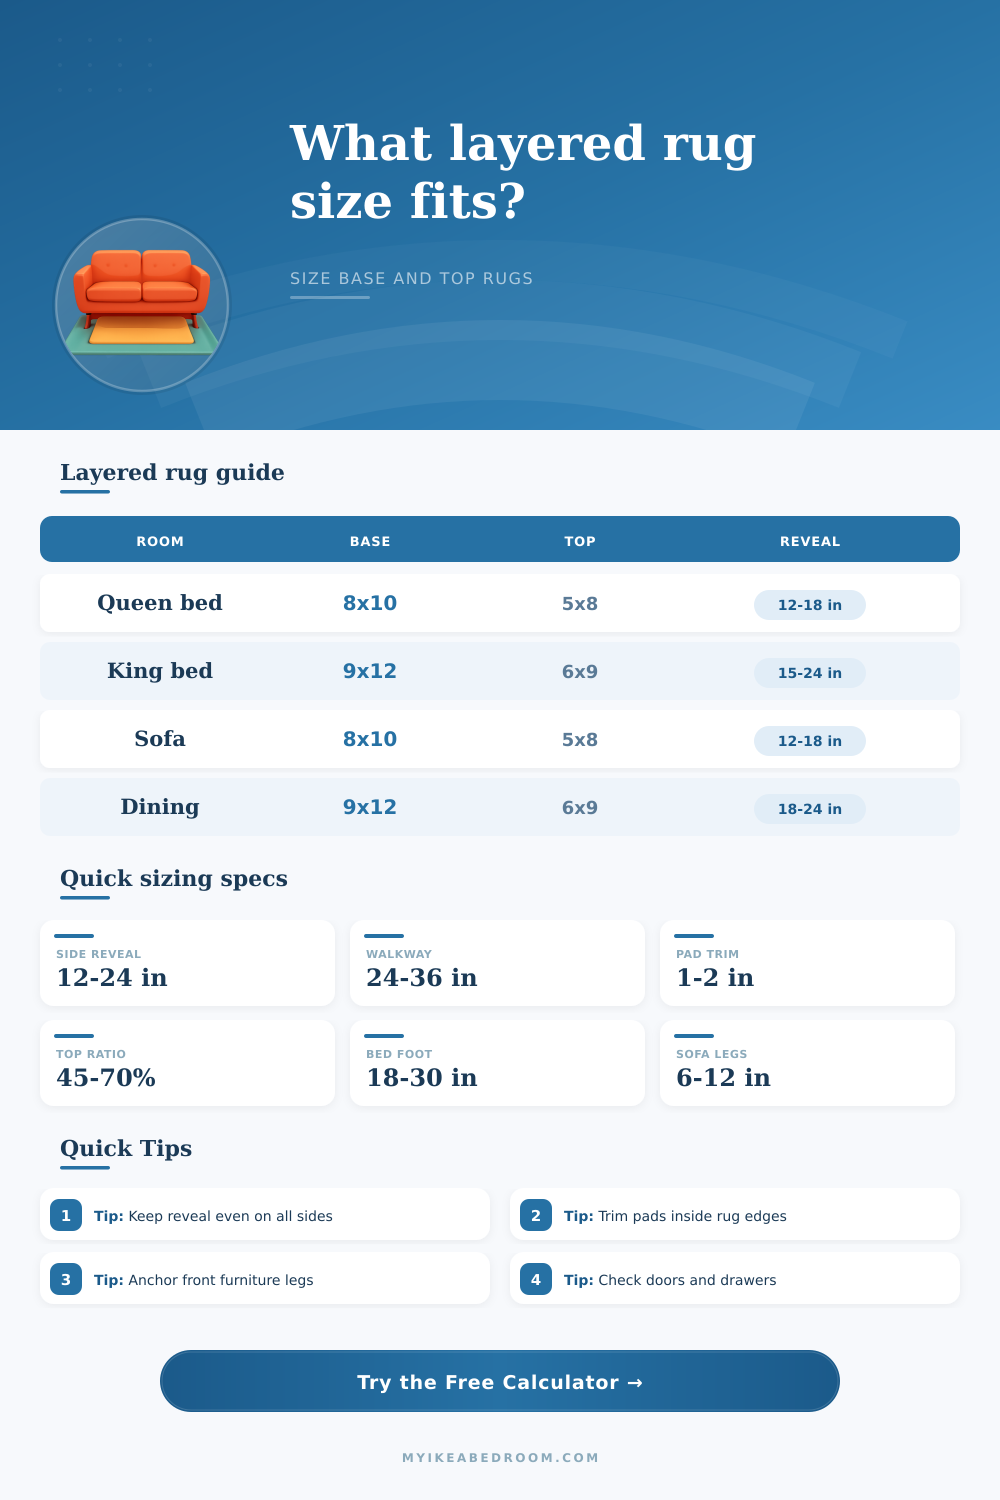
A layered rug usually works best when the top layer covers about 45% to 70% of the base rug and leaves a steady reveal around the visible edges.
The base rug should still relate to the main furniture footprint, while leaving enough hard floor for drawers, doors, bed edges, and traffic paths.
Pad note: both rug pads should be smaller than their rug so the layered edges stay flat.
Compare common top-to-base pairings against your room and furniture measurements. The highlighted card is the current input.
| Base rug | Top rug | Typical reveal | Best room use |
|---|---|---|---|
| 6 x 9 ft | 4 x 6 ft | 12 to 18 in | Nursery, office, small bedroom |
| 8 x 10 ft | 5 x 8 ft | 12 to 18 in | Queen bed, sofa, compact lounge |
| 9 x 12 ft | 6 x 9 ft | 15 to 24 in | King bed, sectional, dining room |
| 10 x 14 ft | 8 x 10 ft | 18 to 24 in | Large living room or open plan |
| Layout | Rug to wall | Traffic path | Furniture cue |
|---|---|---|---|
| Bedroom | 18 to 30 in | 24 to 36 in | Base extends beyond bed sides |
| Living room | 12 to 24 in | 30 to 36 in | Front legs land on base rug |
| Dining room | 18 to 30 in | 30 to 42 in | Chairs stay on base rug |
| Entry runner | 4 to 12 in | Door swing clear | Runner stays inside walkway |
| Top texture | Reveal adjustment | Pad cue | Layer note |
|---|---|---|---|
| Flatweave | No change | Thin grip pad | Easiest top layer to align |
| Wool pile | Add 1 to 2 in | Low-profile pad | Leave extra edge breathing room |
| Hide style | Add 2 to 4 in | Spot grip tabs | Irregular edges need more reveal |
| Shag or plush | Add 3 to 6 in | Minimal pad | Keep top layer smaller and centered |
| Furniture | Base overlap | Top placement | Check before finalizing |
|---|---|---|---|
| Queen or king bed | 18 to 30 in beyond sides | Foot or centered lower half | Nightstand and drawer clearance |
| Sofa | 6 to 12 in under front legs | Centered at coffee table | Coffee table remains fully on rug |
| Dining table | 24 to 30 in past table | Centered under table | Chairs slide without catching |
| Desk chair | 18 to 24 in behind chair | Chair movement zone | Casters do not hit rug edges |
Keep the base rug visually quieter. A simple base layer makes the top rug feel intentional, especially when the top rug has pattern, high contrast, or irregular edges.
Test door and drawer swings. A layered edge can sit taller than a single rug, so check bed drawers, dresser drawers, closet doors, and entry doors before committing.
There’s nothing wrong with layering rugs, it can add both depth and texture in a room without having to replace the entire floor. The visual impact is obvious but that doesn’t mean you can simply put a smaller one on top of a larger one and call it good.
Most don’t think about calculating space until their feet gets tripped up by a corner that bunches up or their coffee table legs hang out in mid air. It seems everyone focuses on how it looks, not how furniture will sits atop the layered textiles.
How to Layer Rugs Correctly
When you know what size rugs are going on top (five by eight) and how big the base is (eight by ten), then the calculator can work out whether there’s enough room along the sides. The most important measurement is the reveal width, or that band of base rug we see all around the outer edges of the top one. Ideally this should be 12 to 18 inches in a bedroom and up to 24 inches in a bigger space.
Why have any sort of border at all? It frames the top layer visually, making it feel like part of the design rather than something lost in the middle. Too little reveal, and the two rugs melds into a sloppy edge. Too much reveal, and well…the top rug is lost.
The size of the rugs is important, as is how much furnitures overlaps them. Typically in a living room, we would like the sofa’s front legs to sit on top of the base rug with the back legs remaining off. This establishes the conversation zone and anchors the seating arrangement. The tool looks at the sofa’s depth. It checks if there’s enough overlap to ensure seat doesn’t float. This prevents an unconnected feeling between the furniture and floor.
It may seem like a minor detail, but think about walking into a room: does it have that anchored feeling or do you feel it’s merely a display piece for showroom?
A common overlooked problem is rug pads. The standard advice is to get a pad as large as your rug. This changes when you start layering. Two full-sized pads, stacked on top of each other, become too thick and will trip you up; they also tend to cause doors to stick in place. Rug Calculator calculates a trim allowance (one to two inches inside all sides) to keep the overall height reasonable. Plan the trim beforehand then avoid future head-scratching by cutting the foam accordingly.
Size matters too, of course. A thick shag top layer will give the illusion that it take up more space than a flatweave cotton runner, so balancing out the proportions may require a slightly bigger bottom layer. On the flip side, a thin hide-type top layer hugs closer to the floor and doesn’t require as much negative space around it. Knowing how materials affect this will help you adjust your expectations different than just square footage.
The most overlooked details is drawer clearance and door swings. Remember? One inch of height makes a difference; enough to keep your nightstand drawer from closing completely if you have rugs stacked on top of each other instead of just one rug. Measure the clearance beneath your furniture before you decide what size rug to use. These reference tables (on the page) illustrates common room layouts and how much space each type of chair needs to slide. Office swivels require less than dining chairs. It all boils down to function meets scale.
Think of it like layering clothes; you don’t want your tank to overwhelm your tee, but you also wouldn’t of wanted it so small that no one knows you are wearing one. Ditto for rugs: use enough of a base rug to anchor the space yet not so much that the top rug overwhelms the floor. Getting this proportion correct turns a pretty cool idea into a coherent design, purposeful, not coincidental.
Begin with the reveal, then measure the furniture legs and cut your pads to fit. The rest is about looks.