Laundry Room Counter Length Calculator
Size a straight laundry counter for side-by-side appliances, compact pairs, stacked bays, utility sinks, base cabinets, clearances, and support breaks.
Laundry Counter Length Result
Use these as common real-world examples, then measure the exact installed appliances before ordering or cutting a counter.
| Appliance example | Type | Width | Counter note |
|---|---|---|---|
| LG WM4000HWA front load washer | Full-size washer | 27 in | Use 28-29 in bay with side clearance |
| LG DLEX4000W electric dryer | Full-size dryer | 27 in | Allow rear depth separately from length |
| Samsung WF45B6300 front load washer | Full-size washer | 27 in | Works in most 60 in pair openings |
| Samsung DVE45B6300 electric dryer | Full-size dryer | 27 in | Pair width is about 54 in before gaps |
| Bosch 300 Series compact washer | Compact washer | 23.5 in | Plan a 24-25 in appliance bay |
| Bosch 300 Series compact dryer | Compact dryer | 23.5 in | Good for narrow counter runs |
| Miele W1 compact washer | Compact washer | 23.5 in | Check door swing and hose routes |
| Miele T1 heat-pump dryer | Compact dryer | 23.5 in | Often paired in 48-52 in openings |
| Allowance | Typical range | Use when | Length effect |
|---|---|---|---|
| Side service gap | 1 in each side | Appliance manual lists minimum side clearance | Add at both walls and between units |
| Wall scribe allowance | 0.5-1 in | Walls are uneven or counter will be trimmed | Add per wall end |
| Exposed counter overhang | 1-1.5 in | Counter ends finish past a cabinet panel | Add per exposed end |
| Filler strip beside appliance | 1-3 in | Door swings, hose access, or wall trim need space | Add to the nearest bay |
| Center joint between machines | 0.5-1 in | Washer vibration could rub the dryer | Add once between pair |
| Open span | Typical support | Counter condition | Planning note |
|---|---|---|---|
| Under 24 in | End panels or cabinet sides | Short sink or cabinet bay | Usually no mid bracket |
| 24-30 in | Rear cleat plus side panels | Compact washer or dryer bay | Check vibration clearance |
| 30-36 in | Rear cleat and front rail | Standard appliance opening | Use sturdy end panels |
| 36-48 in | Brackets or vertical divider | Wide folding section | Avoid long unsupported fronts |
| Over 48 in | Multiple panels or cabinets | Long family laundry run | Break span into shorter bays |
| Component | Common width | Counter opening | Clearance note |
|---|---|---|---|
| Small laundry sink base | 18 in | 19-21 in | Keep faucet and trap reachable |
| Standard utility sink base | 24 in | 25-27 in | Common beside a washer pair |
| Large utility sink base | 30 in | 31-33 in | Useful for buckets and soaking |
| Sorting base cabinet | 18-24 in | Width plus end gaps | Good between sink and wall |
| Folding counter bay | 30-36 in | Bay plus side support | Add panel support if open below |
| Layout | Components | Typical length | Support approach |
|---|---|---|---|
| Compact closet pair | 23.5 in washer + 23.5 in dryer | 51-54 in | Side panels and rear cleat |
| Standard pair counter | 27 in washer + 27 in dryer | 58-61 in | Rear cleat, two end supports |
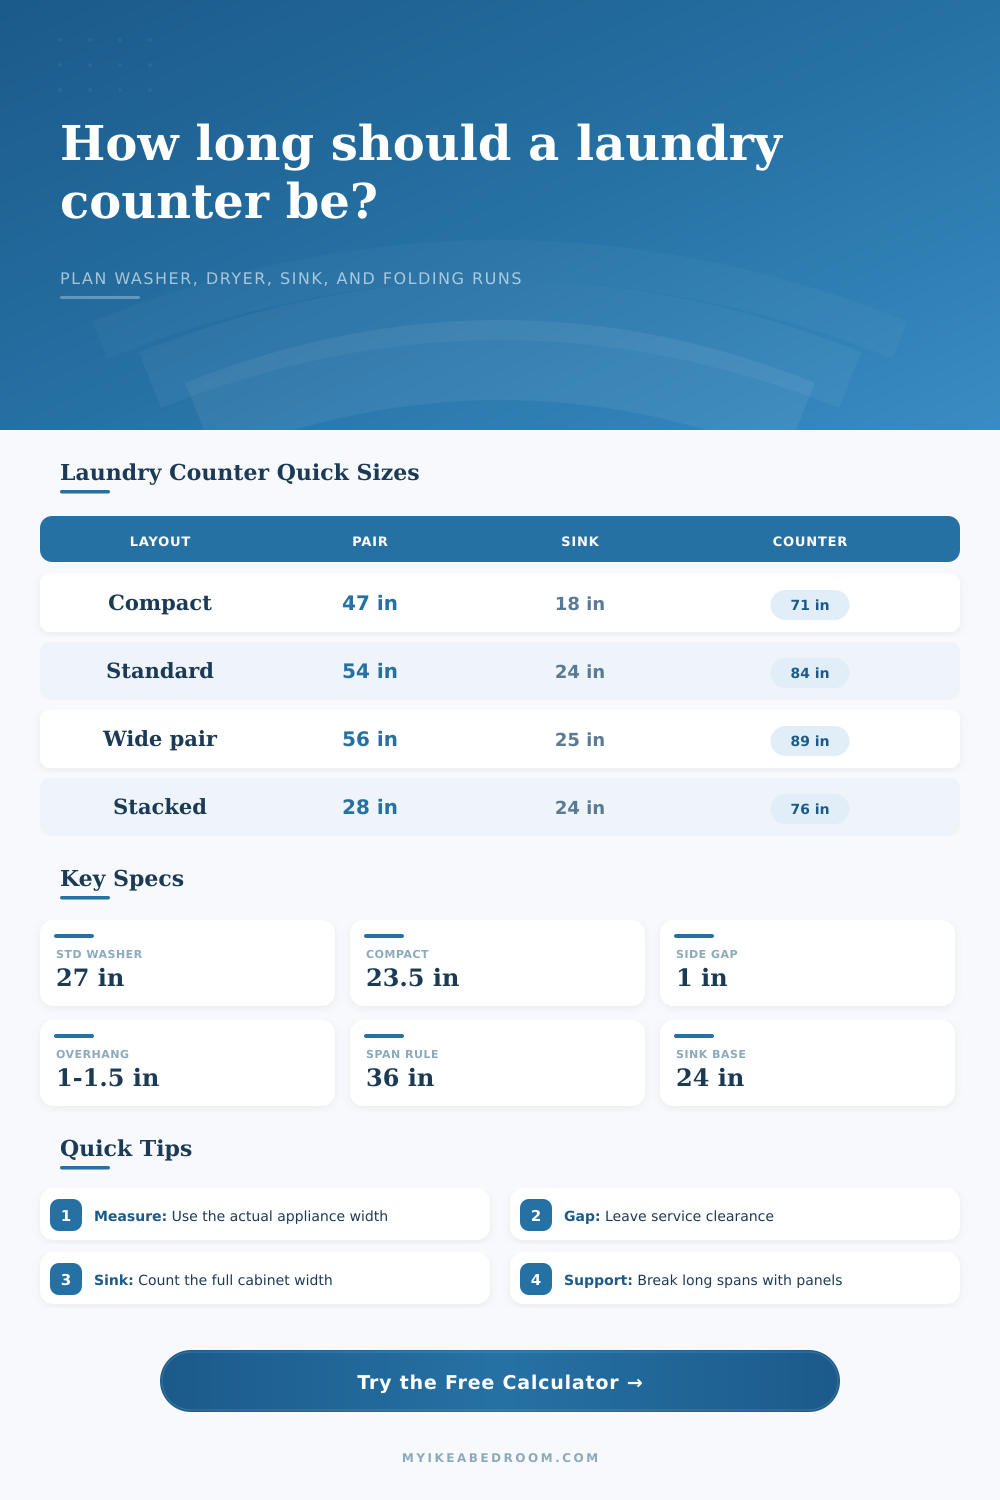
| Pair plus sink | 54 in pair + 24 in sink | 84-88 in | Sink base breaks the span |
| Pair plus cabinet | 54 in pair + 18 in cabinet | 78-82 in | Cabinet side supports one end |
| Family laundry wall | Pair + sink + 36 in sorter | 120-126 in | Use multiple cabinets or panels |
The result is a planning dimension for a straight counter run. Follow appliance installation manuals, sink templates, counter material limits, and local service clearances before fabrication.
Laundry Room Math: What happens when you face a blank wall and discover that laundry room math is actualy a lot more complicated then it looks? Just buy a washer, buy a dryer and be done with it. Nope, not so simple.
There’s the gap between the cabinet and the wall. There’s the sink. There’s the counter. And then there are the two machine that need to fit in there. Easier said than done.
How to Measure Your Laundry Room
It is easy to order a countertop that’s too long. It is easy to order a countertop that’s too short. A countertop that are too short creates a gap. A gap is ugly. If it is too long, you have to cut it in the garage. You want it right the first time so the room feel like it was meant to be.
The layout starts with appliance widths, but there is more to consider. 54″ is a normal width for a standard front-load pair but this ignores any width on either side of the appliances. Heat and vibration are very real issues here. If the washer shakes too much or the dryer heats up too far it’ll rub up against its neighbor. That means worn out components sooner.
So enter in some side clearance as well. An extra inch or two isn’t much, but it is the difference between a machine that last ten years and one that rattles itself apart in two.
And there’s that handy sink. You know, everyone want a practical sink and seems to think that a basic twenty four inch cabinet fits the bill. Most do, but you need to use the actual width of the cabinet instead of just the width of the basin. The basin itself is narrow, but the cabinet containing the plumbing are wider. So unless you remember the difference, you’ll find yourself with a counter that’s too short at the sink end.
The reference table shows why a wide family laundry wall require a different run than a more compact closet pair. It also helps you see the pattern before you start measuring your own space.
Another thing is depth. Laundry machines aren’t exactly skinny. How many times do you see people measuring length along the wall, only to completely forget about the depth? And here’s what happens, you’ve got this awesome new counter top that’s only twenty-four inches deep… but your dryer is twenty-eight inches deep. So now the damn machine stick out beyond the counter and it looks weird AND is a safety hazard for your feet.
Make sure to look up the specs on the exact models you want and make sure you know their depth (not just width). The length math are done by the calculator, but the depth sanity check is your job.
And then there’s that whole support thing: You can’t just have one countertop going more than thirty-six inches without some kind of support. (A bucket of bleach and a sopping wet pair of jeans doesn’t help.) So if you have a long run, you’re gonna want to break up the span with either base cabinets underneath, or some vertical dividers.
The calculator calculate how many supports you need depending off overall length. You won’t have to guess whether one middle cabinet will be enough. It is a little detail, but it make a big difference for the install in the long term.
Lastly, consider the overhang. The typical overhang for most counters is approximately an inch-and-a-half all around (front and sides). Why? To account for minor inconsistencies in walls, plus it just looks good. Without accounting for overhang, you’ll have a raw edge where your counter meets the drywall. It will appear cut off short, as if bolted onto the wall, while this detail help to make the whole room feel built-in instead.
Measuring the wall is only half the battle when planning a laundry room; figuring out your expectations is the other half. You want to maximize your workspace. You also need to consider the size of your appliances. Additionally, plumbing can get in the way. The process is tedious, but knowing your numbers now will save you headaches later.
The day the installer drops by and everything fits into place, you’ll ask yourself why anyone would of skipped the math. Because it is all about respecting what these machines need in order to work.