L-Shaped Room Area Calculator
Measure an L-shaped bedroom, office, closet, or alcove room by subtracting the missing corner or by entering the two leg rectangles, then estimate perimeter, flooring coverage, waste, and furniture clearance.
Choose a real room starting point, then replace the dimensions with your wall-to-wall measurements.
Switch units at any time. Room dimensions convert between feet and meters; clearance dimensions convert between inches and centimeters.
L-shaped room results
Total L area
0 sq ftRemoved corner
0 sq ftRoom perimeter
0 linear ftCoverage with waste
0 sq ft| Method | Best for | Formula | Watch point |
|---|---|---|---|
| Outer minus cutout | Rooms with one obvious missing corner | Outer length × outer width minus cutout length × cutout width | Confirm the cutout sides are square to the outer walls. |
| Two leg rectangles | Alcove bedrooms, closet returns, and desk nooks | Main leg area plus return leg area minus shared corner overlap | Do not count the shared inside corner twice. |
| Main leg only | Partial flooring, rug pad, or underlayment zones | Main length × main width | Use only when the return will use another material. |
| Return leg only | Closet alcove, dressing niche, or storage bay | Return length × return width | Include threshold strips in the full-room perimeter. |
| Direction | Typical waste | Good use | Planning note |
|---|---|---|---|
| Longest sightline | 8-10% | Bedroom entry to window wall | Often makes the L feel calmer and longer. |
| Main leg | 8-12% | Bed wall or wardrobe wall layouts | Check short-board pieces near the return. |
| Return leg | 10-13% | Alcove feature flooring or closet run | May need a transition plan at the inside corner. |
| Diagonal or herringbone | 12-15% | Decorative planks or tile layouts | Corner cuts usually require more spare material. |
| Furniture zone | Minimum | Comfort | Where to check |
|---|---|---|---|
| Bed side path | 24 in | 30-36 in | Between bed, wall, and dresser fronts. |
| Wardrobe doors | 30 in | 36 in | Measure from closed door face to obstruction. |
| Desk chair pullback | 30 in | 36-42 in | Use the return leg if the desk sits in an alcove. |
| Closet entry turn | 24 in | 30 in | Check the inside corner, not just the doorway. |
| Room example | Outer box | Cutout | L area |
|---|---|---|---|
| Small bedroom with closet return | 11 by 12 ft | 4 by 3 ft | 120 sq ft |
| Home office with desk nook | 12 by 10 ft | 5 by 4 ft | 100 sq ft |
| Primary bedroom entry notch | 16 by 14 ft | 6 by 5 ft | 194 sq ft |
| Walk-in closet L shape | 9 by 8 ft | 4 by 3.5 ft | 58 sq ft |
Maybe your floor plan isn’t actualy like your apartment at all. Maybe it’s an L-shaped room, but you’re used to working in rectangle. That creates a math problem when calculating square footage.
Most folks takes their measurement from the longest wall(s), and multiply accordingly. What they get is bunch of flooring materials for a non-existent box. It leaves you either without enough (or too much) material for the job.
How to Measure an L-Shaped Room
Enter the L shaped room area calculator, which will do the math for you! No need to guess, no need to convert measurements. Measuring are done in one of two ways.
You can measure around outside, then subtract out the space in the empty corner. Or you can measure each leg of the L by itself. Either works; both ways give you different perspective.
If you imagine a square with a chunk removed, that’s the intuition behind the subtraction method. For complicated arrangements, such as this one, the two-rectangle method are safer. It measures what’s there instead of what’s not there.
Be careful, though: you don’t want to count twice the overlap. That’s a common mistake. Someone add up the areas, forgetting that part of inside corner gets counted twice. The result is an overestimate of total area.
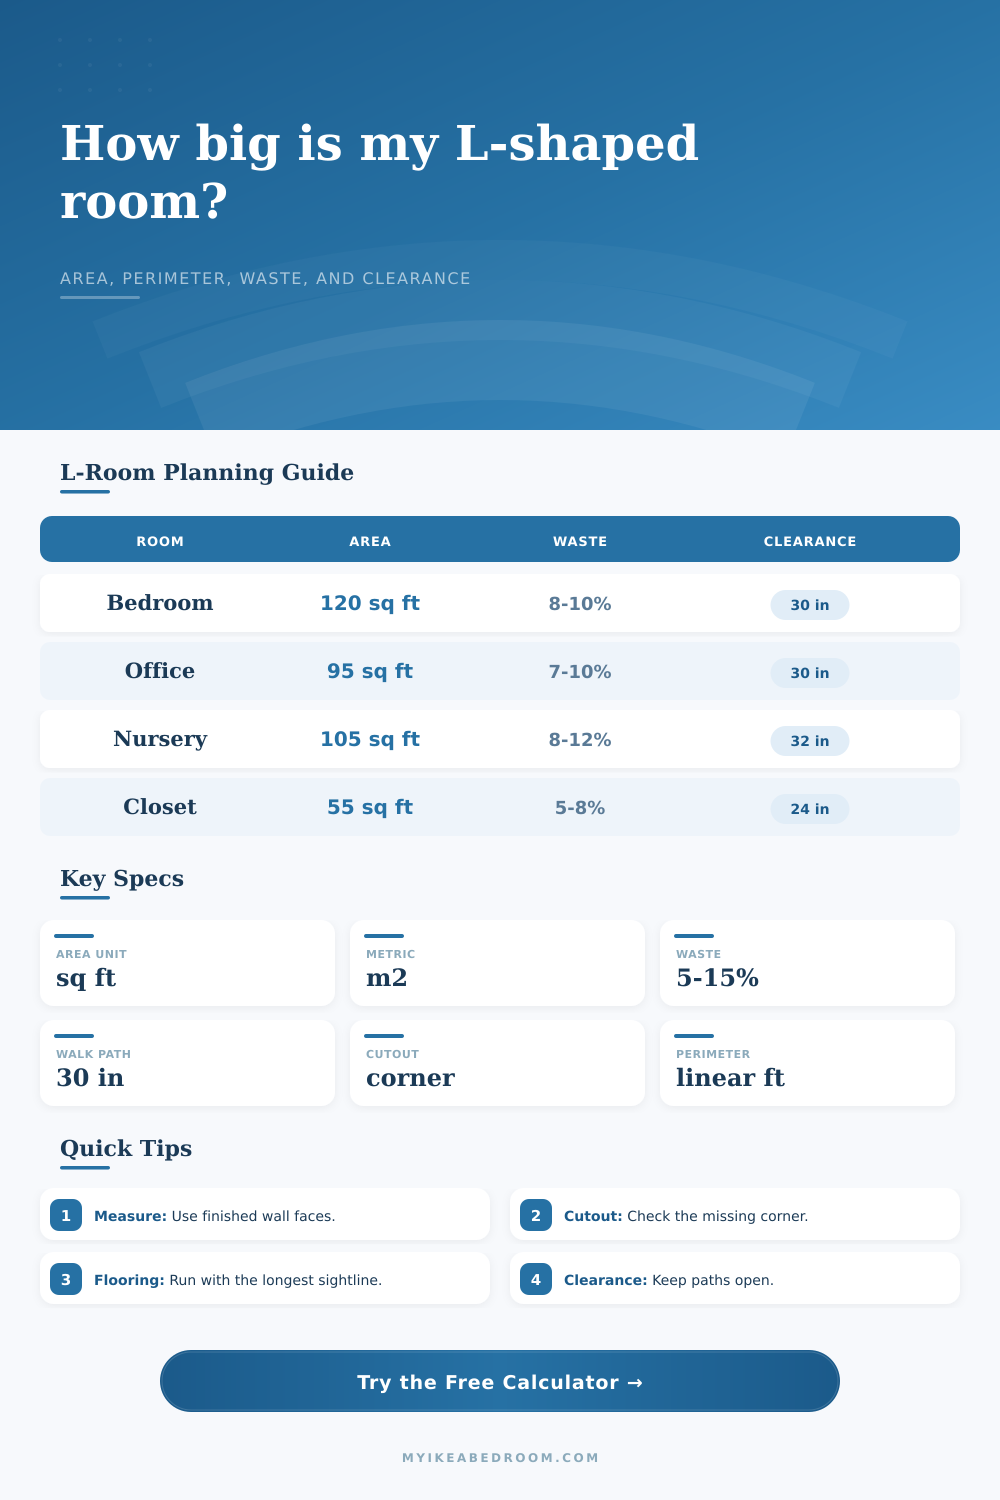
But by far the biggest variable in your budget is this: waste factor. Flooring isn’t one seamless sheet. It’s made up of separate pieces which must be cut. How much additional material do you need? Here is reference table:
For example, a straight run may have an additional five percent needed. A room with lots of closets or a diagonal layout may call for fifteen percent.
Direction also matter for aesthetics and waste. To make the room appear larger, run boards parallel to longest sight line. That means more angled cuts. More angled cuts = more scraps.
And if it’s an expensive hardwood, then the waste allowance is an insurance policy, so you don’t get a color mismatch if you need to purchase new batches over time.
Geometry also doesn’t consider clearance. Sure, you may have appropriate amount of square feet, but maybe its a narrow space. Think about swing of doors and walking areas around furnitures. Subtract furniture foot prints from the calculator.
A good rule of thumb is 30 inches for enough walking area. Without enough space you can never move well. It is a small detail, but it matters. Next time you attempt to scoot a chair you might realize there isn’t enough room.
Inside corners are typically the tightest path. There is less width here and furniture wants to crowd in.
Consider it a volume, as well. How much trim is needed? It depends on the perimeter. A rectangle of equal size different than an L-shape will have more perimeter. This means there is more wall material and more edge. This creates more opportunities for error.
Floating floors requires expansion gaps at the walls. To figure out how much floor to allow for expansion, you’ll need to account for net interior area within the trim line. This ensures that in changing humidity conditions, the floor have enough space to move freely rather than buckle.
There’s some arithmetic to measuring an L-shaped room, for sure. But it’s more of a visual exercise then anything else. It involves mapping physical space onto a grid.
The calculator give you the figures. You supply the context.
Watch your waste, check your corners. Honor the clearances.
Do this right and what was an odd shape becomes a feature. What was a missing corner becomes a house.