Kitchen Island Stool Overhang Calculator
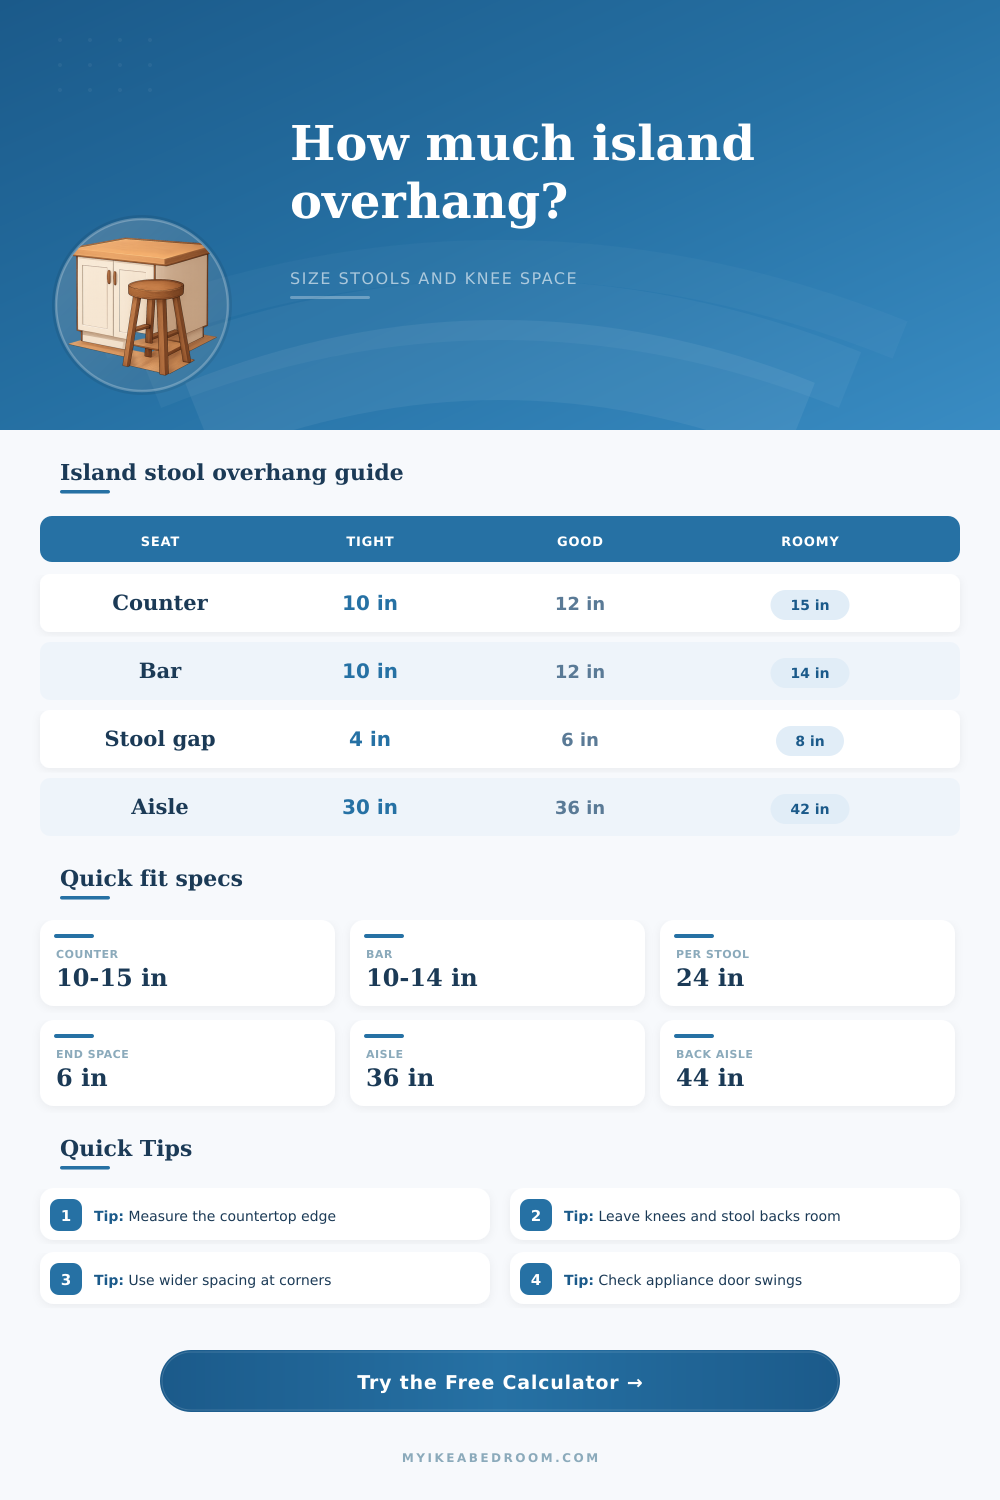
Estimate a comfortable island seating overhang, stool count, stool spacing, knee clearance, end allowances, corner crowding, seat height match, and walkway behind the seats.
Choose a close layout, then adjust the countertop, stool, overhang, and aisle measurements to match the actual island.
| Island type | Tight knee space | Comfortable target | Roomy target |
|---|---|---|---|
| Table height, about 28 to 30 in top | 8 to 10 in | 10 to 12 in | 13 to 15 in |
| Counter height, about 35 to 37 in top | 10 to 11 in | 12 to 14 in | 15 to 18 in |
| Bar height, about 41 to 43 in top | 9 to 10 in | 11 to 13 in | 14 to 16 in |
| Waterfall panel or thick apron | Add 2 in | Add 3 in | Add 4 in |
| Stool style | Width to measure | Gap between stools | Best use |
|---|---|---|---|
| Backless saddle stool | Seat width or leg spread | 4 to 6 in | Compact islands and quick breakfasts |
| Low-back stool | Back outside width | 5 to 7 in | Everyday counter seating |
| Full-back stool | Back and rear leg width | 6 to 8 in | Longer meals and open kitchens |
| Swivel or arms | Arm outside width | 8 to 10 in | Roomy islands with wider aisles |
| Use condition | Behind occupied stool | Behind pushed-in stool | Planning note |
|---|---|---|---|
| Occasional seating | 24 to 30 in | 36 in aisle | Works when traffic is light. |
| Daily family seating | 30 to 36 in | 42 in aisle | Better for meals and school bags. |
| Main traffic path | 36 to 42 in | 44 to 48 in aisle | Allows people to pass behind seats. |
| Appliance door path | 42 in plus door swing | Confirm actual door | Check dishwasher, oven, and fridge doors. |
| Seating edge | Likely stool count | Comfort read | Watch point |
|---|---|---|---|
| 48 in edge | 2 slim stools | Good with 18 in stools | Keep end clearances modest. |
| 72 in edge | 3 stools | Comfortable with 18 in stools | Backed stools may feel tight. |
| 96 in edge | 4 stools | Good daily family layout | Check corner and traffic aisle. |
| 120 in edge | 5 stools | Roomy if aisle is open | Consider two lighting zones. |
Measure the obstruction, not just the counter. A thick apron, support bracket, under-counter outlet strip, or waterfall side panel can turn a 12 in overhang into only 9 or 10 in of useful knee depth.
Separate stool count from comfort. Four stools can sometimes fit mathematically, but three wider gaps may work better if people eat there daily or need room to swivel out.
You probably don’t have a kitchen with an island where there is plenty of room from knee-level up to the countertop, as that would of been pretty boring otherwise. You have probably felt annoyed with your family or yourself when they crowds around breakfast bar in the morning. No matter what kind of stools, or how much you paid for them, your knees is getting in the way of that cool new overhang.
So rather than worry about stool styles or prices, here’s what you need to measure: Aisle Width, Knee Clearance, and Overhang Depth. Just plug those numbers into the calculator above, along with the depth of the base cabinets under your island, and the length of the edge where you’ll sit down. And voila! The tool does all the work to tell you if your proposed overhang are enough, avoiding both support brackets and cabinet toe kicks while still providing enough leg room. And it tells you exactly how many stools can fits comfortabley while not resulting in a walk-way traffic jam.
How to Measure Your Kitchen Island Correctly
Why? Because what might appear roomy on paper may not be so in real life, and comfort depends on a combination of overhang depth, knee clearance, and aisle width. According to the reference table on the page, it’s the difference between tolerating dinner or enjoying dinner. Because what might appear roomy on paper may not be so in real life, and this equation are key when looking at islands that measure widely across, but narrowly deep. According to the reference table on the page, it’s the difference between tolerating dinner than enjoying dinner.
Before you shop for stools, think about how much room they will take up, both in terms of width and also distance between them. Most folks purchase their stools without ever actualy measuring them, or think there’s a universal rule for stool spacing. The calculator requests the true width of your stool (at its widest point, including back legs or arm rests). Full backed stools with wide arms takes up more room side-to-side than backless “saddle” stools. For example, if your counter is eighty-four inches long, the tool demonstrates what it takes to fit four people comfortable while along it. That means leaving a certain amount of space between each stool. In this scenario, reducing the space between stools will save you inches on your island footprint. But cost you some personal elbow room for your guests. Increasing it might mean losing a seat altogether. You’ll see why the balance between comfort and capacity start to make sense when you imagine how much width they all occupy.
Equally crucial is height relationships. Especially for comfort. Stools for counter height islands (usually about 36 inches high) needs to be between 24 and 25 inches. Bar stool seats rises to thirty inches for a height of forty-two. The calculator tests this up-and-down relationship so that your legs don’t hang uncomfortably in mid-air and your knees doesn’t hit the bottom of counter. It takes note of any obstructions: deep aprons that consume knee space, foot rails, etc. Thick waterfall edges may appear beautiful in photographs, but they frequently gobble up two or three inches of usable knee space. That’s enough to make you feel cramped instead of comfortable, so you end up hovering over your meal instead of relaxing.
Last but not least, what’s behind the seat? Here’s a shot of the walkway behind the seats. You want to have enough space for a person to walk by another occupant on the stool without hitting the seated person. That space should be at least thirty six inches wide. Maybe forty-two inches is needed if this is the main walking space to the fridge or stove. By flagging those close spaces with tools, you’ll know to change things before you start building. No one wants to open the oven and then find there isn’t any other exit from the sitting area.
Taking time to plan these sizes well will make the island much more than a pretty block in middle of your kitchen. It becomes a true center of your social life when there is plenty of room for everyone to get around and have some breathing room. Making sure your kitchen gets those numbers right means it’s going to serve YOU. Not you having to work around it!