Kitchen Cart Footprint Calculator
Plan the floor space for a rolling kitchen cart, including body size, handles, towel bars, caster swivel, drawer pull clearance, angled parking, counter gaps, and usable aisle space.
Pick a realistic cart placement, then fine-tune the dimensions, overhangs, clearances, and aisle target for your kitchen.
Cart fit summary
Run the calculator to compare your cart's true outer footprint with the available bay width and aisle depth.
Parked footprint includes handles, overhangs, caster swing, side gaps, and counter gap.
Working footprint adds the front clearance needed for drawers, baskets, appliance loading, or prep access.
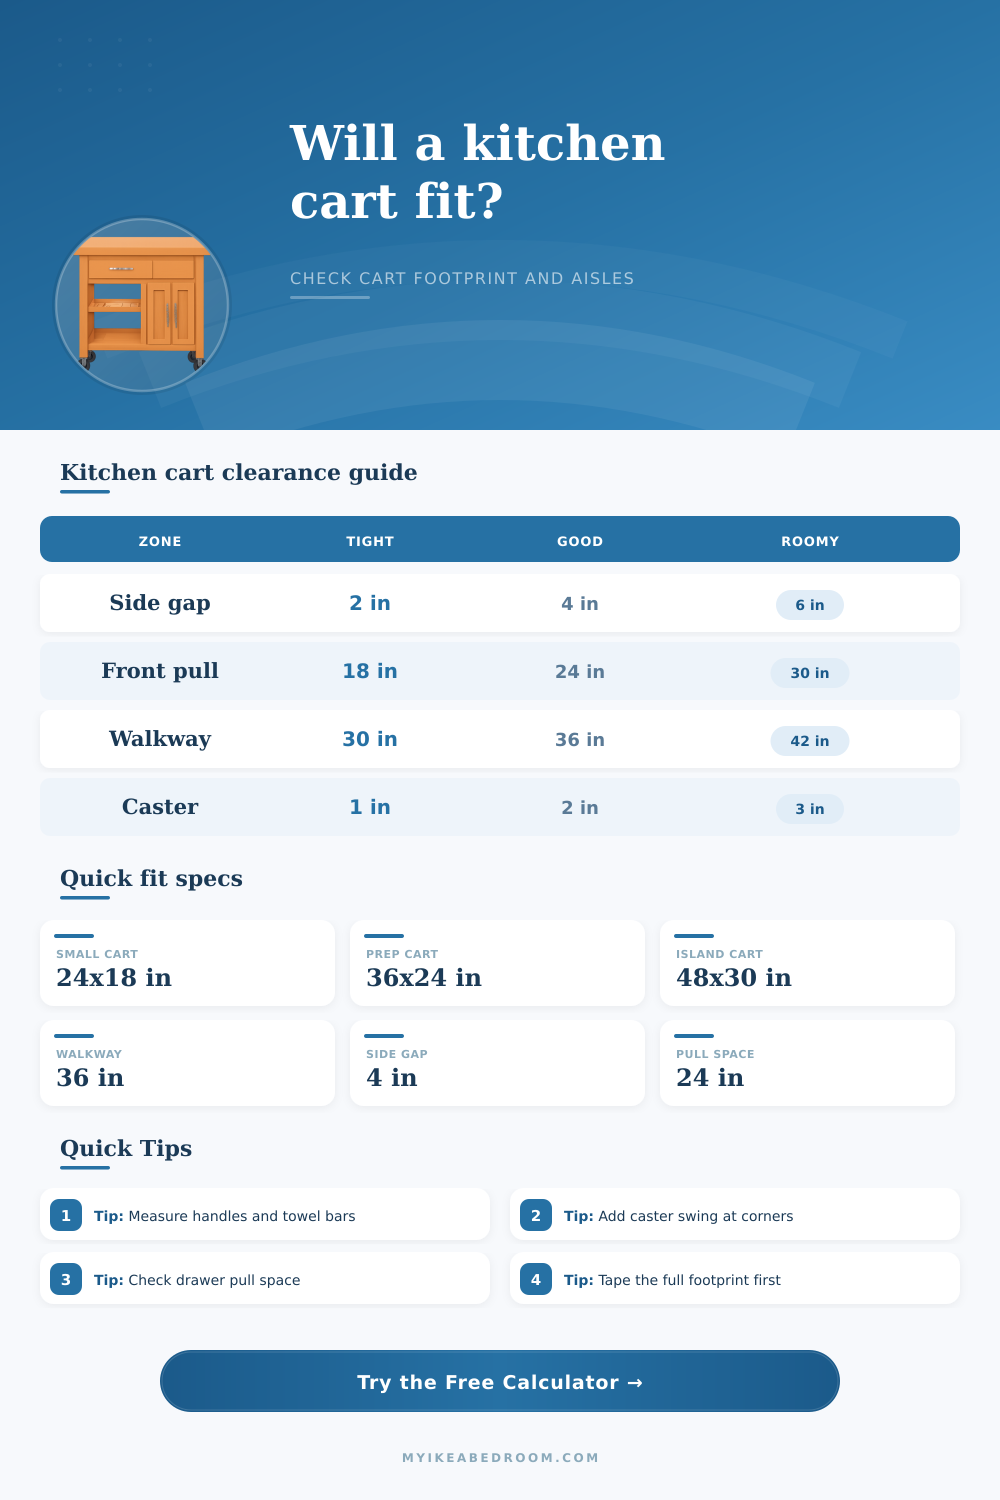
| Clearance zone | Tight fit | Comfortable fit | Use when |
|---|---|---|---|
| Side gap per side | 2 in | 4 to 6 in | Allows fingers, towel bars, and small caster drift. |
| Front drawer or shelf pull | 18 in | 24 to 30 in | Needed for baskets, drawers, appliance doors, and kneeling access. |
| Walkway remaining after cart | 30 in | 36 to 42 in | Use more when two people pass or appliance doors open nearby. |
| Counter or wall back gap | 1 in | 2 to 4 in | Protects handles, plugs, backsplash trim, and baseboards. |
| Caster swivel allowance | 1 in | 2 to 3 in | Helpful on carts that roll often or have large locking casters. |
| Cart type | Typical body | Best aisle target | Footprint detail to check |
|---|---|---|---|
| Slim utility cart | 18 x 12 in | 30 in | Wheel swing can matter more than the narrow shelves. |
| Coffee station cart | 24 x 18 in | 32 to 36 in | Leave room for mugs, machine loading, and side hooks. |
| Prep cart | 36 x 24 in | 36 in | Include front standing space and drawer pull clearance. |
| Butcher block cart | 42 x 24 in | 36 to 42 in | Check handle rails and the space needed to work at the top. |
| Rolling island cart | 48 x 30 in | 42 in | Plan both parked depth and the path for turning it out. |
| Remaining aisle | Rating | Practical meaning | Adjustment idea |
|---|---|---|---|
| Under 24 in | Blocked | Too tight for most kitchen movement. | Reduce cart depth or park elsewhere. |
| 24 to 29 in | Very tight | Possible for storage only, but awkward for daily use. | Limit front pull space or use a slim cart. |
| 30 to 35 in | Usable | Works for one person if appliance doors are not competing. | Keep handles out of the traffic path. |
| 36 to 41 in | Comfortable | Good everyday walkway behind a cart. | Suitable for prep and drawer access. |
| 42 in or more | Roomy | Better for two cooks or carts that roll often. | Enough for many serving and island-cart layouts. |
| Measurement | Formula used | Includes | Why it matters |
|---|---|---|---|
| True cart width | Body width + side overhang + 2 caster allowances | Handles, rails, wheel swing | Prevents scraping cabinets and trim. |
| True cart depth | Body depth + front overhang + 2 caster allowances | Top lip, handle, wheel swing | Shows how far the cart projects into an aisle. |
| Required bay width | Projected width + 2 side gaps | Parking orientation and hand clearance | Checks if the cart fits between fixed objects. |
| Working depth | Projected depth + counter gap + front access | Drawer or shelf access zone | Shows total depth while using the cart. |
| Rolling clearance | Working depth + turn allowance | Pull-out and pivot movement | Helpful when the cart must move around corners. |
Measure the cart at its widest point. Towel bars, hooks, raised handles, rounded tops, and caster forks often extend beyond the listed product width.
Separate parked fit from working fit. A cart can park neatly but still fail if drawers, baskets, or appliance doors need to open into the same aisle.
Check nearby appliance swings. Refrigerator, dishwasher, and oven doors can temporarily erase the walkway that looks acceptable on paper.
Tape the required rectangle. Mark both parked and working footprints on the floor before committing to a cart size or parking spot.
Tuesday afternoon you go on an impulse and buy that sleek butcher block cart thinking it’s going to make your tiny apartment kitchen into an actual prep space. You bring it home, and it seems solid enough and just as promised… Until you attempt to roll it past the dining room table and up against the counter. And then the fantasy vanishes: The wheels snag on the baseboard and the handle rubs along the cabinet corner, turning your shiny new purchase into a piece of awkward furnitures wedged in the only way to the refrigerator. Holding a measuring tape that simply won’t match what’s happening, you find yourself standing in the middle of your hall of regret.
It’s not so much the cart as it is our inability to see its real-world footprint. That’s what product listings will tell you: the body dimensions that’ll let you know whether or not it fits into your elevator. But they won’t help you determine if it fits in your life.
Don’t Just Measure the Cart: Measure the Space You Need Too
The calculator above takes care of the math for you; all you have to do is plug in your hardware overhangs and room constraints and it removes the guesswork. You’re forced to realize that the wooden box you purchased is one thing. The amount of space that box actualy takes up once you need room to reach for its drawers, towel bars, and casters is quite another.
First, take a measurement of the bay you want the cart to occupy, including the air space around it. People most often measure wall to wall and figure that’s what their working width are. Nope. You also need to include the clearance on either side so that your hands can reach in and stir a pot without elbowing yourself in the face.
Then, those little swiveling wheels called casters look like engineering marvels, but then you remember they stick out beyond the frame. A standard swivel adds another inch or more to each corner of the footprint, so if you park the tool next to some trim work, you lose that extra space. This reality means you don’t have to try to mentally subtract wheel radius from all corners (the tool do that for you).
Most layouts fall flat (literally) at depth. Sure, that 30″ wide cart doesn’t sound too bad…until you have to account for front clearance so that you can actualy USE that cart. And you know what? If those drawers open into the aisle then you’d better have some space behind the cart so the drawer can pull all the way out without banging against whatever wall or island sits across from it. That’s parked depth vs. It is about working depth, and it makes a difference. You might be able to park that cart nice and neat in a tiny little gap, but try loading up a coffee maker or a basket of onions and pulling it OUT and see how much room you realy had!
The page has a great reference table that explains it all; 30-inches of remaining walkway width feels comfortable whereas 24-inches feel more like an obstacle course. Before you worry about looks, think about how you will use the cart. For example, do you want to park it against one wall so it’s just for storage? Or will you want to pull up to it for prepping food as well, which requires more clearance behind the cart?
You’ll get a feel for this with the calculator. Play around with different side gaps and front access clearances. Try parking on an angle to see if that helps save space or just makes an odd little triangle shape that catches junk and annoys people! Little things but they matters SO much for everyday livig.
Take measurements instead of going by eye. Before you unpack the cart, tape out the needed rectangle on the floor. Account for the wheel buffer and also the overhang for where your drawers will be. Next, add the space for the turn radius of the wheels. Can you move around that taped area comfortabley holding a plate? Then it’s too narrow.
Remember, a rolling cart needs to support your kitchen flow but not interrupt it by causing traffic jams or forcing you to use a crane anytime you need to cook. The final word on good kitchen design is anticipating friction so you can avoid it. You must account for the actual footprint, including clearance zones and hardware, so that convenience doesn’t get in the way of movement.
The sleek butcher block cart will improve your morning routine but let’s make sure it doesn’t turn into a permanent roadblock in the way to getting to the coffee pot. Measure twice, calculate once, and keep the aisle clear.