Joist Span for Load Calculator
Screen a wood joist span from actual lumber size, spacing, live load, dead load, species values, deflection limit, shear, and bearing reaction using uniform-load beam formulas.
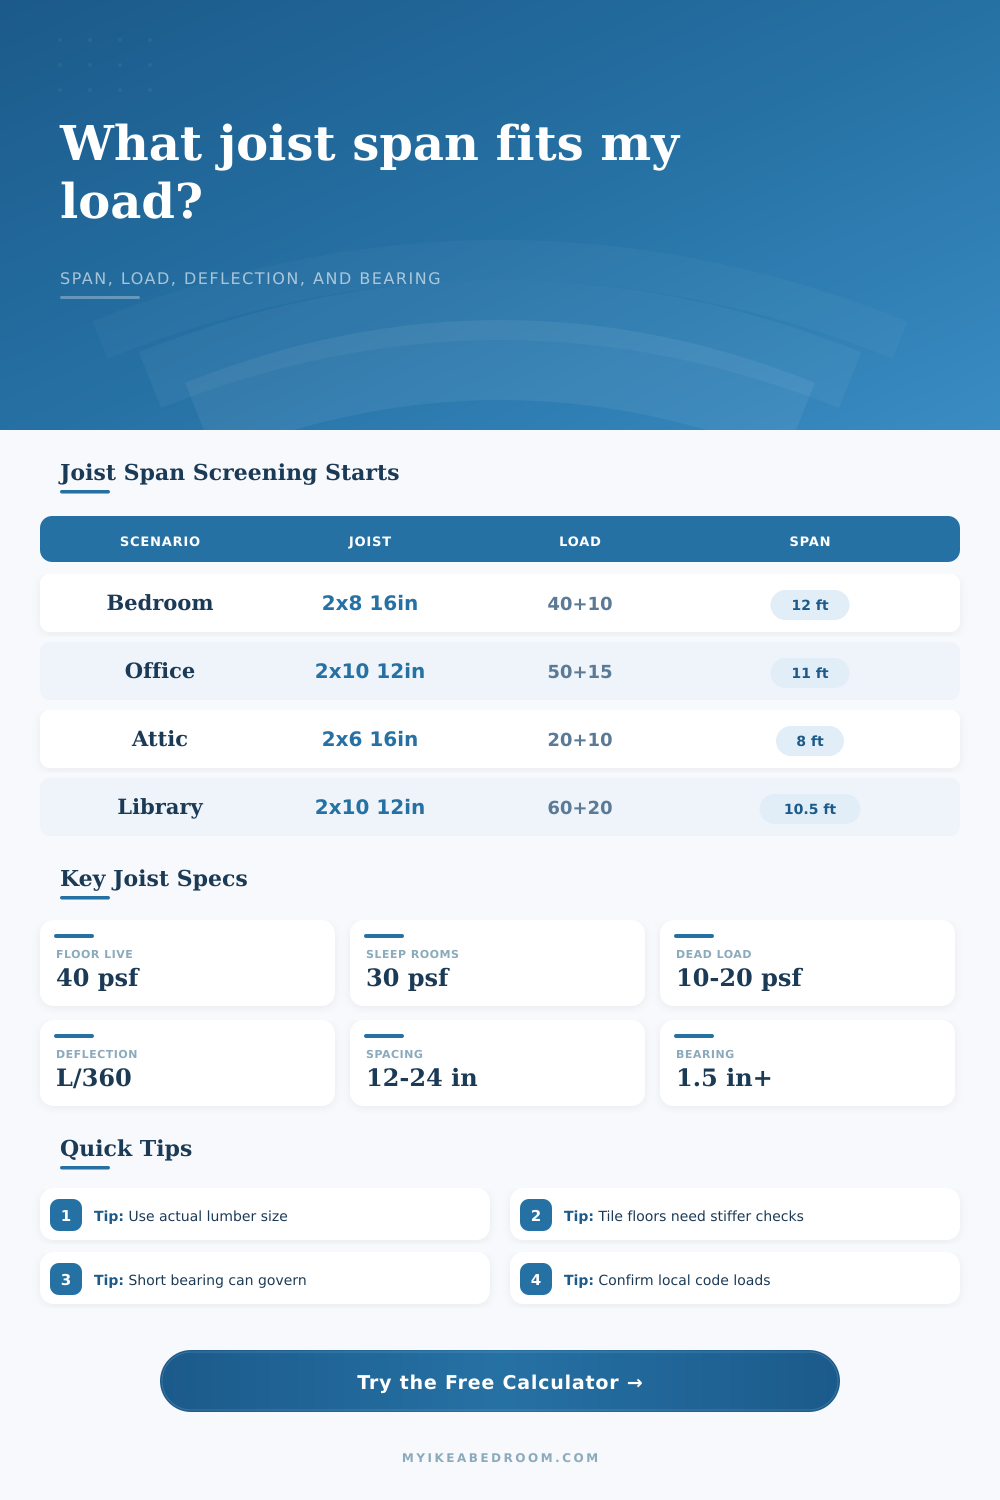
Each preset loads a real floor, attic, deck, or storage scenario with different span, spacing, member size, lumber family, design load, deflection target, and bearing length.
Joist span results
Bending stress
Uses simple-span moment M = wL²/8 and checks Fb >= M/S.
Strength checkLive deflection
Uses Δ = 5wL⁴/(384EI) and compares it with the selected L/limit.
Stiffness checkShear stress
Uses end reaction V = wL/2 and rectangular shear 1.5V/A.
End checkBearing stress
Uses reaction divided by joist width x bearing length, then compares Fc perpendicular.
Support check| Nominal size | Actual size | Section modulus S | Moment of inertia I |
|---|---|---|---|
| 2x6 | 1.5 x 5.5 in | 7.56 in³ | 20.80 in⁴ |
| 2x8 | 1.5 x 7.25 in | 13.14 in³ | 47.63 in⁴ |
| 2x10 | 1.5 x 9.25 in | 21.39 in³ | 98.93 in⁴ |
| 2x12 | 1.5 x 11.25 in | 31.64 in³ | 177.98 in⁴ |
| 3x10 | 2.5 x 9.25 in | 35.65 in³ | 164.88 in⁴ |
| 3x12 | 2.5 x 11.25 in | 52.73 in³ | 296.63 in⁴ |
| Use case | Live load | Dead load range | Usual stiffness screen |
|---|---|---|---|
| Sleeping room floor | 30 psf | 10 to 15 psf | L/360 |
| General residential floor | 40 psf | 10 to 15 psf | L/360 |
| Tile or brittle finish area | 40 psf | 15 to 25 psf | L/480 or stiffer |
| Storage, office, or library zone | 50 to 60 psf | 15 to 25 psf | L/480 |
| Attic access or service platform | 20 to 30 psf | 8 to 12 psf | L/240 to L/360 |
| Joist spacing | Tributary width | 40 psf live load | 50 psf total load |
|---|---|---|---|
| 12 in on center | 1.000 ft | 40.0 plf | 50.0 plf |
| 16 in on center | 1.333 ft | 53.3 plf | 66.7 plf |
| 19.2 in on center | 1.600 ft | 64.0 plf | 80.0 plf |
| 24 in on center | 2.000 ft | 80.0 plf | 100.0 plf |
| Limit | Formula solved | Load used | What can govern |
|---|---|---|---|
| Bending span | L = sqrt(8FbS / w) | Live plus dead | Long spans and low Fb |
| Deflection span | L = cube root(384EI / 5wN) | Live load only | Stiffness and bounce |
| Shear span | L = 2Vallow / w | Live plus dead | Deep heavy joists near supports |
| Bearing span | L = 2Rallow / w | Live plus dead | Short bearing length |
Tip: Run the calculator twice when finish weight is uncertain: once with the light dead load and once with the heavier assembly. If the governing result changes, use the heavier input for planning.
Tip: Treat concentrated loads, large holes, notches, cantilevers, hangers, and damaged lumber separately. This calculator screens a simply supported joist under uniform load only.
For framing a floor, there’s no guessing required. No more hoping for the best; using this formula, you can screen for variables like squeaky floors and bouncy decks in moddern home building. That’s because with this calculator, you’ll see the math before you purchase lumber. It calculates based off the wood species, the load, and the span to show you if your joist(s) will hold together or if they might bend too far while being walked on normaly.
While most people focus only on how strong their wood is (meaning “will my wood snap?”), many overlook that how stiff it is matter just as much. A floor may be perfectly safe but still feel jiggly when walked upon. So what do these numbers mean? They match directly to real-world framing choices. For example, choosing a 2×8 over a 2×10 will affect how much load that beam can holds without bending beyond its capacity. Because wood framing come in nominal (notional) sizes. 2×6 doesn’t refer to an actual 5 1/2-inch-thick board, it matters what they’re actually made of (their dressed dimensions).
How to Choose the Right Wood for Your Floor
And then there’s the issue of load: dead load, such as drywall and subflooring, and live load, such as people and furnitures, moving about. Installations with heavy tile add much more dead load; often this would of push even a basic 2×8 over deflection limit, though it might pass bending test. That’s why bathroom floors typically call for tighter joist spacing (or, at least, stiffer joists) different than a carpeted bedroom floor would.
Material choice is also a consideration. For example, while Southern Pine bends stronger and bears heavier loads then Spruce-Pine-Fir, you can use it for slightly longer spans with the same size member. Engineered lumber such as LVL will be even more consistent, eliminating any weakness from grain or knots found in solid sawn timber. The calculator puts all this into perspective and shows how different species compare. It also shows where you might save money today by choosing something cheaper, only to have to add bigger joists later just to reach the same span. Better to purchase correct grade from start than retrofit a sagging floor afterward.
Deflection limits are where most projects fail in practice. A good feeling under foot would be an L/360 limit (joist will only deflect its span over 360 times). For more brittle finishes such as stone and ceramic tile, we’d want L/480 to avoid cracking across the joints. You enter your live loads in the tool and it checks the limit vs your joists’ actual deflection to give you a definite pass/fail based on deflection alone.
Also checked is shear and bearing, particularly near the supports where concentrated stress occur. If you have limited bearing length, the joist may crush into the rim board and although the rest of the span is acceptable, there’s trouble where you thought there wasn’t. These items are flagged by the calculator so that they aren’t missed when doing a quick frame inspection.
The idealized beam formula doesn’t quite apply to real-world scenarios. Notching the ends decreases shear resistance; holes for plumbing and wiring diminish capacity even more. Cantilevers (overhangs beyond support structure) aren’t considered, nor are point loads of big appliances. To be conservative, plan for such additional stress by downgrading your allowable span or moving to a heavier member. Live load requirements vary by occupancy and is governed by local building codes, too, check them prior to making firm plans.
The upshot is it lets you screen out possibilities fast without having to dive into a lot of engineering manual material. It gives you instant feedback about your decisions, something between an educated guess and a pro’s analysis. Spend some time running the numbers and pay attention to what limits the design. Deflection? Closer spacing or more stiff wood. Bending? Deeper beam or stronger wood. Knowing the difference can save you time and money in the long run. A well-framed floor is solid and quiet, not only functional but enjoyable, not merely a pile of dimensional lumber.