Home Theater Dimensions Calculator
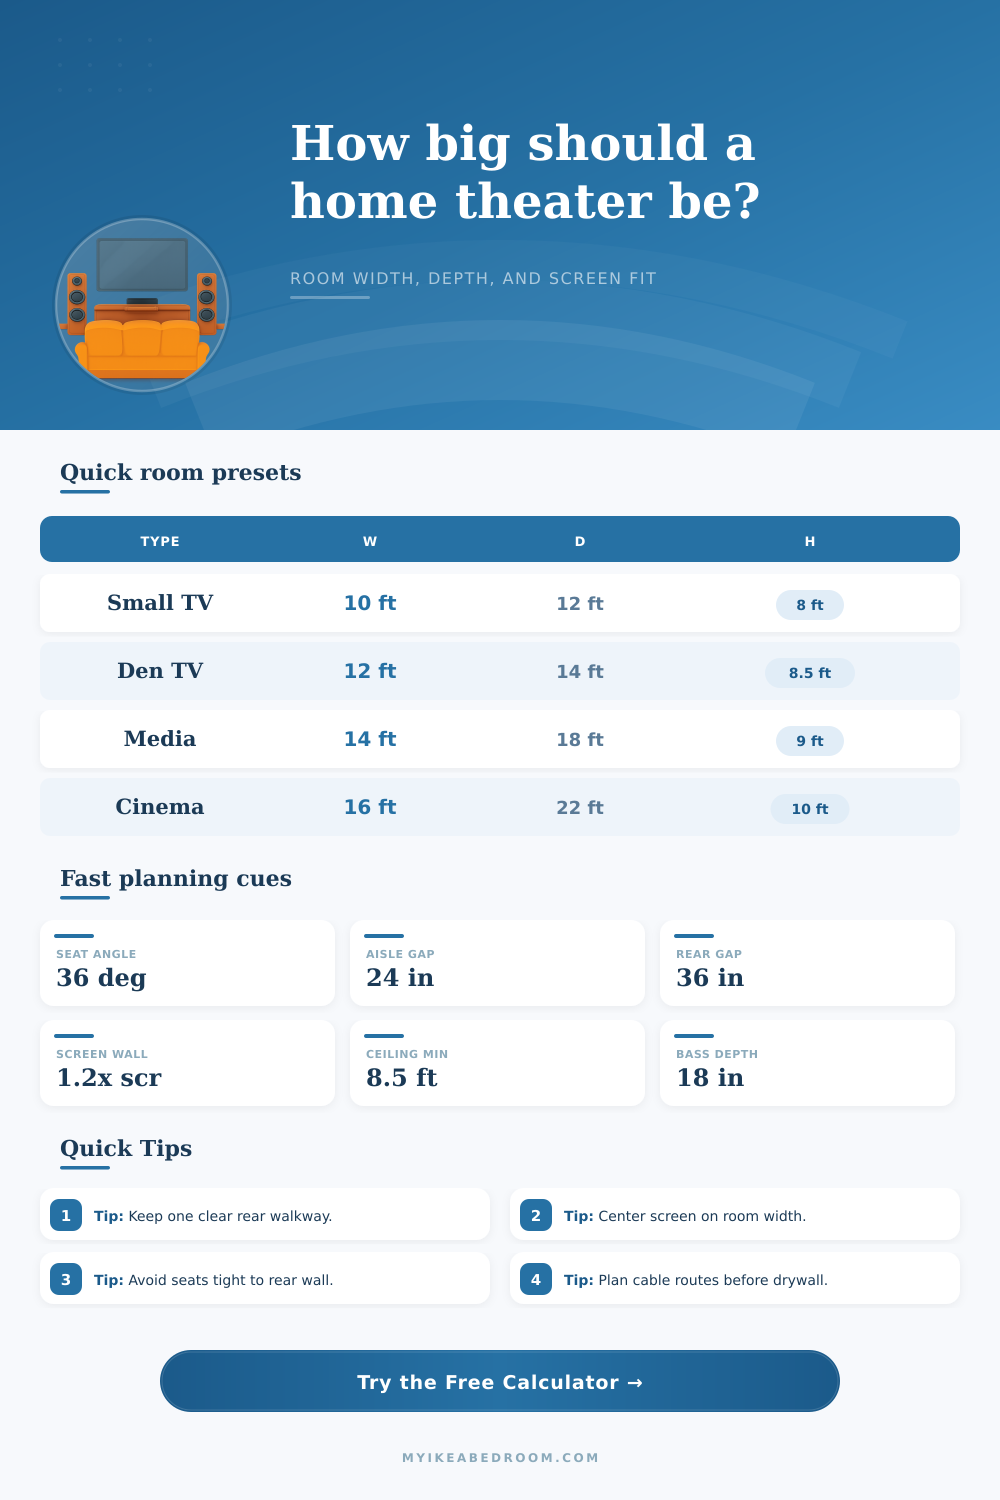
Map room width, depth, and height against screen wall span, seating throw, walkways, and speaker clearances so your theater dimensions work before framing and finish.
Room dimension presets
Dimension inputs
Planning comparison grid
Reference tables
| Diagonal | Image W | THX Dist | Room D Min |
|---|---|---|---|
| 85 in | 74 in | 8.6 ft | 13 ft |
| 100 in | 87 in | 10 ft | 15 ft |
| 120 in | 105 in | 12 ft | 18 ft |
| 135 in | 118 in | 13.5 ft | 20 ft |
| Row Type | Seats | Row W | Aisle Need |
|---|---|---|---|
| Loveseat | 2 | 6 ft | 2 ft rear |
| Sofa row | 3 | 8 ft | 2.5 ft |
| Recliner | 3 | 9 ft | 3 ft rear |
| Wide row | 4 | 11 ft | 3 ft rear |
| Element | Target | Minimum | Why |
|---|---|---|---|
| Ceiling H | 9 ft | 8.5 ft | Atmos room |
| Rear path | 36 in | 24 in | Safe pass |
| Front gap | 30 in | 24 in | Toe clear |
| Spk depth | 14 in | 10 in | Baffle fit |
Build tips
To plan a home theater, a person must consider the physical dimension of the room. The placement of all the equipment in a home theater also require a person to consider the physical dimensions of the room. A person must account for the screen size, the seating distance, the width of the room, and the height of the ceiling.
If a person do not account for these physical dimensions during the planning of the home theater, the theater may end up feeling too small for the individuals who go to watch movies, or the equipment may not function correct. The screen for a home theater is the central component of the home theater. The size of the screen will determine the amount of space that the rest of the equipment will require.
How to Plan a Home Theater Room
When selecting a screen for a home theater, there are two measurement that must be accounted for: the diagonal measurement of the screen and the aspect ratio of the screen. The most common aspect ratio for home theater screen is 16:9, which provides a wide screen image. Additionally, you must consider the placement of the screen.
If the screen is too close to the side walls of the home theater, the sound will not travel correct from the surround speakers to the viewers. The audio quality will decrease as a result of this incorrect placement of the screen. The depth of the home theater is another critical measurement.
This measurement includes the depth of the screen, the depth of the speakers, and the depth of the seating area. To calculate the depth of the home theater, you must subtract the depth of the screen and the depth of the front and rear walkways from the total depth of the room. This leaving the seating throw, the distance between the eyes of an individual while seated and the screen.
If the seating throw is too short, an individual’s neck may ache due to the required movement of the head to view the screen. Additionally, if an individual selects a seating throw that is too long for the home theater, the screen image will be too small for the individuals viewing it from there seat. Industry standards differ in the viewing angle for the seating throw.
The THX industry standard suggest a viewing angle of 36 degrees, while the SMPTE industry standard suggests a viewing angle of 30 degrees. The seating throw for a home theater should be chosen based off the physical dimension of the room. The width of the home theater is another critical measurement to consider.
The width of the home theater includes the width of the seating and the aisles through which individuals will walk. The aisles must be wide enough to allow individuals to walk through the home theater without hitting the home theater furniture. If the home theater includes a three-seater row of seating, there must be enough width in the home theater for the aisles.
Additionally, the screen should be centered in the width of the home theater. If the screen is not centered along the midline of the rooms width, the sound from each of the room’s side audio channels will be uneven, and the audio will not sound balanced. When calculating the width of the room in which to build the home theater, a buffer should be provided for any treatments or equipment that will exist on the walls of the room.
The height of the ceiling of the home theater can also affect the quality of the audio experience. The minimum height of the ceiling should be 8.5 feet; ceilings at 9 or 10 feet will provide better viewing experiences for the content displayed on the height speakers. If the ceilings are too low for the home theater, the bass frequencies reflected from the walls may get trapped in the home theater room, resulting in a boomy sound from the speakers.
The height of the seats above the screen should also be taken into consideration when building the home theater. If the headroom is too low, the screen may be too close to the individual in the front seat of the home theater. Additionally, the depth of the speakers should be considered when planning the home theater.
You should place the speakers some distance away from the back wall of the home theater to avoid unnatural bass sound from the speakers. The dimensions of the home theater can be planned using the home theater rooms presets. For example, a 55-inch screen may be best suited to a room that is 10 feet by 12 feet in size, but a 150-inch screen would require a room that is 18 feet by 25 feet.
These dimensions are starting point for planning the home theater; however, the dimensions of the actual home theater should be taken into consideration when selecting the size of the screen. For example, if the walls are not wide enough to place the screen, the diagonal size of the screen should be reduced. Similarly, if the distance from the seats to the screen is too short, the depth of the home theater should be increased, or the seating arrangement should be changed.
When planning a home theater, there are a variety of mistake that many individuals make. For example, an individual might sacrifice the symmetry of the home theater speakers to accommodate for more individuals to enjoy the home theater experience. In this case, the balance of the audio channels will be incorrect.
Similarly, if the individual does not plan the service paths for the speakers in the home theater prior to the construction of the home theater, the individual will not be able to access the equipment that is installed in the home theater. The routes for the audio cables should be planned prior to finishing the home theater room. Finally, acoustic treatments may help to even out the sound that emanates from the speakers; however, no amount of acoustic treatments will help to fix a home theater with incorrect dimensions.
Therefore, ensuring the dimensions of the home theater are set up to meet the requirements of the screen and speakers is essential.