Hob Clearance Calculator
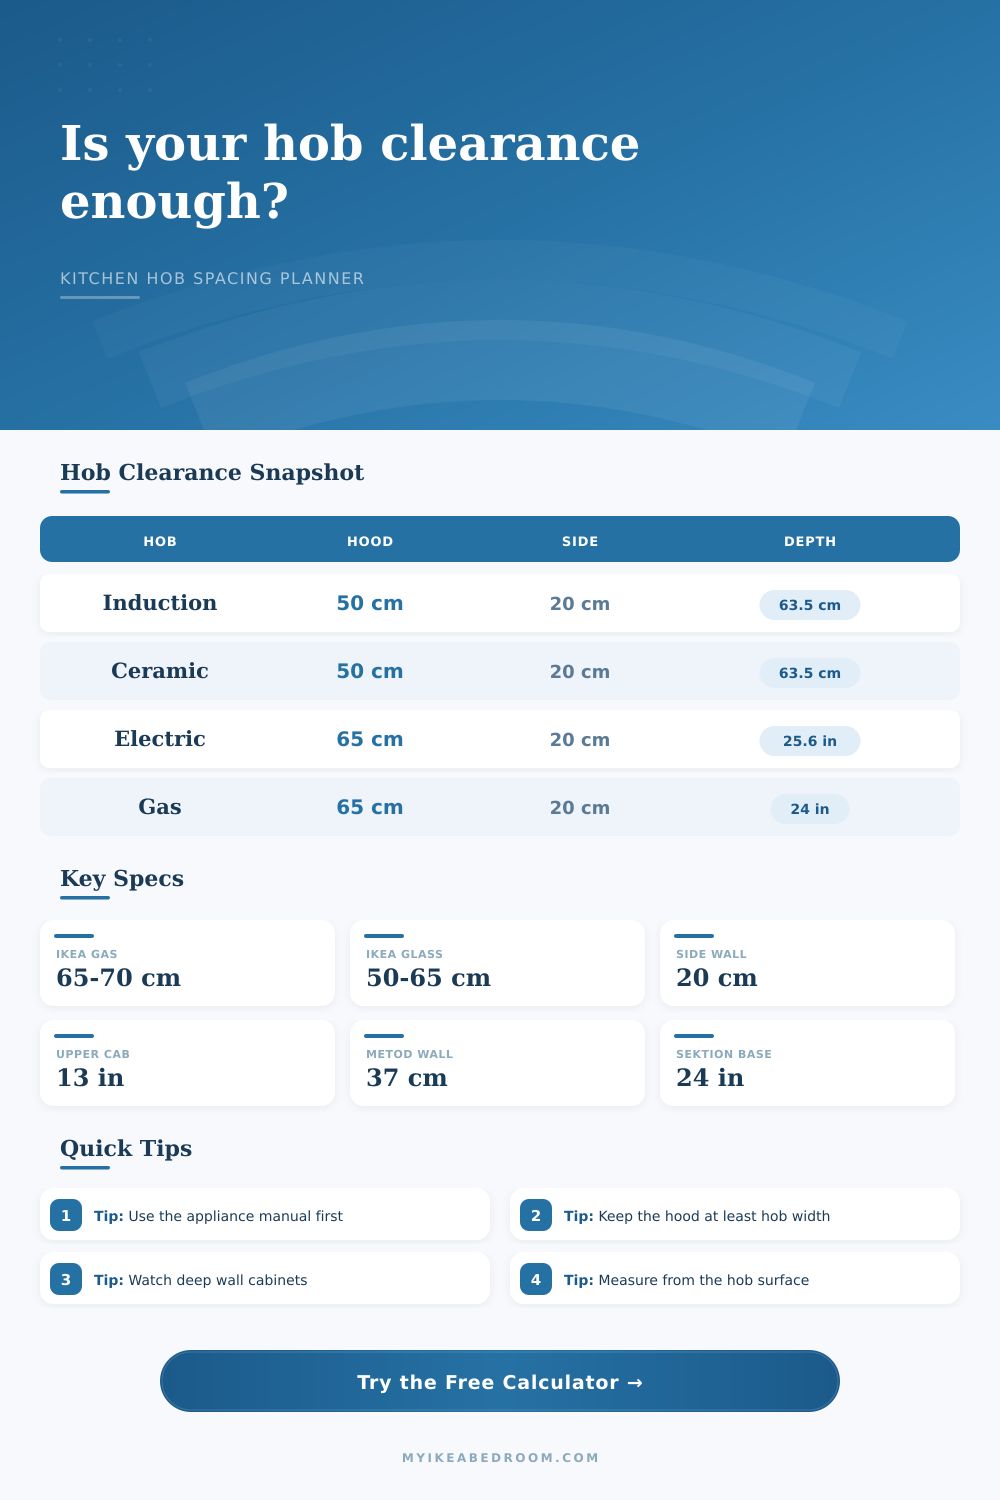
Check the key planning gaps around an induction, ceramic, electric, or gas hob: extractor height, hood width, side-wall space, worktop depth, and upper-cabinet projection.
📌Kitchen Layout Presets
📏Hob Clearance Inputs
Clearance Check Results
🧮Clearance Snapshot Grid
Reference values are planning checks gathered from IKEA kitchen guidance and appliance installation literature; use the appliance manual and local rules for final sign-off.
🌡Hob To Extractor Spacing Reference
| Reference Source | Hob Type | Clearance Value | Use In Calculator |
|---|---|---|---|
| IKEA customer-service guidance | Induction or glass ceramic | 50 to 65 cm from cooktop to extractor | Calculator screens to 50 cm minimum when IKEA range is selected. |
| IKEA customer-service guidance | Gas cooktop | 65 to 70 cm from cooktop to extractor | Calculator screens to 65 cm minimum when IKEA range is selected. |
| BSH cooker hood manual | Electric hob | 650 mm minimum hood distance | Calculator screens to 65 cm under the stricter BSH option. |
| BSH cooker hood manual | Gas hob | 750 mm minimum hood distance | Calculator screens to 75 cm under the stricter BSH option. |
| Bosch hood manual example | Electric and gas | 550 mm electric, 650 mm gas | Calculator includes this as a separate Bosch common option. |
📐Worktop Depth And Cutout Planning Reference
| Planning Item | Real Depth Data | Metric Equivalent | Clearance Relevance |
|---|---|---|---|
| IKEA custom worktop range | 45.1 to 63.5 cm order depth | 45.1 to 63.5 cm | 63.5 cm works well with common 60 cm METOD base layouts. |
| SEKTION base cabinet frame | 24 in frame depth | 61.0 cm | Needs worktop overhang and appliance cutout room in front and back. |
| Common 30 in cooktop cutout depth | 20 1/2 in recommended cutout | 52.0 cm | Calculator subtracts 52 cm from worktop depth as a reserve screen. |
| Common 24 in induction cutout depth | 22 5/16 in recommendation example | 56.7 cm | Very shallow worktops can need model-specific review before ordering. |
🗄Wall Cabinet Reference Near Hobs
| Cabinet Or Rule | Depth Or Height | Metric Equivalent | Planning Note |
|---|---|---|---|
| METOD wall cabinet frame | 60 x 37 x 80 cm example | 37 cm depth | Deeper than many appliance-manual upper cabinet depth screens. |
| SEKTION wall cabinet frame | About 14 3/4 to 15 in deep | 37.5 to 38.1 cm | Check hood cabinet and cooktop instructions where placed over a hob. |
| Cooktop cabinet-clearance diagram | 13 in recommended upper cabinet depth | 33.0 cm | Calculator flags upper depths over 33 cm for manual review. |
| Unprotected overhead cabinet | 30 in above cooktop platform | 76.2 cm | Use the overhead cabinet reference if no extractor protects the area. |
| Protected overhead cabinet | 24 in above cooktop platform | 61.0 cm | Only applies when the protection matches the appliance-manual detail. |
🌬Extractor Width And Side Spacing Reference
| Planning Check | Reference Value | Calculator Test | Why It Matters |
|---|---|---|---|
| Extractor width | At least as wide as the hob | Hood width minus hob width, divided across both sides | Helps keep steam and grease capture aligned with the hob surface. |
| Side wall or tall unit | IKEA planning guide: at least 200 mm | Nearest side gap minus 20 cm | Improves pan-handle space and keeps heat away from side obstructions. |
| Single high-sided obstruction | Bosch extractor example: at least 50 mm | Shown as context, not the main target | Some appliance instructions allow closer side conditions than planning guides. |
| Gas clearance choice | Larger specified distance applies | Mixed fuel screens as gas | Gas flames can drive higher hood and side-clearance requirements. |
💡Practical Measurement Checks
While no one wants to cause harm in their own home, most kitchen mishaps aren’t caused by anyone actualy using the room. Instead, they’re caused months later, when a grease fire happens because someone installed something without reading instructions. A few centimetres doesn’t seem like much, but it makes all the difference.
The distance between the cabinetry and extractor hood and hob should be correct horizontally and vertically for safety reasons. This also allow the smoke to rise out of kitchen instead of settling above your dinner. The trickiest part involves the height from the base of the hood to the cooking surface.
Correct Distance for Your Hood and Hob
It’s a delicate equation: get the hood too near the hob and it will overheat (or set alight). Too far away and it fails to capture the steam and grease in time, and you end up with sticky cupboards and fogged-up windows.
How much space there should be depend on the cooker and hob manufacturer (and their safety regulations), but also the type of hob you have. Electric and gas hobs produce more heat then induction ones, which often allow for a lower hood installation. Because an induction hob does not become hot like this, you can install the hood at a slightly lower level. Don’t use induction figures on a gas hob.
Another measurement frequently neglected is width. Many people assume that size of their hood should match their standard 60cm cabinets. Wrong. Your extractor must be no narrower than space where you are actualy cooking.
That means wide-hob users must has a wide-hood because it can draws in all the air being released upwards from your pans. Small hoods permit hot air to flow out sideways, and this works against an extraction system. This feature checks whether there’s sufficient overlap between the width of your hob and the width of your hood’s capture area. If there isn’t, then even a mighty motor won’t help.
Clearance from the side can be critical too. You will normaly find that manufacturers recommend at least twenty or so centimeters based off the vertical structure nearest to the hob’s edge. This provides room to avoid touching the hot surface as you lean across to pick up a pan handle. It also allows heat to escape freely instead of being held near a flammable surface.
Small kitchens tempt you into making the gap narrower, but don’t! The manufacturer’s instructions are the last word here. If they state a figure of twenty centimeters then give them the room.
Another wrinkle is upper cabinet depth. Typical wall cabinets may extend beyond the recommended safe clearance above a hob. This means that if your hood doesn’t fully cover the cabinet, you need to check the vertical distance from the hob surface to the cabinet itself. Depending on the manual, some have different clearances based off whether they are called “protected” or not. “unprotected” (meaning that the hood will protect the cabinet from the direct heat).
Over time heat can soak into the wood of deep cabinets above a stove, creating a fire hazard. The calculator screens for this by checking how deep your cabinets is compared to typical safety limits.
It’s also important to know how deep the work surface will be. For built-in hobs, this is an issue if they do not fit within the hole cut into the work surface. Larger model hobs may not fit inside a thin work top. This isn’t about whether they clear another object, but rather how well they fits structurally. It would of either sit too far forward and look odd or hang off the edge which could cause problems later.
The kitchen is a compromise. Physics and fire code say things need to be separated. Workflow says you’d like them all close together.
The trick is to try and improve function and safety not maximising space. Read the manual, measure twice. An additional couple of centimetres of breathing room here can save you from a renovation nightmare later.