Hallway Runner Length Calculator
Estimate the best hallway runner length, end reveal, stock rug size, pattern-repeat rounding, split-runner segments, rug pad length, and side clearance before ordering or trimming.
Choose a real hallway scenario, then adjust the clearances, stock runner size, doorway breaks, and width fit for your space.
Centered hallway runner
The runner is sized to leave visible floor at both ends while keeping the walking path covered.
Stock check: Standard stock runner fits.
Width check: Side reveal is balanced.
Pad check: Pad trims shorter than the runner.
Threshold check: Door openings remain visible.
Single stock runner
Best for straight halls when a 6, 8, 10, 12, or 14 ft size lands inside the calculated usable length.
Two runner sections
Best for L-shaped halls, door clusters, or long corridors where a visible break looks intentional.
Custom cut runner
Best when the exact length matters, especially near stair nosings, built-ins, or repeated borders.
Bound broadloom runner
Best for extra-long halls when stock lengths leave too much exposed floor or create awkward overlaps.
| Runner size | Typical hall length | Approx end reveal | Best fit note |
|---|---|---|---|
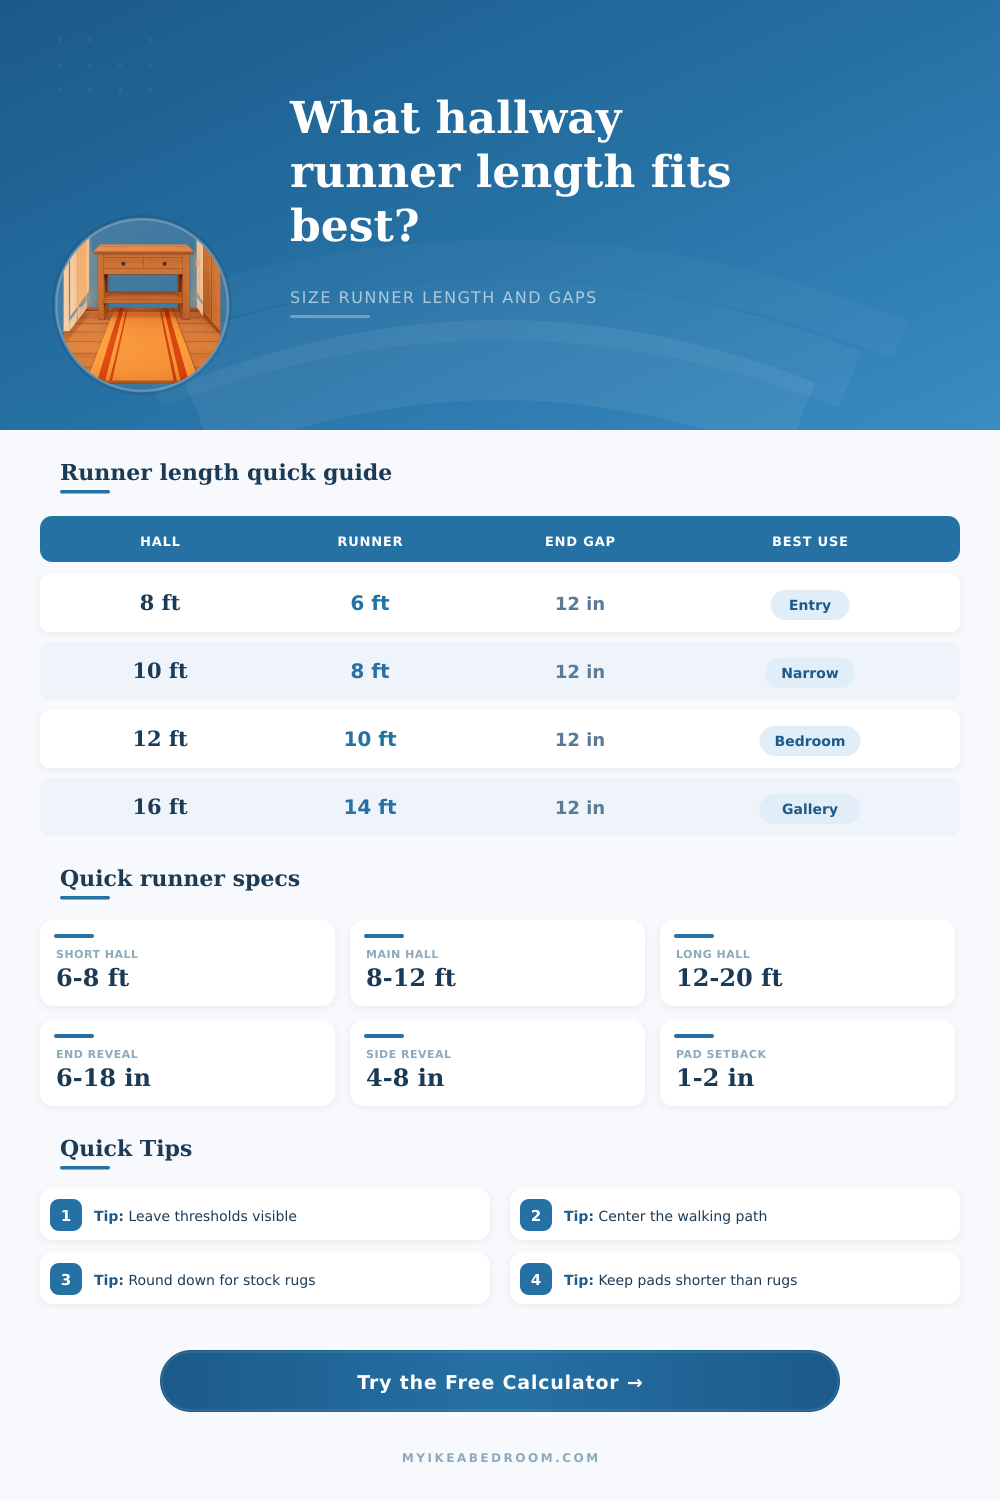
| 2 x 6 ft | 7 to 8 ft | 6 to 12 in each end | Entry halls, short bedroom passages, and compact mudroom paths. |
| 2 x 8 ft | 9 to 10 ft | 6 to 12 in each end | Small apartments and narrow corridors with one threshold break. |
| 2.5 x 10 ft | 11 to 13 ft | 9 to 18 in each end | Bedroom wings, upstairs halls, and average family corridors. |
| 2.5 x 12 ft | 13 to 15 ft | 9 to 18 in each end | Main hallway runs where the runner should feel continuous. |
| 3 x 14 ft | 15 to 17 ft | 9 to 18 in each end | Wider gallery-style halls with more visible floor on each side. |
| Custom 16 to 24 ft | 18 to 28 ft | 12 to 24 in each end | Long corridors where bound broadloom or custom runner lengths look cleaner. |
| Condition | Suggested reveal | Use when | Length effect |
|---|---|---|---|
| Minimal reveal | 4 to 6 in | Very short halls where coverage matters more than framing. | Allows a longer runner but can crowd doors. |
| Standard reveal | 8 to 12 in | Most straight hallways and bedroom corridors. | Balances coverage and visible flooring. |
| Generous reveal | 14 to 18 in | Wide halls, strong floor borders, or decorative thresholds. | Shortens the runner and frames the ends. |
| Stair landing reveal | 12 to 24 in | Runner stops before first riser or landing edge. | Creates a safer visual stop near stairs. |
| Hall width | Runner width | Side reveal | Fit note |
|---|---|---|---|
| 32 to 36 in | 22 to 24 in | 4 to 7 in | Use narrow runners so the hall does not feel pinched. |
| 38 to 44 in | 26 to 30 in | 5 to 9 in | Common modern hallway proportion for 2.5 ft runners. |
| 45 to 54 in | 30 to 36 in | 5 to 12 in | Allows wider runners while keeping floor visible. |
| Over 54 in | 36 to 42 in | 6 in or more | Use a wider runner or pair the runner with clear furniture offsets. |
| Rounding method | Best for | How it behaves | Watch point |
|---|---|---|---|
| Exact length | Made-to-measure runners | Uses every available inch after clearances. | Confirm whether fringe is included in the quoted length. |
| Round to 6 in | Simple custom cuts | Rounds down to the nearest half foot. | May leave slightly larger end reveals. |
| Round to full foot | Stock rug shopping | Rounds down to a familiar runner length. | Compare against actual product dimensions. |
| Round to repeat | Bordered or patterned runners | Rounds down by the entered repeat increment. | Use the repeat printed in the rug specifications. |
Measure to hard stops, then subtract clearances. A hallway runner usually looks more intentional when floor remains visible at thresholds, stair edges, and the start or end of the corridor.
Check width separately from length. A perfect length can still feel wrong if the runner crowds baseboards, door casings, or floor borders along the sides.
The length of standard rug is never going to correspond with the size of your hallways. If you have purchased runner before, it’s probably either stopped halfway through a floor transition or bunched up by a door because you treated rug as a standalone item instead of using it as a design element for the space.
The way most of us do this is to measure our wall and then find one with a corresponding number. This will always lead to a mistake. Your feet don’t walk on your walls; those are just the places where doors hinge and baseboards meets. Keep your eye on the prize: the walkway, not the drywall
How to Measure for a Hallway Rug
To illustrate, a smart installer understands that it’s important to see floor when you’re looking down the end of a corridor. This avoids getting the bottom of door snagged in fabric. It also shows off the threshold strip and gives the illusion of more floor, so you can actualy see where one room stops and another begins. It also makes a room feel larger because you see continuity of the flooring beneath.
Enter your hallway length and your preferred clearance to remove the guesswork of converting measurements, leaving only math for the calculator above. Basically, you’re taking away amount of ‘breathing room’ you desire from the total distance you have. So, if you have a hallway that’s twelve feet long, you don’t purchase a twelve foot rug. Perhaps you want ten so you have a foot of hard wood on either side? That’s something that creates cleaner corridor instead of having lots of rugs that just seem to clutter the space.
The second factor that’s often overlooked (though no less important) is width. In most cases, you want a runner to sit centered in hallway with an even amount of floor on either side. You don’t want a wide rug if you have a narrow hall; it will be too close to the baseboards and make space seem crowded. On the other hand, you don’t want a skinny rug if your hall is wide, it’ll look more like a bandaid or piece of tape, not a design feature.
The basic concept here is visual harmony. To create that, aim for four- to eight-inches of exposed floor on all sides. This framing effect anchors the rug and guides the eye down the path. An added bonus is keeping rug clean, no need to bump into wall with your vacuum; it can easily access the edges.
The other wrinkle to consider: doors that swing into your hall can mean you need to break up the run of your rug, as it can block door from opening fully or create a tripping hazard when someone pushes through. How do you work around those? Well, sometimes you do this by making a shorter rug. Other times, you have two rugs separated by a break. Done well, segmented runs is a nice moddern touch, but take some careful measurement at hinge locations. Always cut off more then you think you need… better to take out than add on!
Many people forget about rug pads. They’re what makes your runner last. Always make sure your pad is smaller than your rug. The pad shouldn’t stick out past your rug’s edge because it curls and wears down sooner. You should of checked that first. For best coverage and clean edge, subtract one to two inches from your runner for the pad dimension. This prevents a bubbling effect caused by underlayment that is too long.
Another variable for anyone selecting decor textiles: patterns repeat. Cutting a rug in half will ruin the eye’s repetition of patterns. You may need to round down your length calculations to hit the next full pattern cycle. The trade off is less coverage for a more consistent look. Typically it’s a worthwhile compromise, since a chopped-up pattern is more jarring then a slight shortening of the rug.
Lastly, think about measuring. Don’t use edge of the door frame as your starting point, measure from the first actual obstruction (wall or other threshold face). From there, take the distance to the next hard stop, minus any door gap allowance, less any reveal allowance on either side. That’s your target length. Take a stock of that matches a stock within an inch or two. Otherwise, go custom cut, or just live with a bit more reveal. It always beats guessing!
Flooring: A good-size runner dresses up a hallway. Turning it from a functional path to an area with personality. It frames the room, shields flooring, softens surfaces, and provides pattern without dominating the design. The trick is to let the rug’s textiles follow the floor, keep thresholds exposed, and get the scale right. Usually just a few carefully measured inches separate a rug that works in your scheme from one that sabotages it.