Half Wall Paint Height Calculator
Set a measured lower paint height, estimate the painted band area, subtract openings, and convert coverage into gallons, liters, tape length, and layout marks.
Choose a measured starting point, then edit the room length, openings, coats, and paint coverage to match the actual walls.
| Paint break type | Imperial height | Metric height | Share of 8 ft wall | Measurement check |
|---|---|---|---|---|
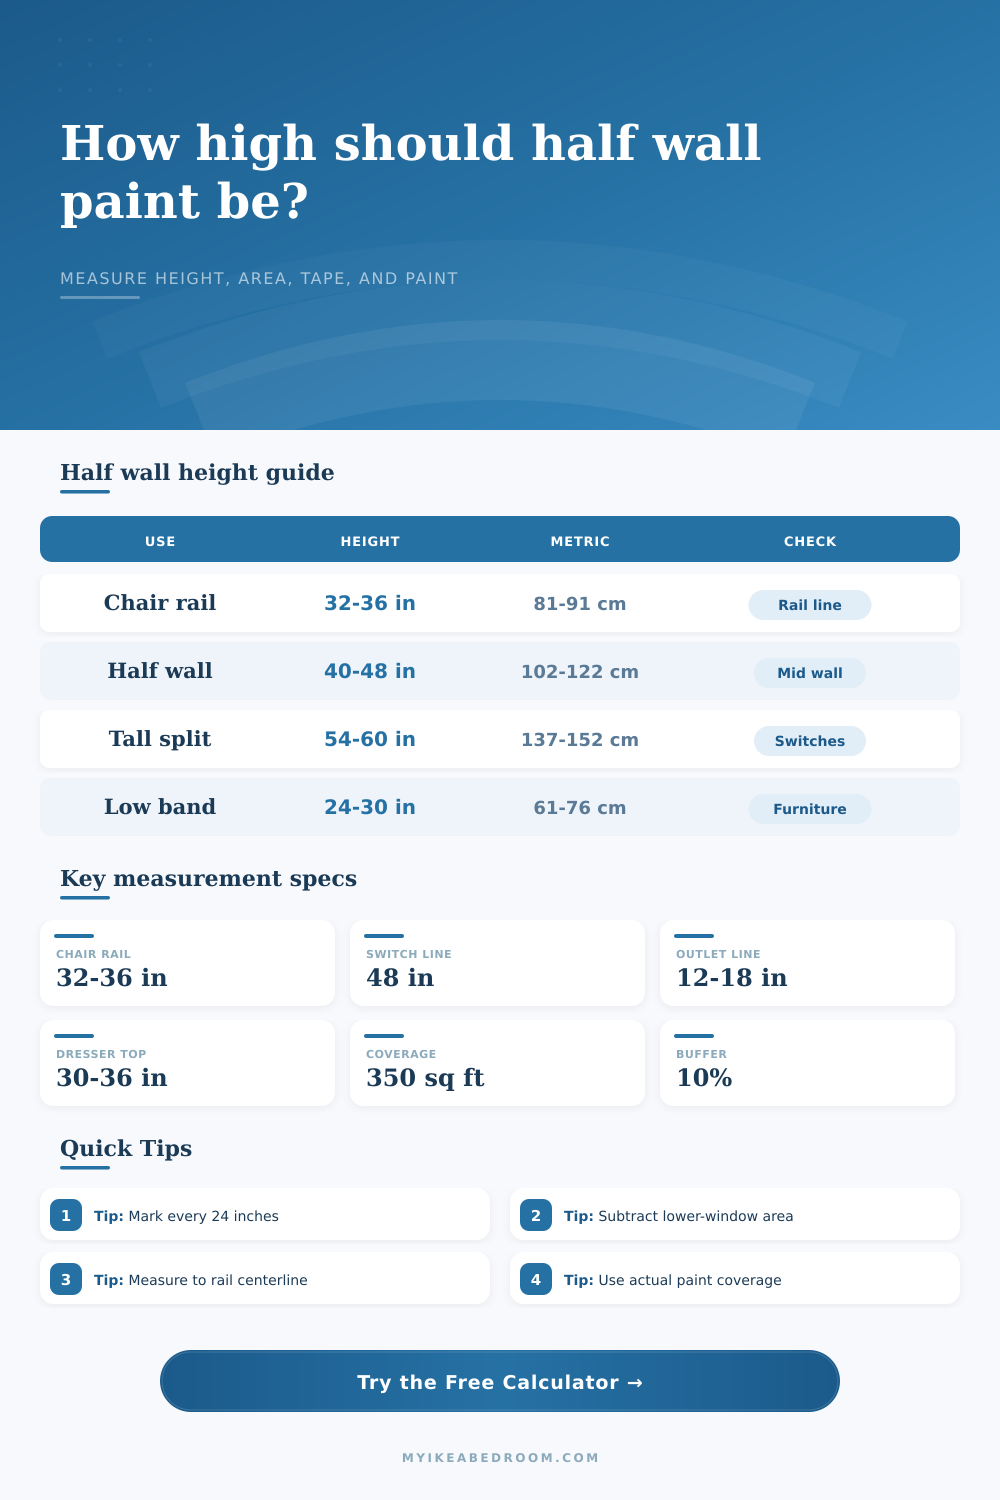
| Low protective band | 24-30 in | 61-76 cm | 25-31% | Usually below bed top and most case furniture tops. |
| Chair rail lower wall | 32-36 in | 81-91 cm | 33-38% | Measure to rail centerline or top edge consistently. |
| Balanced half wall | 40-48 in | 102-122 cm | 42-50% | Check switch plates, window stools, and furniture heights. |
| Tall lower color field | 54-60 in | 137-152 cm | 56-63% | Confirm the line stays level across corners and returns. |
| Custom architectural line | Any measured height | Any measured height | Height divided by wall height | Use the calculator to convert the choice into area and paint volume. |
| Room item | Typical height | Metric equivalent | Calculator use | Measurement note |
|---|---|---|---|---|
| Bed top with mattress | 24-30 in | 61-76 cm | Compare to low band height | Measure the actual bed if the wall line must remain visible. |
| Nightstand top | 24-28 in | 61-71 cm | Check low split alignment | Use the highest nearby surface for clearance checks. |
| Dresser or chest top | 30-36 in | 76-91 cm | Compare with chair rail range | Subtract built-in furniture only if it covers the painted wall. |
| Desk or vanity top | 28-30 in | 71-76 cm | Check work surface overlap | Measure from finished floor at the wall, not from carpet pile. |
| Wall switch center | 48 in | 122 cm | Check line conflicts | Switch heights vary, so verify each room before taping. |
| Outlet center | 12-18 in | 30-46 cm | Lower-zone obstacle count | Outlet plates are small but can slow edging and touch-ups. |
| Wall condition | Typical coverage | Metric rate | Coverage factor | Use in calculator |
|---|---|---|---|---|
| Smooth previously painted drywall | 350-400 sq ft per gal | 8.6-9.8 sq m per L | Best coverage | Enter 375 if the container lists a range. |
| Light texture or repaired wall | 300-350 sq ft per gal | 7.4-8.6 sq m per L | Moderate coverage | Use 325 and add a 10-15% buffer. |
| Porous new drywall with primer | 275-325 sq ft per gal | 6.8-8.0 sq m per L | Lower coverage | Use the lower value when surface absorption is uncertain. |
| Deep color change over light wall | 250-325 sq ft per gal | 6.1-8.0 sq m per L | Variable coverage | Confirm coat count and keep the buffer selected. |
| Cabinet side or trim-adjacent wall | 300-350 sq ft per gal | 7.4-8.6 sq m per L | More edging loss | Add rail or tape allowance when the line follows built-ins. |
| Room size | Perimeter | 36 in lower band | 48 in lower band | One coat at 350 sq ft per gal |
|---|---|---|---|---|
| Small bedroom, 10 x 10 ft | 40 ft | 120 sq ft | 160 sq ft | 0.34-0.46 gal before openings |
| Standard bedroom, 12 x 12 ft | 48 ft | 144 sq ft | 192 sq ft | 0.41-0.55 gal before openings |
| Queen bedroom, 12 x 14 ft | 52 ft | 156 sq ft | 208 sq ft | 0.45-0.59 gal before openings |
| King bedroom, 14 x 16 ft | 60 ft | 180 sq ft | 240 sq ft | 0.51-0.69 gal before openings |
| Long bedroom, 11 x 18 ft | 58 ft | 174 sq ft | 232 sq ft | 0.50-0.66 gal before openings |
Only subtract the portion of each door, window, built-in, or radiator cover that falls inside the lower painted zone. A full door is not fully inside a 36 in band.
If a rail is planned, decide whether the color break is the bottom edge, centerline, or top edge of the rail, then measure every wall from the same reference point.
The calculator defaults to 350 sq ft per gallon, but actual wall paint can range from about 250 to 400 sq ft per gallon depending on surface and product data.
The tape or rail length is based on the selected wall run. Add extra only for overlap, inside corners, or returns that are not included in the measured perimeter.
The same goes with deciding how tall to make your two tone walls… it seems obvious when you’re just looking at a blank slate. Then it come time to paint. Suddenly you think you want a clean break where there’s a clear top half and bottom half. In reality, it’s more like a hanging piece of tape and some missed corners from the paint roller, or maybe you discovered you didn’t buy enough paint!
Before picking up that brush, let’s get an idea of why the math matter… here’s the math on that (above) The other thing is most everyone choose the height based off what they see in magazine picture. What they don’t realize is maybe the picture is in a house with nine foot ceilings, whereas all their walls are standard eight feet tall. A thirty six inch line work beautifully in a grand foyer, not so much in a small bedroom.
How to Plan Your Two-Tone Walls
The tool allow you to plug in the height of your walls as well as how high up you want the paint to stop. It will then display the percent of wall it covers. THAT is the number you need. That is going to tell you if the line feels balanced or if the bottom colour are going to overpower the room. It sounds like a little thing but it really makes a difference in finished appearance.
Shelves, windows, doors, all interrupt the painted surface on every wall. A big mistake is when a window (for example) doesn’t fit entirely into your color zone; in that case, don’t subtract its whole area. Measure just what’s below the line where your color will stop. So if your window sill is thirty inches high and your paint job will hit at forty-two inches, then that’s how much you’ll subtract; it’s space from the floor up to the sill. That way, the calculator does the math for you by taking out lower obstructions. All you do is tell it what’s getting in the way.
One gallon of paint goes a long way. Well, it goes some way. Four hundred square feet if the wall is smooth and has already been painted. Two hundred seventy-five if its new and has a rough finish or was primed with something absorbent. I plug in the average into the calculator but always read back of your paint can.
You may need a couple of coats if you are painting a lighter color over a darker shade. And don’t ignore the advice about adding ten or fifteen percent as a buffer for those pesky touch ups. This way, you won’t have to make a late-night visit to the hardware store.
Also consider how tall the line will appear next to your furnitures. While a 30 inch line may look great on the wall, it could get lost behind your night stand and bed. You don’t want the color break hidden behind your dresser or mattress; you want to see it! Measure out your current pieces of furniture prior to committing to an exact height and avoid finding yourself with a one tone wall when you thought you had a two tone wall. Live your life in the space you plan.
So after you’ve got your area and your height, the tool give you the linear measurement so you know how much tape to buy. Get as much painters tape as it will take to wrap around the whole room at this new height. The way the tool works, it tells you the length in a straight line, meaning it tells you how many feet/ yards/ meters of tape you’ll need. One mistake people make is running out of tape halfway up the wall which results in a jagged edge.
Painting a half-wall is all about proportion and precisian. Adding depth to a space like this makes it feel changed. But doing so requires that everything be just right. The line has to be straight, and there has to be the right amounts of each color. Understanding true surface area, furniture clearance, and wall percentage goes from guessing to knowing. From preparation to finished product, that’s what makes the difference between a mess and a professional looking finish. It goes from a level line and a starting point to a room that feels intentionaly designed.