Greenhouse Glazing Panel Quantity Calculator
Estimate greenhouse wall panels, roof panels, slope area, door and vent deductions, spare panels, and cut waste from greenhouse size, roof pitch, sheet size, glazing coverage, waste allowance, and units.
Each preset loads a common greenhouse footprint, eave height, roof pitch, panel stock size, wall coverage, roof coverage, deductions, waste, and material.
Twinwall polycarbonate
Best for: common kit greenhouses.
Panel planning: lightweight sheets cut cleanly and tolerate small offcuts around vents.
Watch: rib direction should drain downward on walls and roof slopes.
Triplewall polycarbonate
Best for: colder rooms and potting spaces.
Panel planning: thicker sheets reduce flex but may need wider trim channels.
Watch: add waste when openings break sheet modules.
Horticultural glass
Best for: traditional sidewalls.
Panel planning: count actual pane sizes by bay whenever possible.
Watch: breakage spares are usually more important than cut waste.
Corrugated polycarbonate
Best for: simple greenhouse roofs.
Panel planning: sheet overlap can increase gross roof panel demand.
Watch: use the installed cover width, not the raw sheet width.
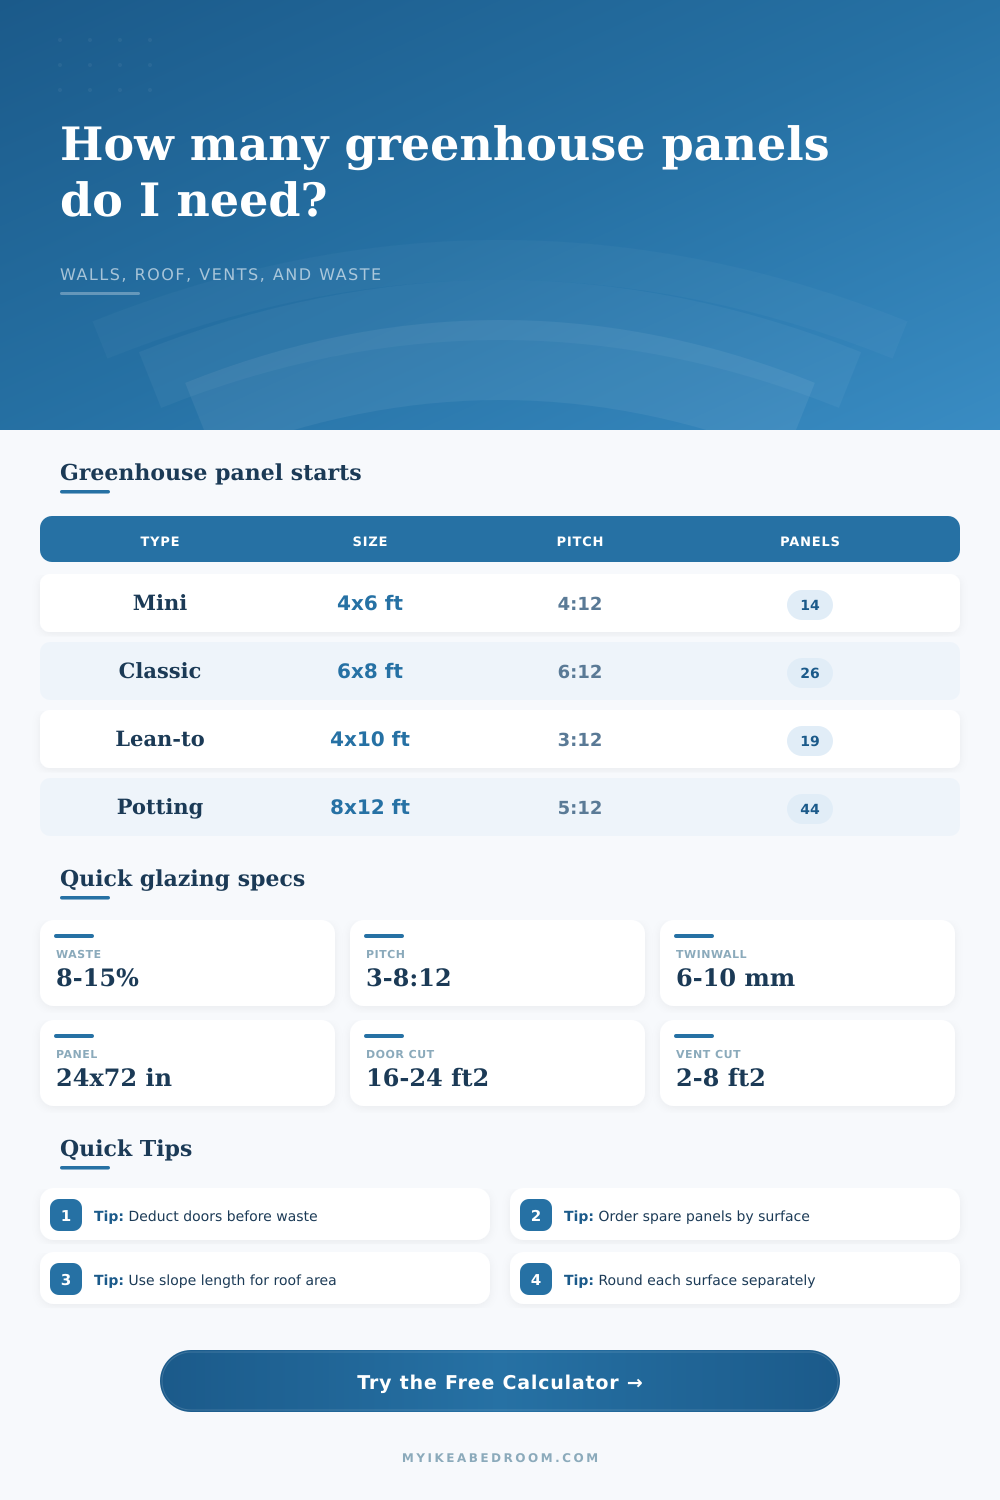
| Greenhouse type | Common size | Typical pitch | Main panel driver |
|---|---|---|---|
| Mini greenhouse | 4 x 6 ft | 4:12 | Door deduction can remove more than one small panel. |
| Classic hobby greenhouse | 6 x 8 ft | 5:12 to 6:12 | Wall rectangles plus two small gable triangles. |
| Lean-to greenhouse | 4 x 10 ft | 2:12 to 4:12 | Back wall coverage is often reduced or omitted. |
| Potting greenhouse | 8 x 12 ft | 4:12 to 6:12 | Roof vents and benches affect cut layout. |
| Wide gable greenhouse | 10 x 16 ft | 6:12 to 8:12 | Roof slope area grows quickly with span and pitch. |
| Pitch | Slope factor | Use for roof area | Planning note |
|---|---|---|---|
| 3:12 | 1.031 | Half span x 1.031 x length x 2 | Low lean-to or compact roof. |
| 4:12 | 1.054 | Half span x 1.054 x length x 2 | Common for small kits. |
| 6:12 | 1.118 | Half span x 1.118 x length x 2 | Classic peaked greenhouse roof. |
| 8:12 | 1.202 | Half span x 1.202 x length x 2 | Steeper roof with noticeably more glazing. |
| Panel size | Area per panel | Best use | Cut waste note |
|---|---|---|---|
| 24 x 48 in | 8 ft² | Small vents and short walls | Higher count, easier handling. |
| 24 x 72 in | 12 ft² | Mini and 6 x 8 greenhouses | Good module for wall bays. |
| 48 x 72 in | 24 ft² | Sidewalls and medium roofs | Check sheet orientation before cutting. |
| 48 x 96 in | 32 ft² | Wide roof planes | Lower count but larger offcuts. |
| 122 x 244 cm | 2.98 m² | Metric sheet layouts | Similar to 4 x 8 ft stock. |
| Opening | Typical deduction | Subtract from | Panel count effect |
|---|---|---|---|
| Single greenhouse door | 16 to 22 ft² | Wall glazing | Often saves one or two small panels. |
| Dutch or double door | 24 to 36 ft² | Wall glazing | Can change sidewall sheet layout. |
| Small wall louver | 2 to 4 ft² | Wall glazing | May only create offcuts, not fewer panels. |
| Roof vent sash | 4 to 8 ft² | Roof glazing | Round roof panels after vent deduction. |
Separate roof and wall counts: roof offcuts are often angled and may not replace full rectangular wall sheets, so this calculator rounds roof and wall panels separately before adding spares.
Check usable sheet width: corrugated overlaps, glazing bars, cap strips, and rib direction can reduce usable coverage, so enter the installed panel size rather than the raw package size.
Need some glazing for your new greenhouse? What’s the difference between waiting till next year or getting it done this weekend? How about buying 20 panels versus 12? The calculator at the top of this page does all the math for you, if you know dimensions and the size of roof you have to cover.
No more conversions or coefficients… Just plug in your measurements and it becomes a concrete shopping list that includes doors, vents, and waste. It turns those abstract measurements into a concrete shopping list that accounts for waste, vents, and doors.
How to Use the Greenhouse Glazing Calculator
When it comes to estimating the size of the greenhouse, most folks begins with footprint measurements and overlook the fact that all roofs is larger than their flat width. Even a moderate 6:12 pitch adds significantly to the amount of glazing required (about 10% more then what would be required if you had a flat-roofed house). The calculator will automatically calculate length of your roof slope so you won’t under-estimate how much polycarbonate to order for the top half of house.
Failing to account for roof space is one of most common errors made when building your own greenhouse. You might believe you has enough materials to cover your side walls. However, you may find that you need full sheets for the peaked ends, which can’t easily be cut down from leftovers.
The precise nature of the wall coverage are important (there is no guesswork here). For example, if you’re planning a solid back wall (i.e. No windows) or knee walls (no need for windowing), you’ll want to dial in the coverage percentage. You can adjust the roof and wall percentages down independently from each other. In addition, it take into account venting, doorways etc., which deducts from the overall square footage required.
An average door cuts roughly eighteen square feet off the amount of wall covering needed. Depending on your sheet size, this could be enough to avoid a single panel or two.
The size of the stock panels you choose makes all the difference in the waste equation. Bigger sheets means less cutting to fit corners or make vent openings, but they also mean more material is wasted in those cut-offs. Smaller sheets fit better into odd-shaped areas, but more seams and more handling are required. The reference table on the page show how a 24 by 72 inch sheet compares to larger formats.
Is there someone who can help with the heavy lifting? How many joint do you want? Twinwall polycarbonate is common due to being light yet insulative. Corrugated materials need to be considered different because the overlap affects the usable width. When cutting panels to match rib locations along glazing bars, or to work around vent frames, allow for trim waste. For simple rectangular structures, ten percent spare is customary.
As projects get more complicated… Perhaps angled walls or many roof vents, this number creeps up further. The calculator rounds each wall/roof count upward independently before totaling them with spares. Why? So you don’t find yourself patching a straight wall edge with a jagged roof scrap. It’s a time saver (and budget saver) on both ends.
There’s no such thing as a magic square foot. When it comes to planning out your greenhouse glazing, the math is more about how things fit together than pure space. If you know exactly how many panels to buy, you’ll make fewer runs to the store, and once you’re all sealed up, you can focus on planting rather than patching.
Consider the reality of building… Things don’t always go as planned, and the numbers will seem rosier on paper. You should of bought just enough to get the job done… But not too much that you end up with polycarbonate sheets stored in your garage for years to come. Get the number correct the first time around and spend less time patching and more time planting.