Gateleg Table Extension Calculator
Estimate open leaf span, seating count, closed storage footprint, chair pull-back zones, wall gaps, and room clearance for gateleg, drop-leaf, butterfly-leaf, and extendable tables.
Start with a realistic table setup, then tune the leaf width, chair spacing, room size, and wall clearance to match your dining nook, studio, bedroom desk, or multi-use room.
Ready to calculate
Use a preset or enter your own gateleg dimensions to compare the opened table against the available room.
Reading the snapshot: the yellow shape is the open top, the blue dashed rectangle is the chair pull-back zone, and the outer line is your usable room.
| Table type | Closed size | Open size | Typical seats | Best fit use |
|---|---|---|---|---|
| Compact side drop-leaf | 24 x 10 to 18 in | 24 x 30 to 42 in | 1 to 2 | Desk, breakfast perch, small studio wall |
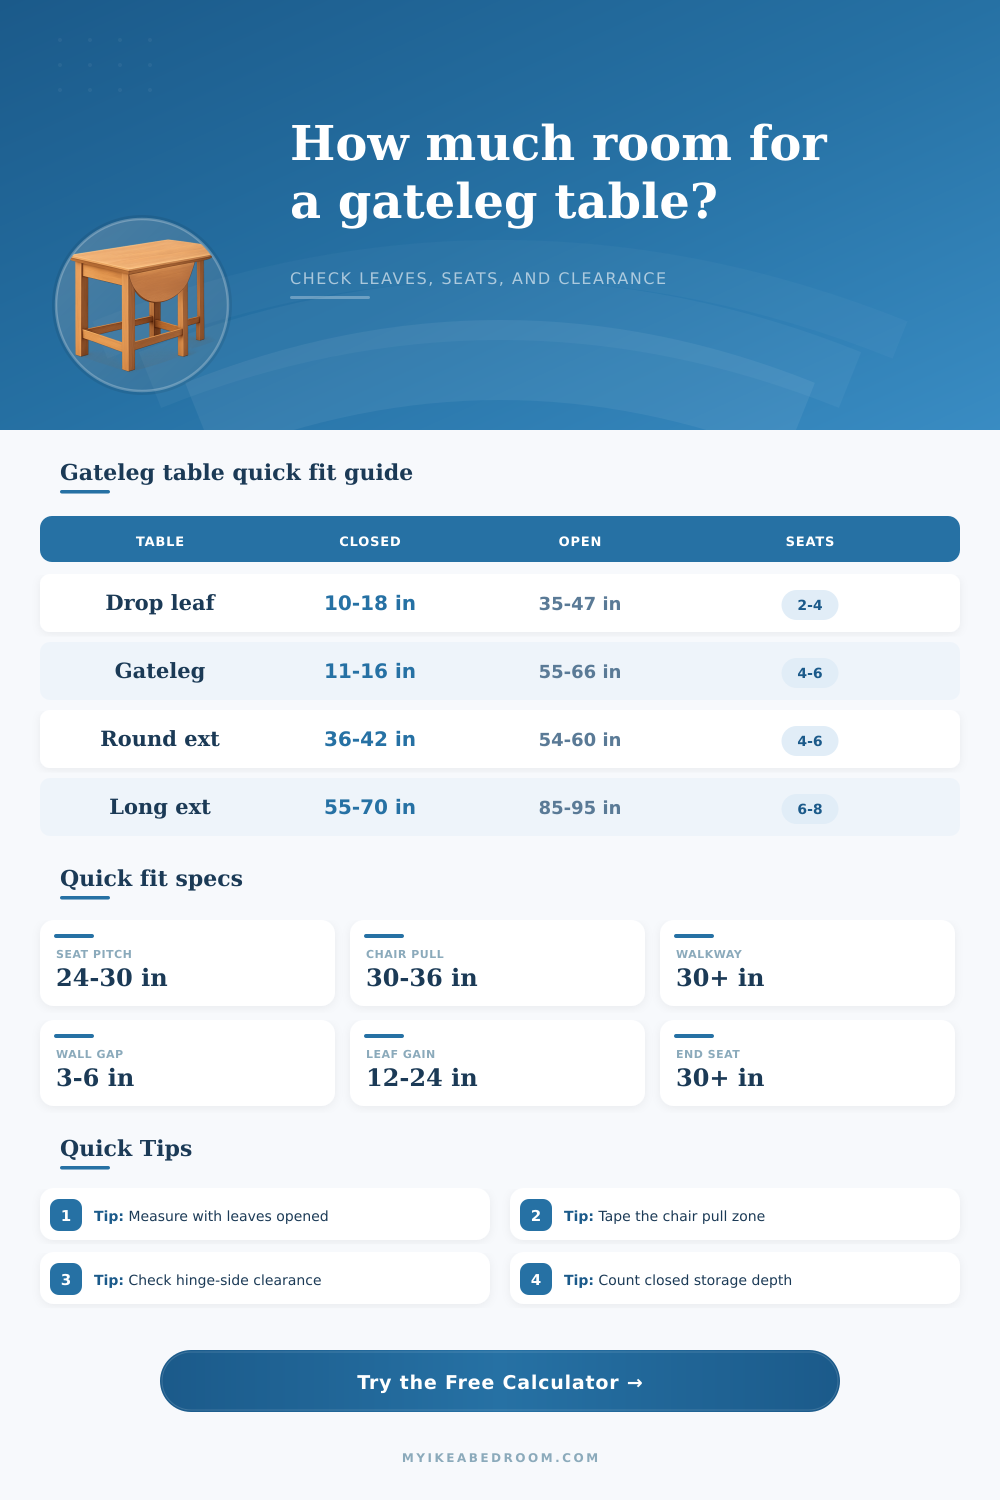
| Two-leaf gateleg dining table | 31 x 11 to 16 in | 31 x 55 to 66 in | 4 to 6 | Apartment dining, craft work, spare table |
| Round or oval extension table | 36 to 44 in diameter | 54 to 72 in long | 4 to 6 | Flexible dining room with softer corners |
| Console-to-dining extension | 14 to 20 in deep | 70 to 95 in long | 6 to 10 | Narrow room, hallway storage, occasional dining |
| Large center-leaf rectangle | 55 to 72 in long | 78 to 108 in long | 6 to 10 | Family dining where chairs stay nearby |
| Planning item | Tight fit | Comfortable fit | Generous fit | Use in calculator |
|---|---|---|---|---|
| Chair pitch along table edge | 22 to 24 in | 24 to 28 in | 28 to 32 in | Chair width plus gap between chairs |
| Chair pull-back from table | 24 in | 30 in | 36 in | Clearance behind each long side |
| Walkway beyond pulled chair | 0 to 6 in | 6 to 12 in | 12 to 18 in | Extra room behind chair zones |
| Wall or hinge reserve | 2 to 3 in | 4 to 6 in | 6 to 8 in | Space for gateleg swing, trim, and curtains |
| End seat depth threshold | 28 in | 30 to 34 in | 36 in plus | Minimum depth before counting end seats |
| State | How to measure | Typical gain | Seating effect | Clearance note |
|---|---|---|---|---|
| Closed gateleg | Folded top only | 0 in | Storage or 1 chair | Check depth and hinge knobs against walls |
| One leaf open | Closed top plus one leaf | 12 to 24 in | Desk, 2 seats, or wall-side dining | Leave space for the gateleg brace to swing out |
| Both leaves open | Closed top plus two leaves | 24 to 48 in | 4 to 6 seats on compact models | Measure chair pull-back on both long sides |
| Center leaf inserted | Closed length plus insert | 12 to 24 in | Adds 1 to 2 seats per leaf | Ends may need extra chair pull-back |
| Console fully extended | All panels locked open | 50 to 80 in | 6 to 10 seats | Room length is usually the limiting dimension |
| Room or nook | Usable space | Table state | Likely seats | Fit comment |
|---|---|---|---|---|
| Bedroom work corner | 6 x 6 ft | One 18 in leaf | 1 to 2 | Works best with one chair and no rear walkway |
| Studio dining wall | 7 x 8 ft | One or two narrow leaves | 2 to 4 | Use armless chairs and low wall reserve |
| Apartment dining nook | 8 x 9 ft | Both gateleg leaves | 4 | Comfortable if chairs tuck under when closed |
| Open kitchen corner | 9 x 10 ft | Both leaves plus end seats | 4 to 6 | Check appliance and cabinet swing paths |
| Multi-use dining room | 10 x 12 ft | Center leaf or console open | 6 to 8 | Leave a walking path on the serving side |
Leaf swing check: Tape the closed top first, then tape each open leaf and the gateleg brace path. A table can fit when open but still scrape a wall while the leaf is being raised.
Chair storage check: Compare the closed footprint with the chair depth. Gateleg tables save floor space only if the folded table and tucked chairs both have a clear parking spot.
In small-space living, the most misunderstood piece of furnitures is probably the gateleg table. The promise: easily convert your narrow console into an actual dinner table. In practice, it’s rarely as mechanical as that promise implies. Sure, you can get it into the room (closed) and maybe into the room (open), but the math fail to account for the need to walk around the table, or for the fact that people needs to sit at it. Wood isn’t everything; there’s air around the wood.
People mostly care about leaf gain, which is how much more table space they will get. They think that’s all there is to it. But then come the scraped shins and blocked doorways. Once you know how big your chairs are, and you type those numbers into the calculator above, along with the dimensions of your room, it do all the math for you so you don’t have to imagine a three dimensional obstacle course.
Why Gateleg Tables Are Hard to Fit in Small Rooms
Here’s what it comes down to: It’s not how long the top is, it’s how deep the area behind it is. Someone who is sitting need to be able to pull his or her chair back. And no one wants to hit the wall (or a person passing by with food) while doing it. You should leave about thirty inches of pull-back clearance, which is the distance needed to comfortabley pull your chair back. This should of be as large as thirty-six inches if that pathway also serves as a main walkway.
There’s no substitute for considering how humans fit together in space. Measuring tables or chairs “as-is” doesn’t quite capture it. Unless you’re sitting on a bench, a dining chair has more than an eighteen-inch-wide seat because of the armrests or the back rail jutting past the cushion. The calculator lets you adjust the gap between chairs, which is where most estimates fails. And yes, when you try to jam four diners into a corner, do not expect that dividing the table’s length by four will work. Subtract the actual width of seats plus elbow room, and traffic flow for platters!, and you’ve got a number that will make your dinner party feel snug or stuffy.)
Beyond this, however, is an additional problem that no static measurement can account for: the mechanism. A gateleg leaf doesn’t simply materialize. It’s got to swing into place. And it needs a certain amount of clear space around it in order to do so. It may fit when fully open, but maybe there’s a curtain rod or a cabinet door where the swinging leaf would go and then what good is the table? Dynamic clearance is something that is frequently forgotten about until you’re setting the table.
While the reference tables on the page give you some idea of the approximate range for various types, remember that your particular floor plan will be what really matter. The flipside of this coin is storage. The gateleg design tucks up into itself. Because of this, what happens when the table is shut? Does it stick out too much from the wall based off the radiator or baseboard heat? Do your chair tuck back in completely so that the table doesn’t take up any more space than necessary?
It’s as vital to measure your actual wall obstructions against the closed footprint of your table as it is to measure the open span. The tool also considers wall reserves and can tells you whether you’ve preserved enough floor space while leaving enough clearance for hinges and trim. All of this is to say: a gateleg table is a matter of give and take. What you gain is some flexibility; what you sacrifice is the ability to always seat everyone at once. So if the flexibility means having a nook so cramped you don’t really want to eat there anyways, then the table’s just another thing getting in your way.
Running your particular room dimensions into the inputs will get you out of guesswork and into confident territory. Before you jump on board the style train, you’ll know exactly how many seat will (or won’t) fit, guaranteed. It’s not enough to own a cool table. It needs to be a luxurios table that serves its purpose in your day-to-day life.
Start with the space you already have. Let your limits guide your decision. Then, hope the numbers adds up alongside the tricks!