Gallery Wall Centering Height Calculator
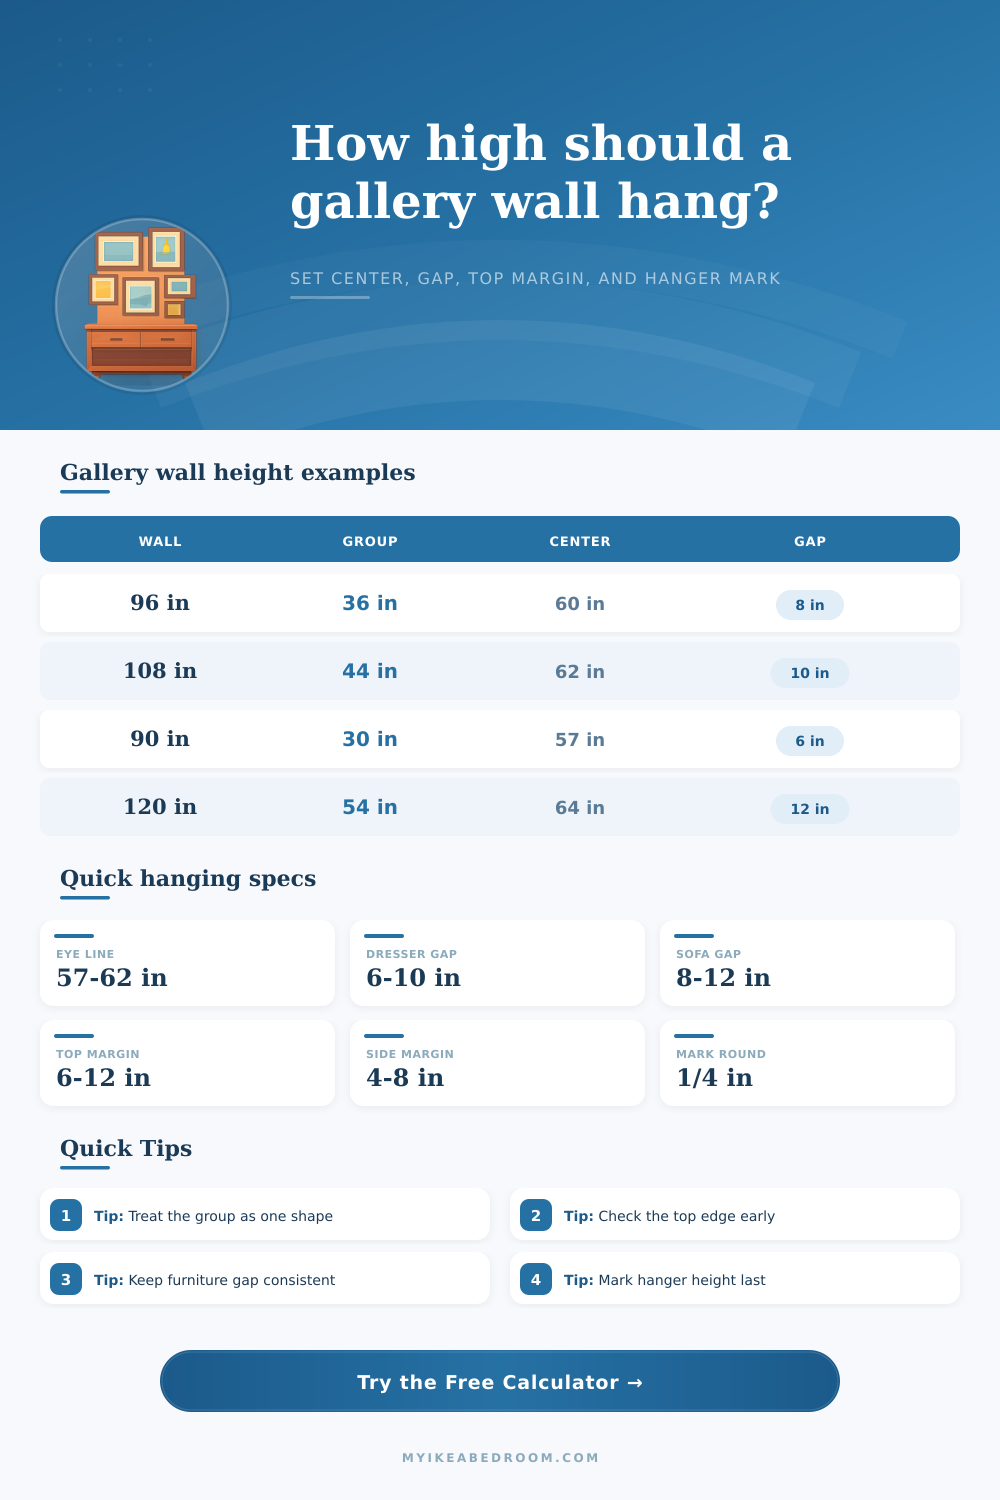
Calculate a balanced gallery wall centerline from wall height, frame group height, eye-line target, furniture clearance, ceiling margin, and hanger hardware drop.
Pick a real wall situation, then adjust the measurements to match your room before marking nails or picture-hanging strips.
| Wall condition | Starting center | Use when | Adjustment check |
|---|---|---|---|
| Open adult wall | 57 to 60 in | No furniture below the gallery wall | Keep top margin balanced with the lower wall space |
| Bedroom dresser | 59 to 62 in | Frames sit above a dresser, chest, or low cabinet | Raise only enough to hold a 6 to 10 inch furniture gap |
| Headboard wall | 60 to 64 in | Gallery group is centered above a bed or headboard | Respect the headboard gap before forcing the eye line |
| Kids room | 52 to 58 in | Lower viewing height or shorter furniture | Check that the group top still avoids trim and shelves |
| Tall ceiling wall | 61 to 66 in | Ceiling height is 9 ft or taller | Do not float the group too high above the furniture |
| Furniture below | Typical gap | Reason to increase | Reason to reduce |
|---|---|---|---|
| Dresser or chest | 6 to 10 in | Tall lamp, vase, jewelry stand, or leaning mirror nearby | Small frames that feel detached from the furniture |
| Console table | 6 to 9 in | Large table lamps, tall branches, or decorative bowls | Very narrow entry where the group needs to read as one vignette |
| Sofa back | 8 to 12 in | High pillows, deep sofa, or large gallery group | Low-profile sofa with a compact framed set |
| Bed headboard | 8 to 14 in | Tall upholstered headboard or layered pillows | Low platform bed and small frame group |
| No furniture | 0 in | Baseboard heater, bench, or switch plate in the lower wall zone | Open wall with a clean viewing center |
| Wall height | Comfortable group height | Minimum top margin | Watch point |
|---|---|---|---|
| 84 in low wall | 24 to 32 in | 5 to 8 in | Large gallery groups may need a lower eye line |
| 90 in older room | 28 to 38 in | 6 to 9 in | Check crown, door casing, and picture rail first |
| 96 in standard room | 32 to 44 in | 7 to 10 in | Most dresser and sofa galleries fit without conflict |
| 108 in tall room | 38 to 52 in | 8 to 12 in | Keep the bottom tied to furniture instead of chasing ceiling height |
| 120 in high wall | 44 to 60 in | 10 to 16 in | Use furniture gap and eye line to avoid a floating look |
| Arrangement | Outside height | Outside width | Best placement check |
|---|---|---|---|
| Two stacked frames | 28 to 36 in | 18 to 28 in | Center on the furniture or narrow wall opening |
| Six-frame grid | 30 to 42 in | 42 to 60 in | Keep every internal gap equal before measuring the outside height |
| Mixed salon cluster | 36 to 54 in | 48 to 72 in | Measure the full rough rectangle, not the largest frame |
| Wide three-piece row | 20 to 32 in | 54 to 84 in | Check side margins and furniture width more than top margin |
| Tall narrow column | 44 to 66 in | 18 to 34 in | Ceiling margin is usually the controlling constraint |
Best for: open walls, hallways, and gallery groups without furniture below.
Use the eye-line center as the anchor, then confirm the top and bottom edges still feel balanced.
Best for: dressers, consoles, beds, sofas, and credenzas.
Start from the required gap above the furniture, then check how far the final center moves from eye line.
Best for: low ceilings, crown molding, shelves, beams, and picture rails.
Protect the top buffer first when the available wall zone is shorter than the gallery group wants.
Best for: most bedrooms and shared living spaces.
Allow the center to move only as much as needed to satisfy both furniture clearance and ceiling margin.
Measure the gallery as one object. Lay frames on the floor, include the blank gaps between them, then measure the full outside rectangle. The calculator needs the group height, not the height of a single frame.
Mark the top edge before hardware. Tape a level line at the calculated top edge, then measure down by the hardware drop for the nail, strip, hook, cleat, or wire peak mark.
To create a gallery wall, a person must determine the positions of the entire collection of frames on the wall. The position of the collection of frames on the wall is dependent upon the height of the wall, the height of the furnitures that will be beneath the collection of frames, and the way in which those who occupy the room are to use the room. Each of these factors can influence the position of the collection of frames; thus, many people will move their collection of frames on the wall more than once during its placement.
One of the factors that influence the placement of the collection of frames is the height of the collection of frames. When measuring the collection of frames, the measurement should include each of the frames in the collection and the gap between each collection of frames. Each of the frames in the collection should be treated as if they is one single object; treating the collection as a single object will make measuring the collection of frames easier for the person measuring the frames.
How to hang picture frames on the wall
The height of the collection of frames must accommodate for the height of the wall, the height of the furniture below the collection, and the clearance that should be maintained between the collection of frames and that furniture. Should the collection of frames be too tall for the space between the furniture and the ceiling, the person must move the center of the collection of frames. Which of these factors is the most important will dictate where the person should place the center of the collection of frames on the wall.
Another factor that generally influence the placement of a collection of frames is eye level. Adults typically find that the most natural placement of a collection of frames is when the center of the frames is at the same height as the persons shoulders. This height is considered to be comfortable for collections of frames that are placed upon the floor.
In cases when a person is to place a collection of frames above a dresser, a sofa, or headboard, however, the person should move the collection of frames upward from those furniture pieces so that the bottom of the frames dont interferes with the furniture pieces. The amount of clearance that should be provided between the collection of frames and the furniture may differ depending on the type of furniture selected for the room. Another factor that has an influence upon placement of a collection of frames is the ceiling margin.
The ceiling margin is the space between the highest frame in the collection and the ceiling or the crown molding of the room. This space should have some buffer provided for the collection of frames to ensure that the collection of frames does not appear to be crowding against the ceiling. In rooms with low ceilings, however, this factor will have an influence upon the placement of the collection of frames; the collection of frames will need to be moved downward from the placement that would otherwise be desire for eye level considerations.
Calculations can be performed to determine how the height of the wall, the height of the collection of frames, the furniture margins, and the ceiling margin may relate to one another. By using such a calculation tool, the person does not have to adjust the placement of the collection of frames by eye. Another factor that should be considered is the margins on the sides of the collection of frames in relation to the furniture upon which the collection of frames will be placed.
If the collection of frames is relatively narrow in comparison to the piece of furniture upon which it will be placed, the collection of frames may appear lost on the wall. Thus, it is important to ensure that there is an even margin of the wall visible on each side of the collection of frames; this will help the collection of frames to visual appear as if it is a single shape. The final measurement that must be made is the placement of the hardware that will be used to hang the collection of frames.
The mark upon the wall for the placement of the nail or hook will not be at the top of the collection of frames; rather, it will be lower than the top of the collection of frames. The distance that the wire or hardware will drop from the top of the collection of frames must be subtracted from the measurement from the top edge of the collection of frames to determine where the mark will be made upon the wall. The measurement should first be taken from the top of the collection of frames, and then the person can subtract the drop for the hardware from that initial measurement to ensure that the mark will be accurate once the collection of frames is hung on the wall.
These difference in the placement of the hardware will be noticeable once the collection of frames are hung on the wall. The value of each of these measurements will allow a person to try out various determinations of the placement of the collection of frames prior to making holes in the wall. Each of these factors can dictate where the collection of frames should be placed; the individual will have to make a choice about which factor is the most important in the given room.
Once the collection of frames is hung, and once the individual has made the marks for the hardware, they will be able to determine whether or not the arrangement of the collection of frames within the room feels as if it is anchor to the rooms furniture and architecture, or if it does not have such an anchoring to the room. The outcome of the placement of the collection of frames will depend upon each of these measurements that the individual must first make prior to hanging the frames from the wall. It could of been easier if they used a tool.
Actually, the process is alot more moddern than it used to be.