Gallery Wall Frame Quantity Calculator
Plan how many frames fit on a wall from wall area, frame dimensions, rows, columns, spacing, edge clearance, and the coverage ratio you want.
Choose a starting layout, then adjust the wall, frame size, grid, spacing, and target coverage ratio.
These options reuse your wall, frame size, edge clearance, and spacing so you can compare lighter and denser arrangements.
4 frames
2 x 2 grid
11.1% frame coverage
Fits with wide wall gaps
9 frames
3 x 3 grid
25.0% frame coverage
Best near current target
12 frames
4 x 3 grid
33.3% frame coverage
Checks fit automatically
8 frames
4 x 2 grid
22.2% frame coverage
Closest to target ratio
| Frame size | Area per frame | Best grid use | Typical spacing |
|---|---|---|---|
| 8 x 10 in | 0.56 sq ft | Small hallway or kids art grid | 1.5 to 2.5 in |
| 11 x 14 in | 1.07 sq ft | Medium rows and mixed clusters | 2 to 3 in |
| 12 x 16 in | 1.33 sq ft | Balanced bedroom gallery wall | 2 to 3.5 in |
| 16 x 20 in | 2.22 sq ft | Sofa, bed, or dresser feature wall | 3 to 4 in |
| 20 x 28 in | 3.89 sq ft | Large statement rows | 4 to 6 in |
| Coverage ratio | Visual feel | Good for | Watch point |
|---|---|---|---|
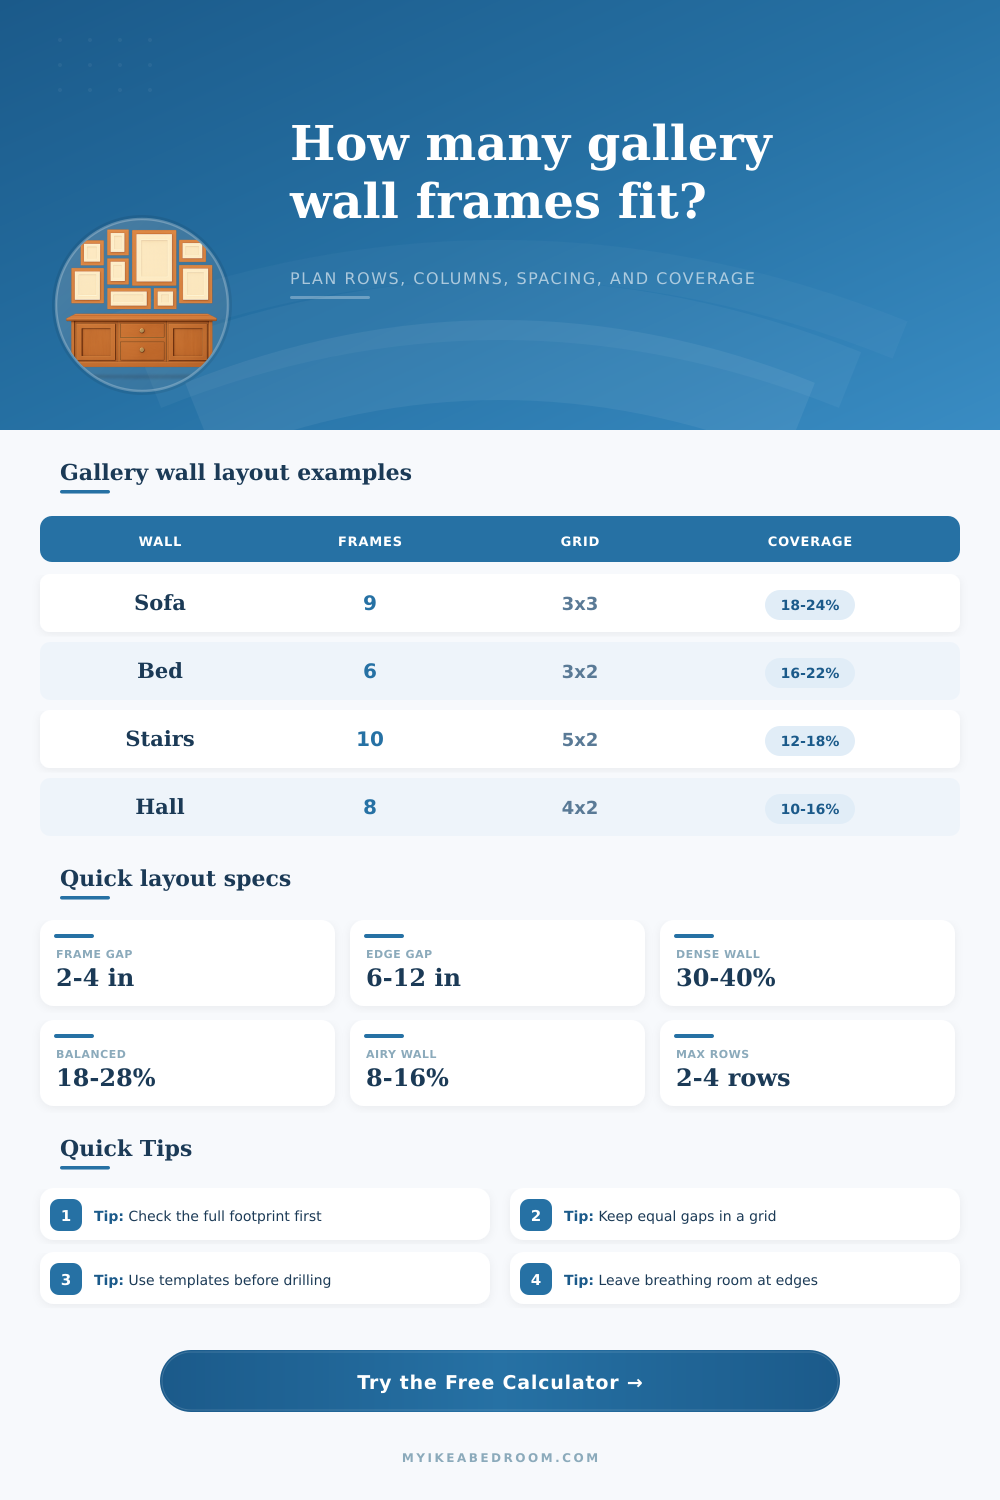
| 8% to 16% | Airy and quiet | Small rooms, narrow halls, calm bedrooms | May look sparse over wide furniture |
| 17% to 28% | Balanced | Sofa walls, beds, dressers, entry consoles | Keep grid edges aligned |
| 29% to 40% | Dense gallery | Large open walls and salon arrangements | Needs consistent spacing |
| 41% and up | Very full | Intentional art wall or collector display | Can crowd furniture and switches |
| Layout type | Frame spacing | Edge clearance | Layout note |
|---|---|---|---|
| Tight grid | 1.5 to 2.5 in | 6 to 8 in | Works best with identical frame sizes |
| Balanced grid | 2.5 to 4 in | 8 to 12 in | Most forgiving for bedroom walls |
| Large frames | 4 to 6 in | 10 to 16 in | Give bigger frames more breathing room |
| Salon cluster | 2 to 5 in | 8 to 14 in | Use one average gap for the calculator |
| Stair-step wall | 3 to 5 in | 8 to 12 in | Measure the bounding rectangle first |
| Wall location | Usable wall zone | Starter frame size | Starter grid |
|---|---|---|---|
| Above queen bed | 7 to 9 ft wide x 3 to 4 ft high | 16 x 20 in | 3 columns x 2 rows |
| Behind sofa | 8 to 11 ft wide x 4 to 5 ft high | 16 x 20 in | 3 columns x 3 rows |
| Narrow hallway | 5 to 8 ft wide x 3 to 4 ft high | 11 x 14 in | 4 columns x 2 rows |
| Entry console | 4 to 6 ft wide x 3 to 4 ft high | 12 x 16 in | 3 columns x 1 row |
| Large open wall | 10 to 14 ft wide x 5 to 7 ft high | 16 x 20 in | 4 columns x 3 rows |
Check the footprint, not just frame count. A layout can have the right number of frames and still miss the wall if spacing or edge clearance pushes the bounding rectangle too wide.
Use coverage ratio as a visual density check. Under 16% usually reads airy, 18% to 28% reads balanced, and 30% or more reads intentionally full.
To create a sucessful gallery wall, focus on the interaction between the frame and the wall itself, and focus on the measurement of that wall. While it is easy to begin thinking about a gallery wall with a specific number of frames in mind, choosing a number of frames first may not allow the resulting gallery wall to fit within the available space within the room. A successful gallery wall will have frames that occupy the correct amount of space within the wall, and which respect the boundary of that wall.
The dimensions of the wall is one of the first sets of measurements that you should consider in the design of your gallery wall. The width and height of the wall are two measurement that will determine the total area of the wall that the frames will cover. In addition to these measurements, though, it is also important to account for any furniture, light switch, and door swings within the room that will reduce the area of the wall that the frames can cover.
Measure the Wall and Frames
Related to these factors is the outer dimension of each of the frames that you will use within the gallery wall; these dimensions will determine the visual weight of each frame, and the amount of space that will be required between each frame. Finally, the spacing between the frames will also impact the appearance of the resulting gallery wall. For example, two inch of space between the frames will create a different visual effect than four inch of space between the frames.
You can use calculators to determine the spacing between frames to ensure that the frames will fit onto the wall; the calculators remove the guesswork of whether or not the arrangement of a grid of frames will fit onto the wall. Another factor to consider in the construction of the gallery wall is the coverage ratio of the frames. The coverage ratio is a measurement of the percentage of the total area of the wall that the frames will cover.
The coverage ratio is important in that it allows an individual to determine the density of the frames prior to hang them to the wall. Coverage ratios of between eight and sixteen percent of the area of the wall will create the airiest (least dense) look for the gallery wall, and is often used for narrow hallway or bedrooms. Coverage ratios of between eighteen and twenty-eight percent of the area of the wall will create a balanced look to the frames, which is often desired within the majority of living area within a home.
Coverage ratios of thirty percent or more of the area of the wall will create the feeling of a full wall of frames, but may be overwhelming for small room. You can use a reference table of coverage ratios and their visual effect to determine which coverage ratio will best match the desired look for the frames; you can also use calculators to determine how coverage ratios change with the addition of more row or columns of frames. Related to the coverage ratio are the measurements of edge clearance, the amount of space that should be left between the outer frames and the boundary of the wall.
Edge clearance is important to consider in that it can impact how the frames are perceived in relation to the wall; with six inch of clearance, the frames will appear to be kept away from the boundary of the wall. With ten or twelve inch of edge clearance, though, the frames will have more “room to breathe” against the wall boundaries. You can use calculators to determine edge clearance to ensure that the gallery wall will still fit onto the available wall area.
Beyond the measurements of the wall and the frames to be hung onto the wall, some additional consideration related to the actual rooms in which those frames will be hung include the location of any light switch, thermostat, or furniture within the room. These items will limit the area of the wall that can be covered by the frames. Calculators often make the assumption that all of the frames within the gallery wall has the same dimension; if different sized frames are to be used, the mathematics that relate to the dimensions of the frames and the wall become more difficult to calculate.
Thus, while a calculator can be used to determine the placement of frames of mixed size, the individual will have to adjust the placement of the frames visualy to ensure even placement within the room. Finally, calculators dont account for the difficulty of creating gallery walls within rooms that contains stairs. The height of the wall that the gallery wall can use may be more different than the total height of the bounding rectangle of the room.
Each of these factor and measurements should of been determined prior to beginning to hang the frames onto the wall. In particular, choosing a number of frames for the gallery wall first will often create a design that does not physically fit the available wall within the room. If the individual that is creating the gallery wall can determine the footprint of the frames to both leave the walls with the correct amount of edge clearance, and if the coverage ratio of the frames falls within the desired range, the resulting gallery wall will appear to be correct and successful.