Folding Table Seating Calculator
Estimate how many people fit around rectangular, round, square, and training-room folding tables using real chair width, edge gaps, folding-leg obstruction, end seating, and room aisle clearance.
Load a common folding or dining table setup, then fine-tune the chairs, gaps, room size, and aisle clearance for your exact layout.
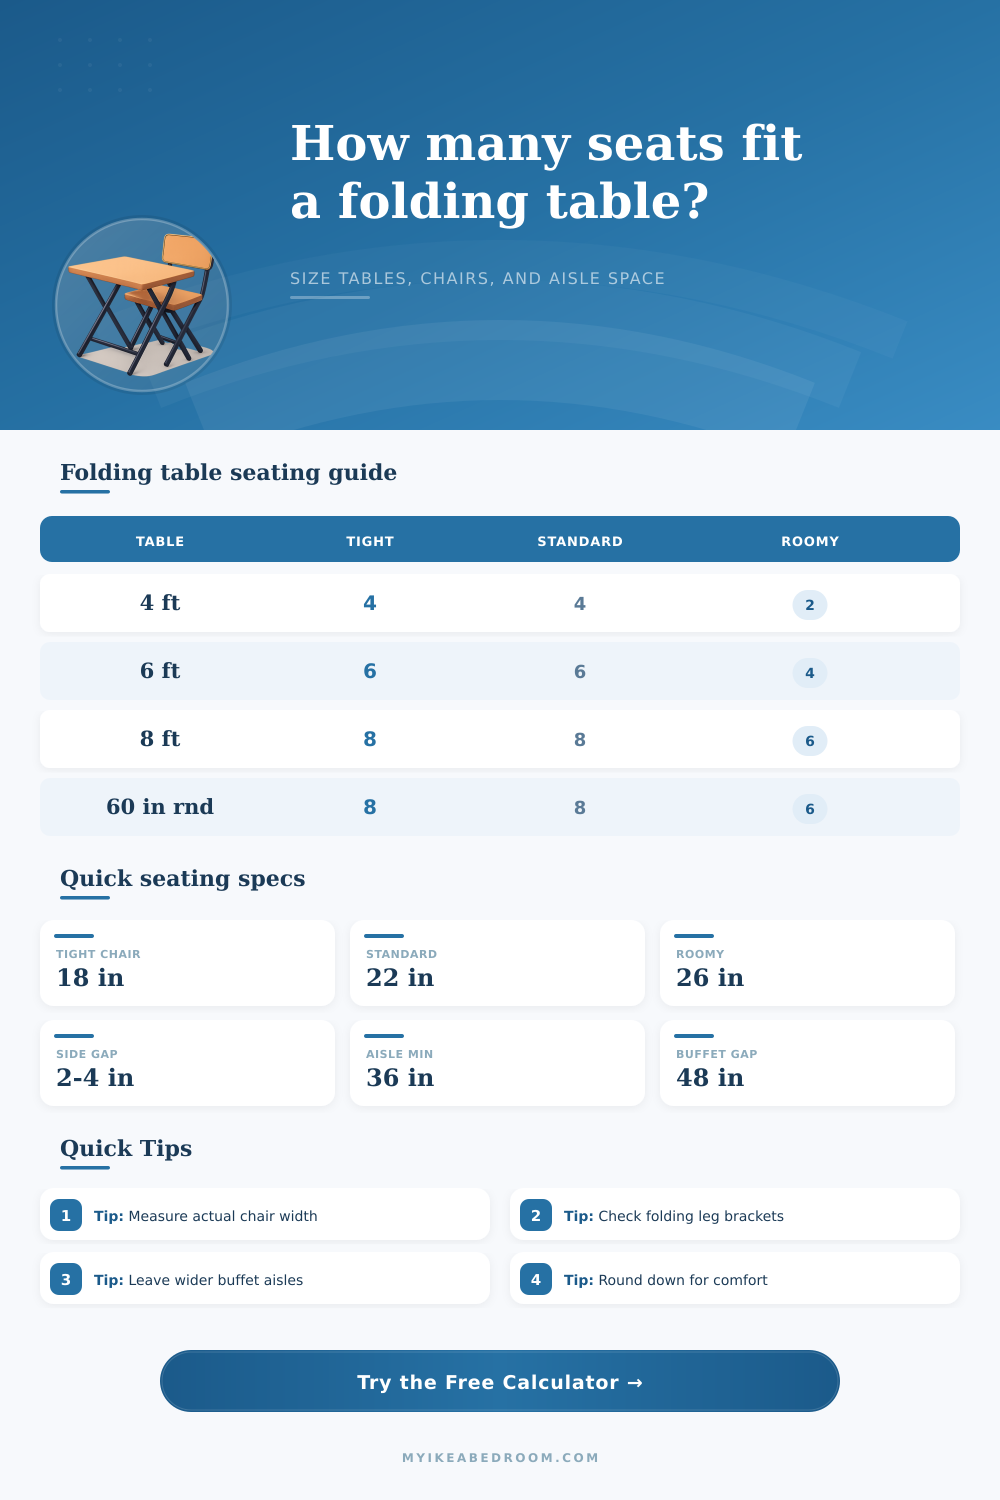
| Table size | Tight event | Standard dining | Roomy dining | Typical notes |
|---|---|---|---|---|
| 48 x 24 in | 4 seats | 4 seats | 2 seats | Compact craft, kids, or small meal table |
| 60 x 30 in | 6 seats | 4 to 6 seats | 4 seats | End seats matter for reaching six |
| 72 x 30 in | 8 seats | 6 seats | 4 to 6 seats | Classic six-foot banquet table |
| 96 x 30 in | 10 seats | 8 seats | 6 seats | Eight-foot table with comfortable sides |
| 72 x 24 in | 6 seats | 3 to 4 seats | 3 seats | Training tables work best one-sided |
| Table size | Perimeter | Tight seats | Standard seats | Roomy seats |
|---|---|---|---|---|
| 34 in square | 136 in | 4 | 4 | 4 |
| 36 in round | 113 in | 4 | 4 | 3 |
| 48 in round | 151 in | 6 | 5 to 6 | 4 |
| 60 in round | 188 in | 8 | 7 to 8 | 6 |
| 72 in round | 226 in | 10 | 9 | 8 |
| Clearance target | Minimum | Comfortable | Use when | Calculator effect |
|---|---|---|---|---|
| Chair pull-out | 30 in | 36 in | Dining chairs on one side | Adds to all table edges |
| Main walkway | 36 in | 42 in | People pass behind seated diners | Improves fit warning |
| Buffet or serving side | 42 in | 48 in | Food table, party line, or traffic path | Preset uses wider aisles |
| Accessible route | 36 in | 48 in | Wheelchair or walker access nearby | Preset prioritizes clearance |
| Detail | Typical allowance | When to add more | What to measure | Seating impact |
|---|---|---|---|---|
| Straight folding legs | 2 to 4 in | Legs sit near the chair position | Clear knee span between legs | May remove one side seat |
| X-frame or trestle legs | 4 to 8 in | Diagonal frame crosses the seat zone | Usable edge before bracket starts | Often reduces long-side count |
| Armless folding chair | 18 to 20 in | Short event or tight setup | Outside width at widest point | Raises maximum, lowers comfort |
| Dining chair with arms | 24 to 28 in | Long meal or wider guests | Arm-to-arm outside width | Lowers count but improves comfort |
One-sided training
3 seatsBest for 72 x 24 in tables where everyone faces the same direction.
Dining both sides
6 seatsTypical 72 x 30 in folding table with one seat at each end.
Event rows
8 seatsTight 8 ft banquet table setup with narrow chairs and small gaps.
Round social table
8 seats60 in round table keeps sightlines even but needs more room width.
Chair check: Measure actual chair width, then add a small gap before trusting a maximum count. Folding chairs vary enough to change a six-seat plan into five comfortable seats.
Leg check: Fold-out brackets and X-frame legs can land exactly where knees need to go. Subtract the blocked edge before counting each long-side chair.
The point is: when your guest list grows but your budget stays the same, you’ll realize how much of a challenge it can be to fit everyone in. Now, how will all those people sits down? With a six-foot folding table, can we squeeze in an extra chair or two here and there without blocking anyone’s leg? Let the calculator do the math. The one on top of this page does it for you.
The one doing the geometry, you do the menu. For most folks, the rule of thumb is: “Measure the table length and divide by the width of chairs.” While this can be a decent starting point, it doesn’t account for real world of folding tables. They all has some type of structural block such as an X frame or leg brackets. You can remove inches from the calculator to account for these blocks.
How to Fit Everyone at Your Event
If you fail to account for the four or six inches on either side of the table, you’re going to get an incorrect number for how many people can sit. Nobody likes sitting with their knee jammed into the metal supports during dinner conversation. Chair width is another variable where intuition are wrong. An eighteen-inch-wide standard folding chair provide no elbow space.
Twenty two or twenty six if the meal lasts longer than an hour? No problem. Twenty-two if dinner will be more then an hour long. If your guests stay put, widen their chairs by adjusting this input and watch the suggested number of seats go down. This is a tradeoff, yes. It is a tradeoff between comfort and capacity. Comfort comes at expense of capacity.
And it’s a purchase decision. Venue flow includes aisle considerations. The practical minimum aisle width to stand up and pull a chair out is 36 inches. Wider aisles are required if you serve buffet style. Check the reference table at the bottom of the page. It shows that wider aisles avoids bottlenecks but cost more floor space. Insufficient aisle space between chairs means that guests can’t get up or servers can’t move around. Too narrow an aisle limits the atmosphere.
Tables is important, yes, but so is the size of the room. An eight foot table will hold eight people in theory. But not when there’s only twelve feet to the wall on either side. To ensure that you’ll be able to fit everyone onto the table with enough space around them, the calculator measures your room width and length (including aisle clearances) against the table footprint. Before you even rent chairs, it will tell you whether or not this setup will work. Otherwise, by the time the delivery team arrives they will find that door isn’t wide enough for what you planned.
Seating for ends is tricky. Seats along short ends of rectangular tables can be snug and sometimes they feel too exposed. With round ones, it’s a different story: the perimeter is continuous, which distributes guests evenly without corners to navigate. You can enable/disable end seating in the tool depending on your table shape and chair layout.
That’s how layout planning works: managing expectations. How do you get people seated comfortabley and fed while not tripping all over one another? You clear out the room by adjusting for aisle needs, chair breadth, and leg obstructions. You adjust until the numbers falls into place and you know it will work. Then you can rest easy because you have your tables ready.