Folding Chair Quantity For Event Calculator
Estimate event chair counts from attendance, seating layout, reserve chairs, aisle clearance, room capacity, and storage stack planning.
📌Event Seating Presets
📏Chair Count And Layout Inputs
Folding Chair Event Result
🧱Seating Comparison Grid
📊Reference Tables
| Event layout | Chair pitch | Aisle approach | Best planning use |
|---|---|---|---|
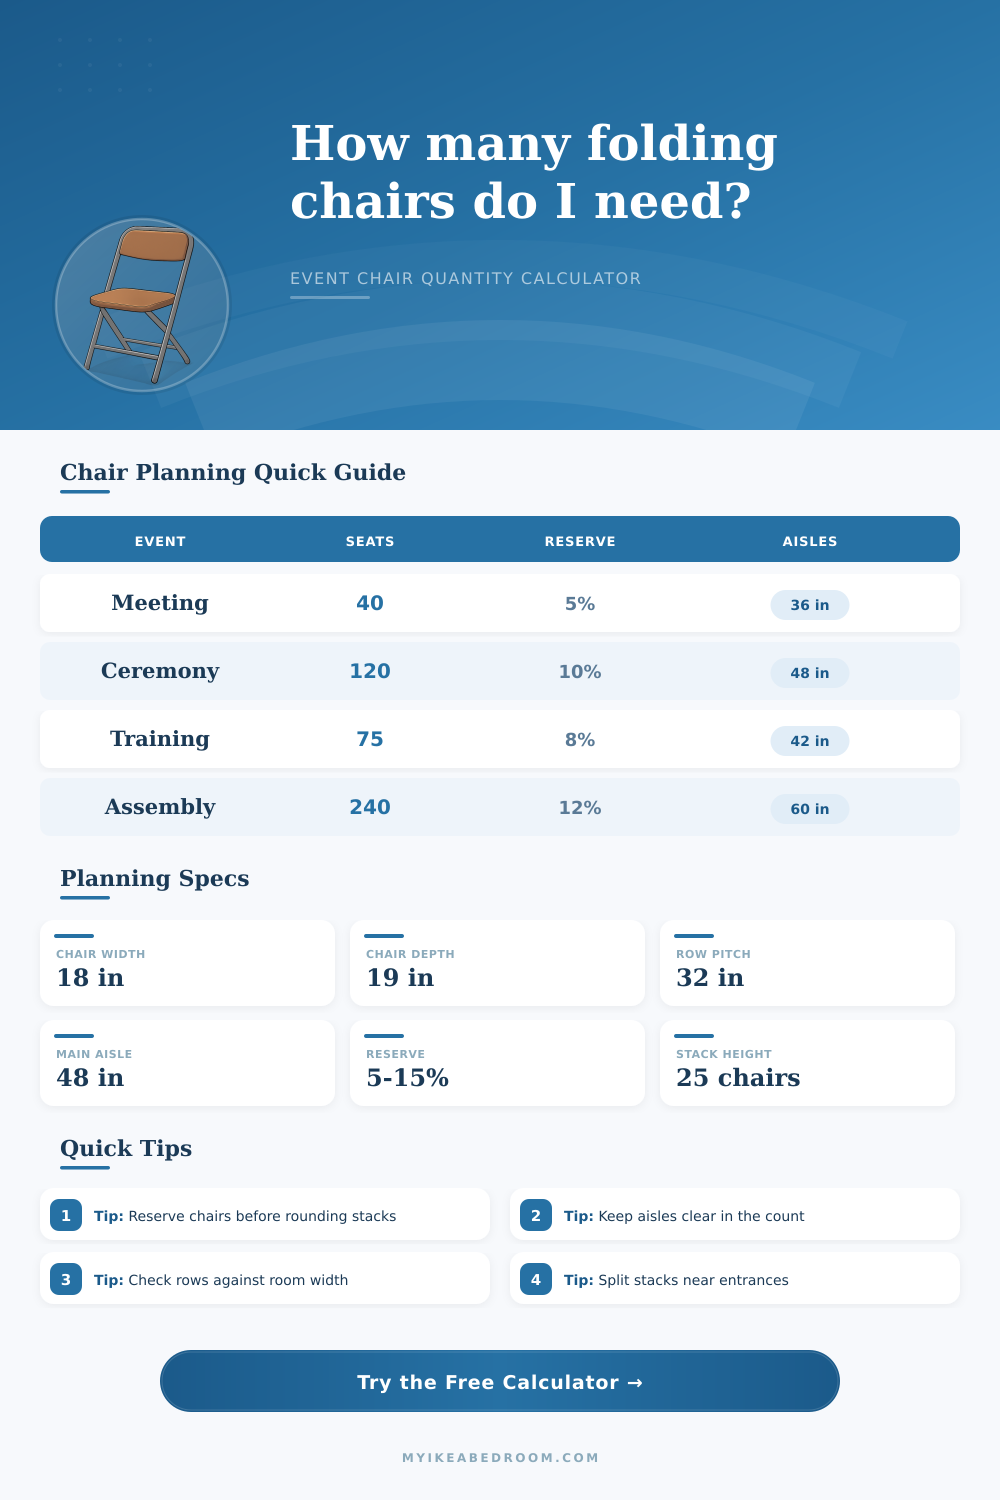
| Theater rows | 30 to 34 in row pitch | 36 to 48 in main aisle | Talks, briefings, ceremonies, screenings |
| Ceremony rows | 32 to 36 in row pitch | 48 in center aisle plus side clearance | Weddings, awards, formal procession routes |
| Classroom rows | 36 to 42 in row pitch | 42 to 48 in working aisles | Training rooms where guests need writing space |
| Banquet speech rows | 34 to 40 in row pitch | 48 to 60 in service aisle | Meal rooms temporarily reset for a speaker |
| Mixed reception | 30 to 36 in around seating zones | 48 in movement routes | Events where only part of the crowd sits |
| Attendance profile | Seats to plan | Reserve range | Chair count note |
|---|---|---|---|
| Confirmed RSVP meeting | 95 to 100 percent | 5 percent | Reserve can stay stacked near entry |
| Training or workshop | 100 percent | 8 to 10 percent | Add instructor and support chairs separately |
| Open community event | 100 percent | 10 to 15 percent | Use a higher reserve for walk-ins |
| Reception with speeches | 50 to 75 percent | 8 to 12 percent | Set fewer chairs but keep extras visible |
| Overflow viewing room | 80 to 100 percent | 12 to 15 percent | Check row capacity before promising seats |
| Aisle or clearance | Useful width | Calculator effect | When to increase it |
|---|---|---|---|
| Side clearance | 18 to 30 in each wall | Subtracts from room width | Use more beside displays, cords, or uneven walls |
| Main interior aisle | 36 to 48 in | Subtracts once per aisle | Use 48 in for most event rows |
| Large-room aisle | 54 to 60 in | Reduces row seats but improves movement | Use for carts, accessible routes, and crowd flow |
| Front clearance | 48 to 96 in | Subtracts from row depth | Increase for stages, ceremony arches, or panel tables |
| Rear clearance | 36 to 72 in | Subtracts from row depth | Increase near entrances, AV tables, or exits |
| Stack planning item | Typical value | Storage result | Handling note |
|---|---|---|---|
| Stack height | 20 to 30 chairs | Rounds total chairs upward | Use the lower number for heavier chair styles |
| Single stack footprint | 22 x 38 in | Builds storage footprint | Include dolly frames if chairs move stacked |
| Storage access aisle | 30 to 42 in | Adds working clearance | Use 36 in or more when volunteers carry chairs |
| Stack staging | Near entrances | Does not change count | Split stacks so reserves are easy to grab |
| Reserve stacks | Separate label | Helps setup crews | Keep reserve chairs folded until needed |
💡Chair Quantity Tips
When you plan an event, you must determine how many chair will fit in a room. Determining the number of chairs that will fit in the room is important because the room, the aisles, and the individuals that will be at the event all occupy space within that room. In determining how many chairs will fit in the room, you must understand each of the factors that may change that number, and why those factors may change the number of chair.
One of the first factor to consider in planning chairs for an event is the number of individuals that will require chairs. For some events, there may be many individuals that is permitted to stand. For other events, it may be required that each individual have a chair.
How to Work Out How Many Chairs Fit in a Room
This factor will help to determine the type of layout for the chairs; for instance, if it is to be a reception with scattered chair, or if it is to be a theater layout in which each individual is seated. Following the determination of the number of individuals that will require chairs, you will need to consider the dimensions of the room. The length and width of the room determine the total amount of space within that area; however, the usable space within the room will be less than the total space.
You must subtract the space that is used for a stage or altar from the usable space, as must the area for the rear of the room. Additionally, the space for the sides of the room must also be subtracted from the usable area. Each of these area subtractions will impact the comfort of the individuals at the event, and whether or not they create a bottleneck for those moving through the area.
Another factor that will limit the number of chairs that can be purchased is the width of the aisles within the area. If an aisle is made in the center of the area, it will allow for individuals to move into there seats, but will reduce the number of individuals that can be seated along the room. Aisle widths on the sides of the area will also reduce the number of individuals that can be seated along that portion of the room.
If you make the aisles wider, there will be fewer chairs along each row. The width of the aisles can be narrow to allow for more individuals to be seated, but may slow the movement of individuals with trays or other event equipment through those aisles. Individuals also must plan for the number of chairs that may be required to be reserved for the event.
Chairs may need to be reserved in case some of the chairs become damaged, if individuals show up late to the event, or if an individual speaker requires a chair. If there are not enough reserve chairs, it may be necesary to search for additional chairs during the event. If there are too many reserve chairs, though, the event may appear to be empty, or the reserve chairs may become too numerous to fit into the area reserved for chairs.
The number of reserve chairs will impact the number of stacks of chairs that must be moved to the event. Each chair in a group of folding chairs can be stacked with other folding chairs, but the stacks of chairs must have some area to occupy in the area. Some space must be planned for the storage of the chairs.
The type of event that is to be held will impact the way that the chairs are planned for the area. For instance, if the event is to be a training session, there may be a requirement for the individuals to have space to open their laptops. Ceremonies may require a wide aisle in the center for those entering the ceremony.
Additionally, the community may need to have fewer aisles in their area if the area and the event are both small and short. These requirements are based off the number of individuals that will be at the event and the movement of those individuals during the event. The number of chairs that will be needed for the event can be calculated prior to the setting up of the area for the chairs.
If there is calculated to be more space in the room than is required for the number of individuals that will attend the event, the aisles can be made wider. If the calculation of the number of individuals that will require chairs indicates that there will not be enough chairs for all of the individuals that are to be seated at the event, you can reduce the number of individuals that will be seated, or the area for the event can be rearranged. Both of these changes are best made prior to the unfolding of the chairs.
Each of the decisions that are made regarding the width of the aisles, the required clearances for entrances and exits from the area, and the number of reserve chairs will impact the number of chairs that will fit into the room. You should of checked these measurements carefully.