Floor Plan Scale Conversion Calculator
Convert drawing measurements into real room dimensions, reverse real dimensions into scaled paper lengths, check print drift, and size furniture blocks for layout planning.
📐Scale presets
Start from a common room, furniture, or printed-plan scenario, then adjust the measured line and known dimensions.
⚙Calculator inputs
Scale conversion results
▦Scale quick cards
📊Reference tables
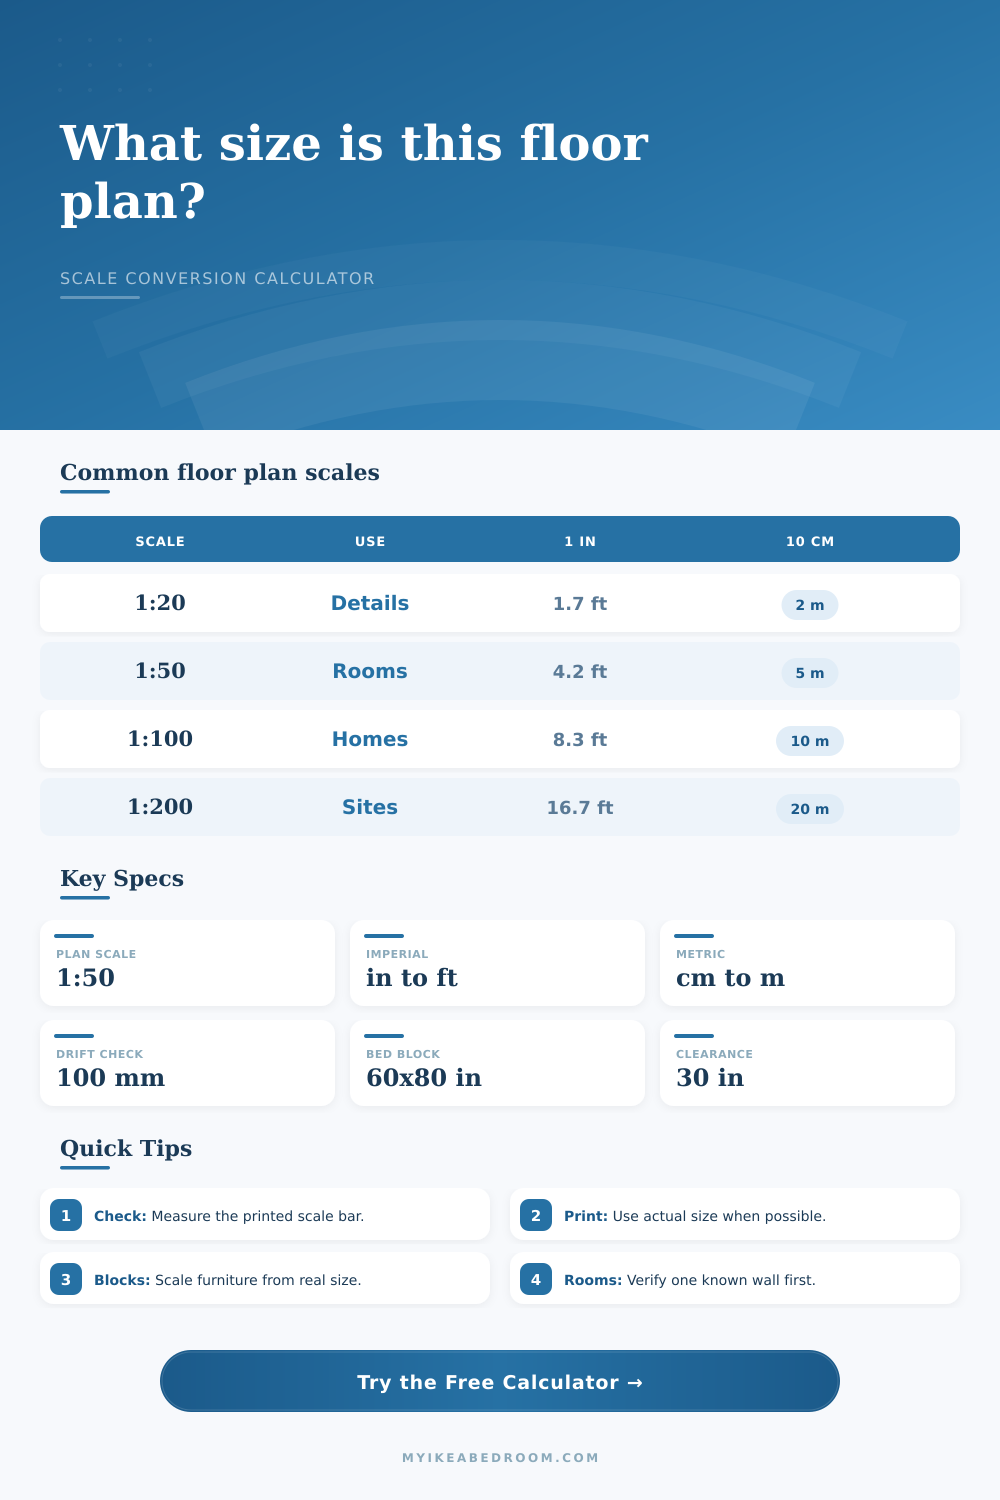
| Scale | Typical use | 1 inch on paper | 10 cm on paper |
|---|---|---|---|
| 1:20 | Bathroom or cabinet detail | 1 ft 8 in real | 2 m real |
| 1:25 | Furniture planning | 2 ft 1 in real | 2.5 m real |
| 1:48 | 1/4 in = 1 ft drawing | 4 ft real | 4.8 m real |
| 1:50 | Metric room plans | 4 ft 2 in real | 5 m real |
| 1:96 | 1/8 in = 1 ft drawing | 8 ft real | 9.6 m real |
| 1:100 | Apartment or home floor | 8 ft 4 in real | 10 m real |
| 1:200 | Building or site overview | 16 ft 8 in real | 20 m real |
| Paper measurement | At 1:25 | At 1:48 | At 1:100 |
|---|---|---|---|
| 1 in / 2.54 cm | 2.08 ft / 0.64 m | 4 ft / 1.22 m | 8.33 ft / 2.54 m |
| 2 in / 5.08 cm | 4.17 ft / 1.27 m | 8 ft / 2.44 m | 16.67 ft / 5.08 m |
| 5 cm / 1.97 in | 1.25 m / 4.1 ft | 2.4 m / 7.9 ft | 5 m / 16.4 ft |
| 10 cm / 3.94 in | 2.5 m / 8.2 ft | 4.8 m / 15.7 ft | 10 m / 32.8 ft |
| 12 cm / 4.72 in | 3 m / 9.8 ft | 5.76 m / 18.9 ft | 12 m / 39.4 ft |
| Scale bar result | Correction factor | What it means | Use in calculator |
|---|---|---|---|
| 100 mm expected, 100 mm measured | 1.000 | No visible print drift | Keep print percent at 100 |
| 100 mm expected, 98 mm measured | 1.020 | Printed 2% too small | Real sizes are larger |
| 100 mm expected, 95 mm measured | 1.053 | Printed 5% too small | Apply correction before layout |
| 100 mm expected, 102 mm measured | 0.980 | Printed 2% too large | Real sizes are smaller |
| PDF dialog set to 97% | 1.031 | Output reduced by dialog | Use 97 in print percent |
| Furniture block | Real size | At 1:48 | At 1:50 |
|---|---|---|---|
| Queen bed | 60 x 80 in / 152 x 203 cm | 1.25 x 1.67 in | 3.0 x 4.1 cm |
| King bed | 76 x 80 in / 193 x 203 cm | 1.58 x 1.67 in | 3.9 x 4.1 cm |
| Twin bed | 38 x 75 in / 97 x 191 cm | 0.79 x 1.56 in | 1.9 x 3.8 cm |
| Wardrobe | 24 x 79 in / 61 x 201 cm | 0.5 x 1.65 in | 1.2 x 4.0 cm |
| Desk | 24 x 48 in / 61 x 122 cm | 0.5 x 1.0 in | 1.2 x 2.4 cm |
| Dresser | 20 x 63 in / 51 x 160 cm | 0.42 x 1.31 in | 1.0 x 3.2 cm |
ℹPlanner notes
Scale isn’t a ratio. It’s a contract between the room and the paper. And that contract are easily broken by a rush PDF save or a printer setting. Suddenly, your perfectly drawn floor plan on the screen shrink when the drywall goes up. And three inches is all it takes to kill a queen bed layout.
Plug in what you know about your rooms (known dimensions) and what you’ve measured (lines), and let the calculator above do the math for you. Avoid headache of reverse engineering something gone wrong on a Tuesday night.
Why You Must Check Your Print Scale
This is about relative scale. But here’s the deal: scale are relative to the medium. Architects adore 1:50 or 1:100, because it keeps the math clean in metric systems. One centimeter on paper become ten or fifty centimeters in real life. But if you’re using imperial units, well then, things gets messy quickly. For instance, a quarter inch = one foot is typical for residential plan. This means that ten-foot-long walls ends up being represented as a line two-and-a-half inches long. It is small. And all it takes is a millimeter of misreading a ruler, and that millimeter becomes an inch in the real world.
This calls for something that can absorbs the tiny motions of your fingers across the paper, and turn them into something meaningful about space (without having to go back to school for a degree in drafting).
The calibration step is skipped by most folks. They take for granted that printer is honest. It isn’t. Some laser copiers, network printers, and even the PDF viewer in your browser have a “shrink to fit” option set as the default that quietely shrinks what comes out of it by two or three percent. To the naked eye it looks fine, but messes up the layout. If you measure a scale bar on the printout and find it’s smaller than stated by label, then your walls is larger than you imagined. The reference table on page lays this out by showing how a ten centimeter drift at a 1:100 scale changes a ten meter room into an eight meter one. That’s a huge difference in usable space. Before you cut anything, check the bar.
Plans fail when furnitures gets in the way. Sure, you can draw a desk and it fits. But you can’t draw a desk and its chair and its drawer pull and the route to your front door. That’s why the calculator has a clearance halo input. This field scales up the physical dimensions of a wardrobe or a bed and adds a buffer zone. It is not an artistic one. It is a functional one. Adding a 30 inch clearance around a dresser allows drawers to open fully without bumping into someone or banging into a wall.
The plan is neat and tidy, but the room is like a shoe box, claustrophobic. First know what you know. Pick a wall and measure it. Use that as your scale. Bring in your furniture. Remember you’re moving people around. Don’t just plop down rectangles. A bed isn’t just a footprint. It’s a zone. You put all of this into the calculator and it do the math for you by turning real-world inches into scaled paper lengths. You need to supply the context. What do you really need for your furniture? It is not just about what it takes up.
There’s something called print drift, and it’s the silent killer of home projects. When your measurement error is only two percent, it doesn’t sound like much, but do that math over an entire open plan and you’re looking at inches of lost space in each corner. It takes ten seconds to check the scale bar. You would of spent hours reworking it if you don’t. The difference between a plan that works and one that doesn’t is often a couple of millimeters on the printer. Get the scale right before you start moving those boxes. Just that little verification step is all that stands between a smooth renovation and a storage unit full of furniture that no longer fits.