Fireplace Tile Calculator
Estimate fireplace surround tile, hearth tile, side returns, trim length, net tiled area, grout joint allowance, pattern waste, and heat-zone material fit in one fireplace-specific planner.
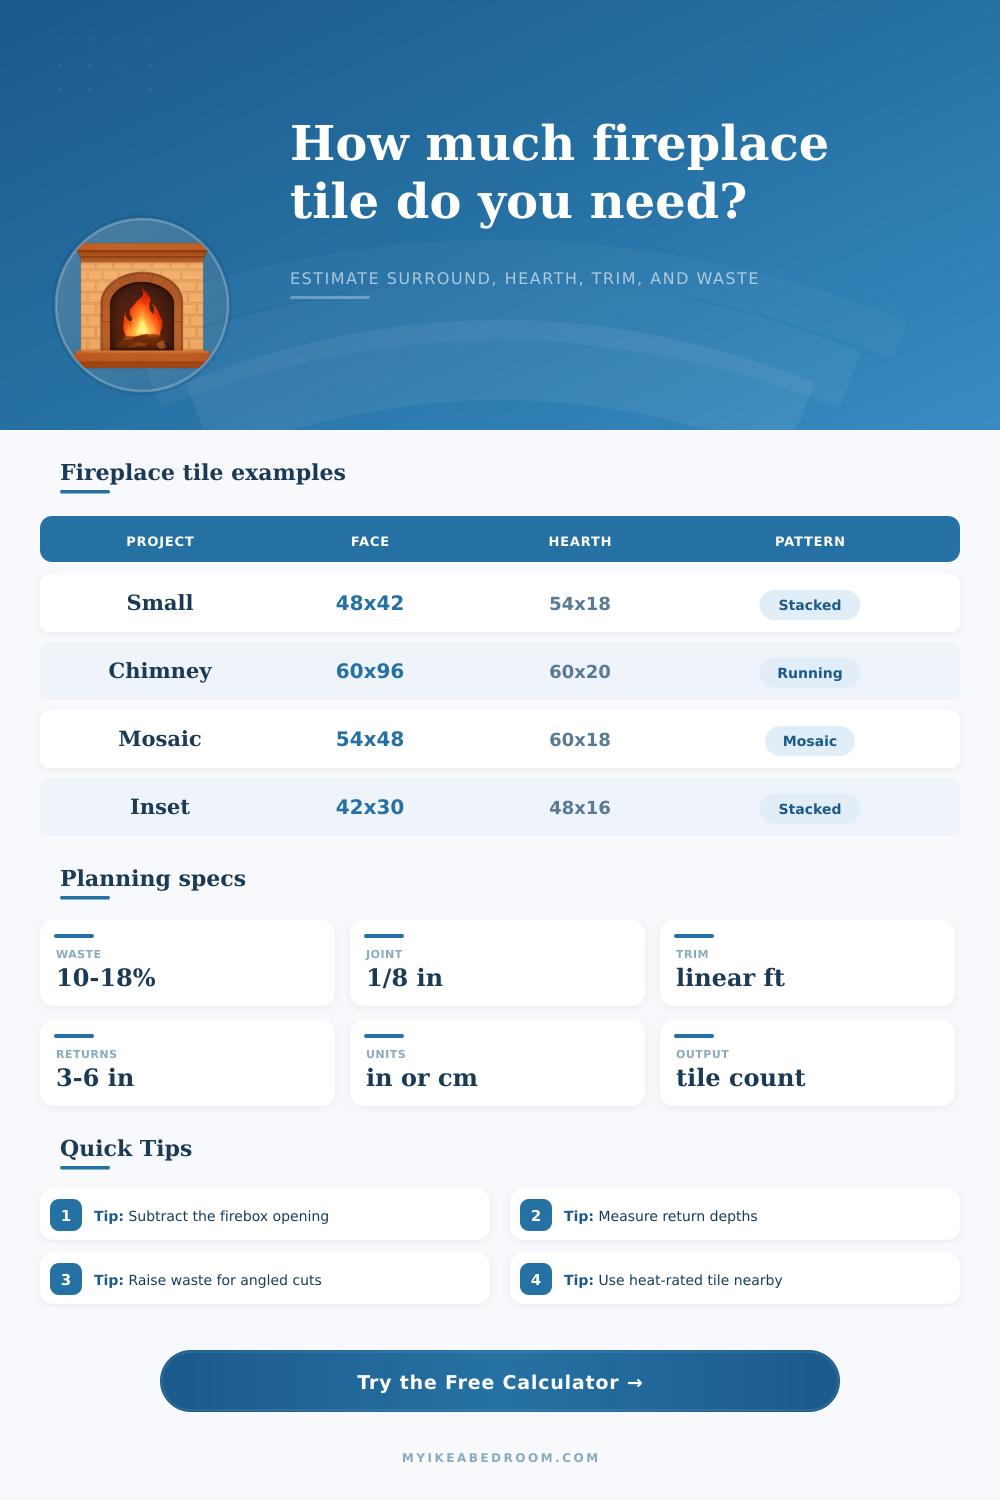
Choose a common surround or hearth layout, then adjust the opening, returns, tile size, grout joint, trim edge, pattern, and material type.
| Layout | Typical surround | Typical opening | Planning note |
|---|---|---|---|
| Small surround | 48 in x 42 in | 30 in x 24 in | Low tile count, simple trim run. |
| Classic surround | 60 in x 52 in | 36 in x 28 in | Include side and top returns. |
| Full-height chimney | 60 in x 96 in | 38 in x 30 in | Check alignment above the mantel. |
| Tile inset | 42 in x 30 in | 32 in x 22 in | Trim length matters more than area. |
| Tile size | Common role | Joint range | Counting note |
|---|---|---|---|
| 2 in x 2 in mosaic | Curves, returns, detailed hearths | 1/8 in typical | Use sheet size if ordering sheets. |
| 3 in x 12 in | Surround faces and running bond | 1/16 to 1/8 in | Many cuts around the firebox. |
| 6 in x 6 in | Traditional fireplace field | 1/8 to 3/16 in | Easy to balance left and right legs. |
| 12 in x 24 in | Modern slab-look surrounds | 1/16 to 1/8 in | Add waste for vein matching. |
| Pattern | Calculator add-on | Best use | Watch point |
|---|---|---|---|
| Stacked grid | 0% | Clean rectangular faces | Keep vertical joints centered. |
| Running bond | 5% | Subway tile surrounds | Plan small slivers near returns. |
| Diagonal | 12% | Inset panels and hearth fields | More edge triangles. |
| Herringbone | 18% | Feature surround panels | Highest cut count at firebox corners. |
| Trim mode | Measured edges | Good for | Calculator basis |
|---|---|---|---|
| Outer surround | Top, left, right | Tile dies into firebox metal | Surround width + two heights. |
| Outer + firebox | Outer plus opening | Open edges around insert | Add firebox perimeter. |
| Outer + hearth | Outer plus hearth front/sides | Raised or proud hearths | Add hearth width and two depths. |
| Full edges | Outer, firebox, hearth | Most exposed tile edges | Combines all listed edges. |
Waste: lowest
Best when the surround is square, simple, and centered on the firebox.
Waste: moderate
Works well for subway tile, but return cuts need a little buffer.
Waste: high
Feature look with many small cuts around the opening and legs.
Waste: layout driven
Tile count is low, but one bad cut can change the allowance.
Measure the opening separately. The calculator subtracts the firebox opening from the outer surround, then adds the left, right, and top return faces so the visible interior edges are not missed.
Keep heat-zone choices conservative. Confirm the tile, setting material, backer board, and clearances are suitable for the fireplace type before using decorative materials close to the firebox.
To prepare a fireplace, an individual must calculate how many tile will be required for the project. A fireplace typicaly consist of three main component: a surround, a hearth, and returns. Each of these components must be measured for amount of tile that will be required for that specific portion of the fireplace.
Before installing the tiles, an individual must measure the fireplace itself. An individual must measure the dimensions of the surround, the firebox, and the returns to determine the total area of the fireplace that will be covered in tile. For instance, if an individual dont measure the returns correct, they will not have enough tile to cover those return portion of the fireplace.
How to Measure and Buy Tiles for a Fireplace
The size of the tiles that will be used will also impact the total amount of tile that is purchase. For instance, if you use larger tiles for the fireplace, fewer tiles will be required to cover the area then if small tiles are used. Additionally, if a certain tiling pattern is use, there may be more waste when cutting tiles to fit the fireplace.
For instance, a herringbone pattern will waste more tiles than a running bond pattern. These types of calculation must be accounted for when purchasing the tiles for a fireplace. Additionally, an individual must consider the heat resistance of the tiles.
The portion of the tiles near the firebox will experience more heat than the remainder of the tiles that make up the fireplace. Porcelain and quarry tiles can stands up to heat much better than glass or handmade tiles. Thus, the tiles for the hearth and surround will have to be heat-resistant to avoid cracking.
The depth of the hearth must also be considered. A deep hearth will allow for more room for individuals feet when they place them upon the hearth, but the depth of the hearth will increase the amount of tile that is require to cover the hearth portion of the fireplace. Additionally, the hearth may require a different type of tile then the remainder of the fireplace.
The hearth will require a type of tile that can stand up to foot traffic and sparks from the fire, whereas the vertical tiles may only need to be decorative. The length of the trim for the fireplace must also be measured. Trim will cover the exposed edges of the tiles.
The outer perimeter of the surround, the perimeter of the firebox, and the perimeter of the hearth must be measured to determine the length of trim that will be required. If an individual does not measure the length of the trim, there will not be enough trim product (such as pencil liner or Schluter strip) to cover the edges of the tiles. Many people makes mistakes when measuring their fireplace.
For instance, they may only measure the firebox rather than the outer dimensions of the surround. Additionally, individuals may not account for the area that the returns will contribute to the total area of the fireplace. Furthermore, some individuals may not account for the fact that some tiling pattern will waste more tiles than others.
Thus, the reference tables that are available will help each individual to ensure that their measurements and waste percentage are accurate to the fireplace that they are to build. Finally, an individual should of purchase extra tile beyond that which is calculated. For instance, an individual should purchase an extra five or ten percent of tile in case of unforeseen problem.
Extra tile may be needed if the wall is not square to the fireplace, or if the new batch of tile that is to be purchased is a different color than the initial batch. Thus, purchasing extra tile ensures that there are no unforeseen problems with the purchase and order of the tiles. By calculating and purchasing the correct amount of tile for a fireplace, an individual can be sure that the hearth and surround will appear finished and intentional when the fireplace is complete.