Fireplace Opening Size Calculator
Measure a masonry fireplace, prefabricated box, or decorative insert opening and estimate clear appliance fit, firebox area, hearth projection, surround reveal, and flue area ratios.
Choose the closest fireplace layout, then adjust every field to match the actual brick-to-brick opening and the appliance manual.
| Opening type | Area formula | Round flue guide | Rectangular flue guide |
|---|---|---|---|
| Flat rectangle | Width × height | Opening area ÷ 12 | Opening area ÷ 10 |
| Arched top | Shoulder rectangle + half ellipse | Use visible arched area | Use visible arched area |
| Tapered firebox | Front area for draft, floor average for fit | Draft check uses front opening | Draft check uses front opening |
| Listed insert | Manual controls required opening | Follow listed venting | Follow listed venting |
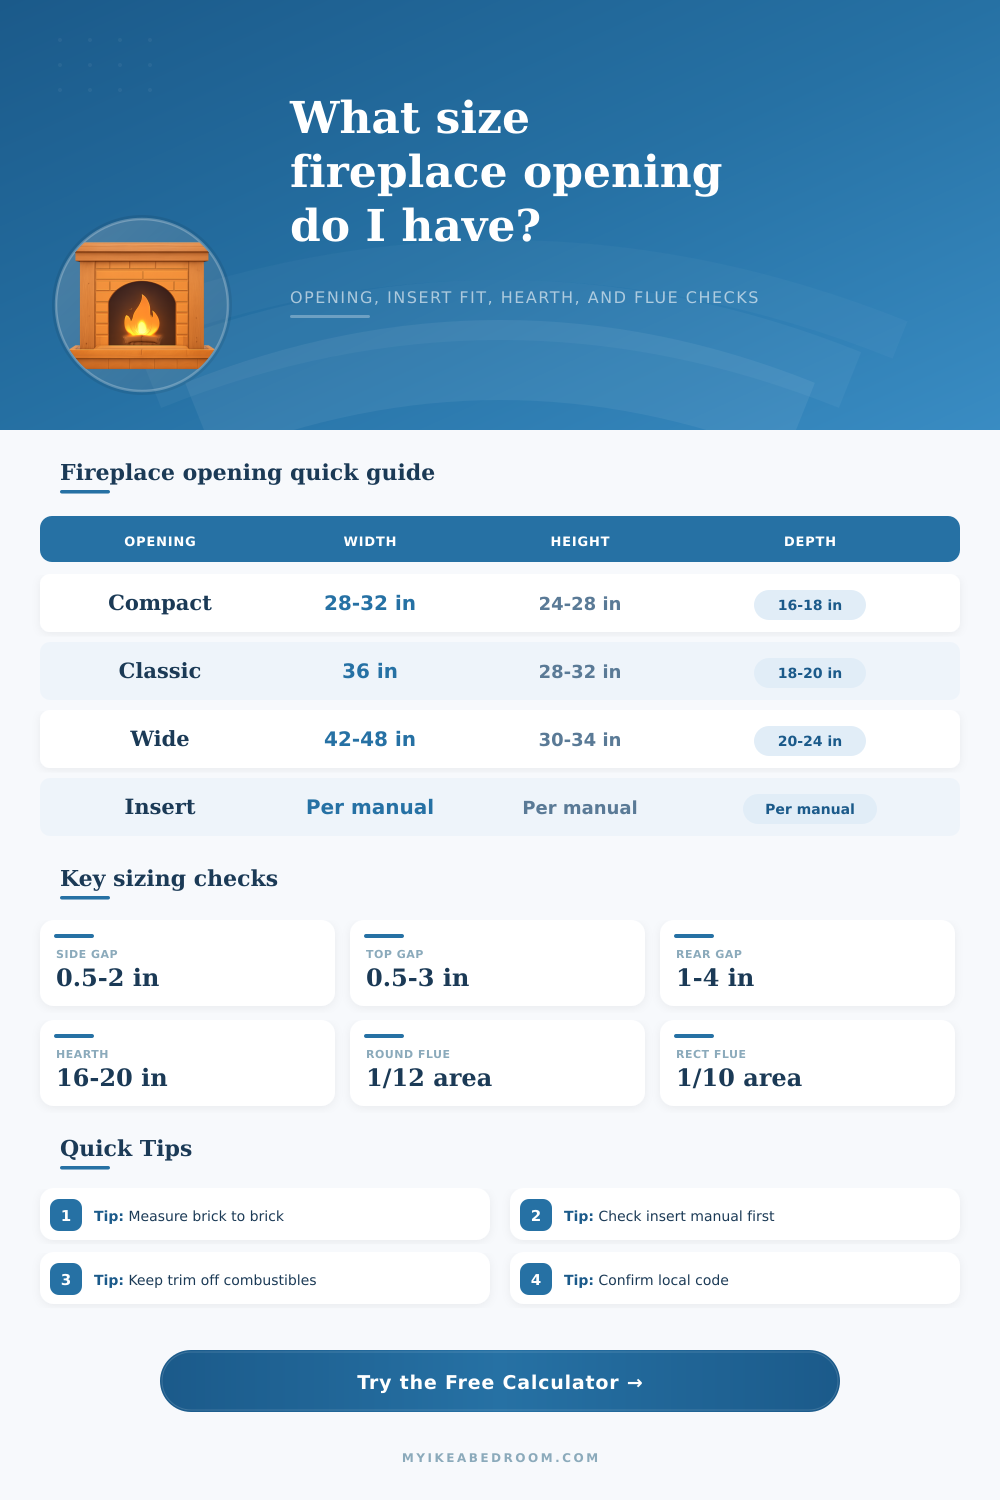
| Fireplace style | Typical width | Typical height | Typical depth |
|---|---|---|---|
| Compact bedroom masonry fireplace | 28 to 32 in | 24 to 28 in | 16 to 18 in |
| Classic living room masonry fireplace | 36 to 42 in | 28 to 32 in | 18 to 22 in |
| Large family room opening | 44 to 54 in | 30 to 36 in | 20 to 24 in |
| Electric insert recess | Per appliance cutout | Per appliance cutout | Often 8 to 14 in |
| Clearance field | What it subtracts from | Typical planning range | Result affected |
|---|---|---|---|
| Side service gap | Both sides of front opening | 0.5 to 2 in each side | Maximum insert width |
| Top service gap | Opening height below lintel | 0.5 to 3 in | Maximum insert height |
| Bottom leveling gap | Hearth or firebox floor height | 0 to 1 in | Maximum insert height |
| Rear service gap | Usable firebox depth | 1 to 4 in | Maximum insert depth |
| Check | Small opening | Large opening | Calculator signal |
|---|---|---|---|
| Front hearth projection | Often checked at 16 in | Often checked at 20 in | Shows surplus or shortfall |
| Side hearth extension | Often checked at 8 in | Often checked at 12 in | Shows each-side extension status |
| Combustible side trim | Manual or local rule controls | Manual or local rule controls | Compares entered clearance |
| Mantel above opening | Projection changes clearance | Projection changes clearance | Compares mantel height entry |
Fit focus: brick-to-brick opening, throat, depth, rear-wall taper, and hearth extension.
Use the flue ratio cards as a first draft check, then confirm with a fireplace professional.
Fit focus: appliance body dimensions, surround face size, gas routing, and listed vent kit.
The manual controls the required clearances, so use the calculator as a measurement worksheet.
Fit focus: recess width, height, depth, trim reveal, and cord or hardwire access.
Vent ratios normally do not apply, but the cabinet still needs the appliance cutout clearances.
Fit focus: rear-wall taper, usable floor depth, front reveal, and safe surrounding materials.
Depth and rear width can matter more than the broad front opening measurement.
Use the smallest opening dimension. Old brick and prefab panels are rarely perfectly square, so measure width and height in several places and enter the tightest usable numbers.
Treat manual clearances as final. Fireplace inserts, gas appliances, and electric units are listed systems, so their installation manuals override any general calculator estimate.
To properly measure a fireplace opening is a necessary step in the process of determining whether a fireplace insert will fit within the fireplace opening. Correct measurements of the fireplace opening will determine whether the insert will fit within the opening. If the fireplace opening is too small, it will be imposible to fit the insert into the opening without modifying the fireplace structure.
If the fireplace opening is too large, the heat generated by the insert will escape out of the chimney, and the room will remain cold. You must take the measurements from one brick to the next within the fireplace opening so that you can use the measurements to determine the appropriate appliance for that fireplace. Many individuals believe that the dimensions of a fireplace opening can be measured from front to back and from floor to ceiling is all that is required to determine if an insert will fit within the fireplace.
How to Measure a Fireplace Opening for an Insert
However, these measurements alone isnt sufficient to ensure that the insert will properly fit within the fireplace opening. Other measurements that are required include the shape of the firebox, the depth of the firebox to the back wall of the fireplace, and the tapering of the fireplace from the front to the back of the firebox. These additional measurements can then be entered into a calculator to determine the size of the fireplace opening, as the calculator can account for common gaps in the fireplace that must be cleared for installation of the insert.
Clearances within the fireplace are a significant factor in the determination of whether the insert will safely function within the fireplace opening. The insert will require clearances on the sides of the fireplace and above the insert to allow for proper functioning of the insert. The insert will also require clearances for the installer to insert the insert into the fireplace opening.
Additionally, the placement of the mantel or trim on the fireplace opening may prevent the insert from being installed into the fireplace opening. Finally, the hearth upon which fire is burned also requires clearances, as local building codes require a minimum hearth projection in front of and on the sides of the fireplace. The size of the current hearth will impact whether the insert can be installed into the fireplace; if the hearth is too small, it may be necessary to extend the hearth, or to purchase an insert that will fit the existing hearth.
The size of the flue that exits the fireplace opening will be determined by the size of the opening of the fireplace itself. The area of the fireplace opening will determine the minimum area of the flue that must exit the fireplace. The flue can be round or rectangular in shape, each of which has a different required size of opening relative to the area of the fireplace opening that must exit the fireplace.
Each of these sizes can be entered into a calculator that will compute the size of the flue required to prevent the fireplace from experiencing a backdraft. Additionally, should the fireplace chimney include an existing liner, the cross-section of that liner must meet the required flue size, or the chimney will have to be relined prior to installation of the insert appliance. The depth of the fireplace opening is another critical measurement for determining whether an insert will fit within the opening.
The depth of the firebox will determine whether a standard insert will physically fit into the fireplace opening. If the depth of the firebox is too shallow, the insert will not have enough depth for its body. Additionally, the rear width of the firebox can be measured and compared with the front width of the firebox.
The comparison between the rear width and the front width will indicate whether the firebox within the fireplace has a tapering shape. This information can help to determine whether a wood-burning insert is an option, or whether a gas or electric insert is a better option. The size of the hearth upon which embers will land after burning will also impact the decision of the type of insert that will work best within the fireplace opening.
Embers will travel some distance from the fireplace opening, so there must be sufficient projection of the hearth upon which these embers will land. The larger the fireplace opening, the farther the embers will travel from the firebox; therefore, if the current hearth meets the requirement for larger fireplace openings, it will allow for more flexibility in the insertion of the insert; if not, the fireplace opening will be limited to those with smaller hearth projections, or the hearth will have to be extended. The materials that surround the fireplace opening will also impact the installation of the insert.
You must place combustible materials at a certain distance from the fireplace opening and the fireplace insert, based off the manufacturer recommendations for that specific insert model. Non-combustible materials can be placed closer to the fireplace opening, but sealed to prevent embers from burning against the material. These clearances can be entered into a calculator to determine whether the current clearances of the fireplace area will allow the insert to be installed.
While a calculator can make it easy to determine these distances, a calculator is simply one tool that will aid in the installation of the insert; it will not replace the insert manufacturers manual. Fireplaces that have been constructed with old masonry techniques may not have dimensions that match those required for standard fireplace inserts. For instance, bricks may have shifted over time, or the mortar between the bricks may have eroded.
Therefore, you should take measurements of the fireplace opening at several points along the opening, and each measurement should be the largest measurement of the opening. Furthermore, these same rules should apply to the depth of the firebox. You should measure the depth of the firebox from the finished face of the fireplace to the back stop of the firebox.
This measurement should not be the distance from the firebox to a loose brick that may shift over time. With these measurements of the fireplace opening, the type of insert that can be installed into the fireplace can be determined. For instance, wood-burning inserts require a depth of firebox and flue size in a ratio that corresponds to the size of the fireplace opening.
Gas inserts may have a shallower firebox opening than a wood-burning insert, but will require a venting kit that is listed for that model of gas insert. Finally, electric insert models dont require a flue of their own, but do require clearances for the unit to efficiently cool while in operation. Calculators can be used to determine the size of the fireplace opening required for each type of insert.
Once the individual has measured each appliance for the fireplace opening, the individual can determine which appliance is an option for their fireplace. By correctly measuring the size and dimensions of their fireplace opening, it is possible to determine which appliance models are possible for their fireplace; which models will not meet the requirements of the fireplace opening. By measuring the fireplace opening once, and entering those dimensions into a calculator, the individual can avoid the cost and labor of purchasing an insert that will not fit within the opening, and which will need to be installed into the fireplace.
Furthermore, the fireplace will remain in its current location, and the insert model that is purchased will have to fit within the available space for the fireplace opening.