Firebrick Quantity Calculator
Estimate standard 9 × 4.5 × 2.5 in firebricks for firebox walls, oven floors, barrel arches, mortar joints, waste allowance, split bricks, and total weight.
Total bricks = (wall area + floor area + arch area) / joint-adjusted face coverage, then waste is added.
Firebrick estimate
| Mortar joint | Module face | Coverage each | Bricks per sq ft |
|---|---|---|---|
| Dry fit | 9.00 × 4.50 in | 0.281 sq ft | 3.56 |
| 1/16 in | 9.06 × 4.56 in | 0.287 sq ft | 3.48 |
| 1/8 in | 9.13 × 4.63 in | 0.293 sq ft | 3.41 |
| 3/16 in | 9.19 × 4.69 in | 0.299 sq ft | 3.34 |
| Area part | Formula | Use this for | Result role |
|---|---|---|---|
| Floor area | Width × depth | Oven deck or hearth floor | Base lining |
| Side walls | 2 × depth × side height | Left and right walls | Wall count |
| Back wall | Width × back height | Rear firebrick face | Wall count |
| Arch area | Arc length × depth | Barrel vault or curved roof | Arch count |
| Preset | Inside dimensions | Arch rise | Waste and splits |
|---|---|---|---|
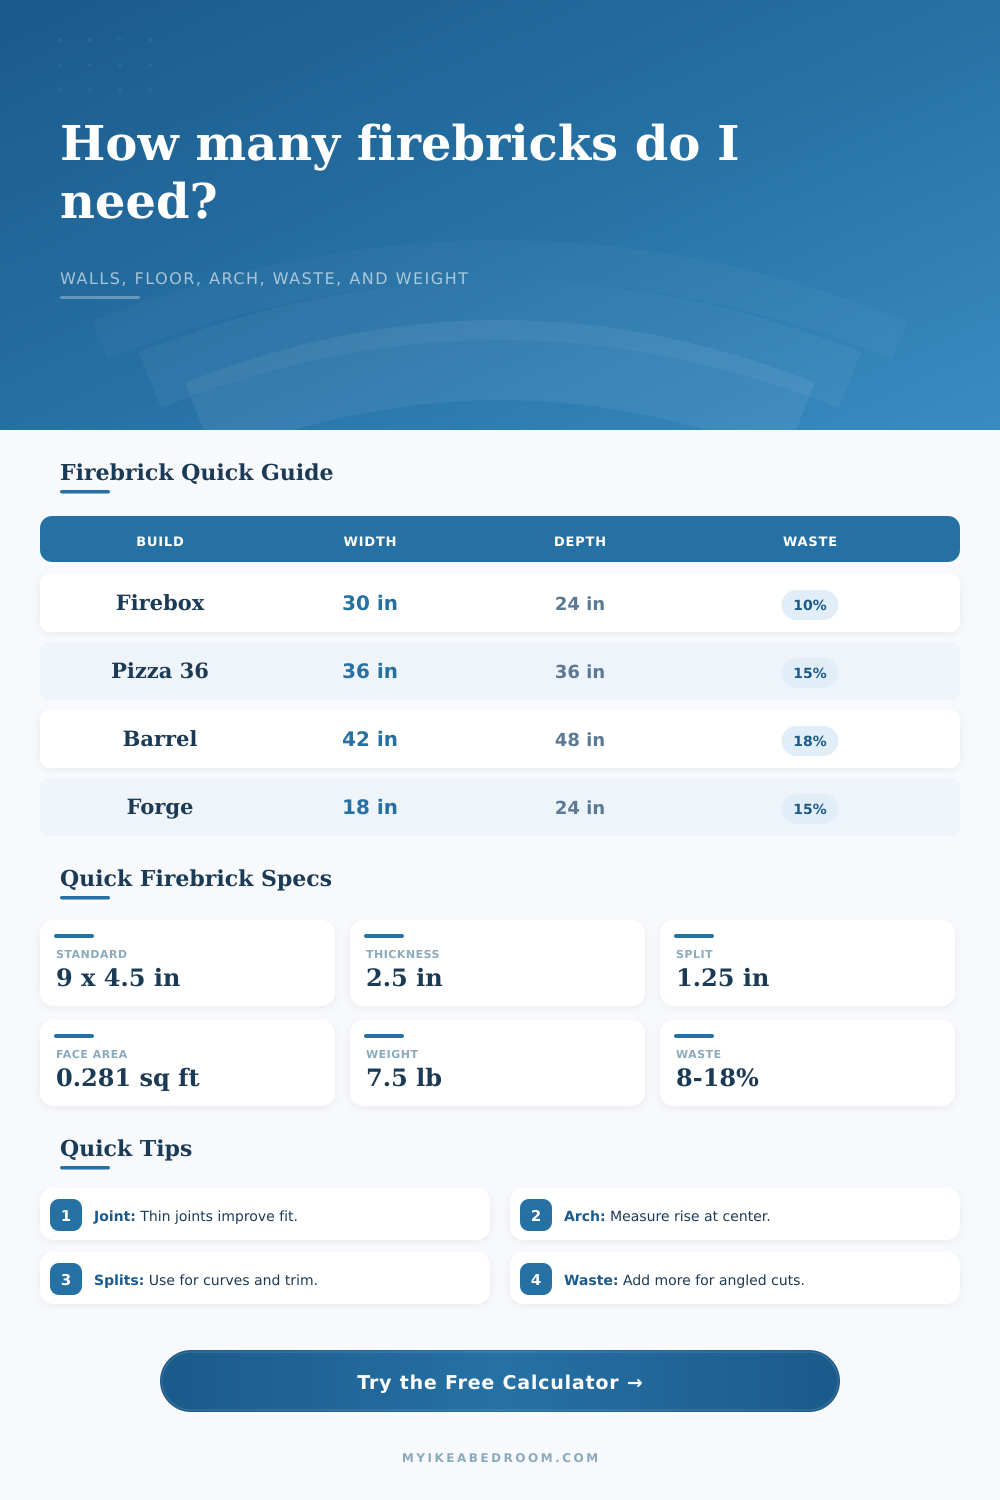
| Wood stove insert | 24 × 18 × 18 in | 0 in | 12% waste, 10% splits |
| Small firebox | 30 × 24 × 24 in | 0 in | 10% waste, 10% splits |
| 36 in pizza oven | 36 × 36 × 18 in | 18 in | 15% waste, 25% splits |
| 42 in barrel oven | 42 × 48 × 20 in | 21 in | 18% waste, 30% splits |
Firebrick can be bought in a crate and most folks simply hope it works out. You stack them up and discover you have 20 pieces that is barely good enough and only 4 that are perfect. Then you wish you had just gone with something else because refractory cost so much!
But here’s the deal: more often than not, it isn’t your fault. It depends on shape of what you’re lining. A square firebox? No biggie. A barrel vaulted pizza oven? Not so much.
How to Count Your Firebricks
Before laying down a single course, know exactly how many unit you’re getting. Returning refractory sucks and nobody wants to do it. Once you input your dimensions, the calculator (above) does all of this math for you… So you don’t have to guess at conversions and coefficients. The tool breaks it down by walls, floors and arches but then factors in a waste factor depending on how many complex cut you’ll be making.
Why? Because this isn’t an imaginary world: Real masonry requires cutting. There’s no way to lay a perfectly round shape using nothing but straight ninety-degree corners. You’re going to require some splits. A split is a thinner brick, typically half as deep as a regular brick… That lets you create curved shapes while still maintaining structural integrity. You can enter what percentage of your project will include these thinner version of the original. This impacts not just how much brick you’ll require, but also estimated weight of your load.
The thing is, weight matter. And not many folks consider it much. A typical straight firebrick weighs roughly seven and a half pounds. Seven and a half pounds doesn’t sound like much…until you’re laying almost a hundred bricks inside a thirty-six inch oven. Then all of a sudden you’ve got three hundred pound of brick going in a small space. Are you building an outdoor hearth? Will your foundation hold up to this load? Are you retrofitting an indoor fireplace? Can your current chimney structure handles the additional stress? The weight total isn’t exact, but it’s a ballpark number so you can plan your logistics (not just your shopping trip).
The other variable is mortar joints. A quarter-inch makes no noticeable difference, right? Wrong. Over hundreds of square feet, a fraction of an inch can cause pieces to fit poorly or even leave bricks missing. Because the objective is to retain as much heat as possible while minimizing thermal bridging, refractory mortar needs to be relatively thin (typically between one-sixteenth and one-eighth inch thick). This affects how many brick will cover your space. That is why the calculator factors this into its coverage-per-brick calculation. It assumes that each brick with a wider mortar joint will cover slightly more surface area different than if it were laid dry, but the difference is small enough that most people ignore it. Don’t be like most people; precision ensures you won’t run short on the final layer.
Most estimates don’t account for arches. Flat ceilings are simple enough. Barrel arches involve knowing your arc length. The number of splits or wedges required for that arch is determined by the rise of the arch. The greater the rise, the steeper the angle cuts needed to form the arch, and the more material waste in the process.
To start off, there are some commonly used sizes in the presets, such as a typical 32″ pizza oven size or something a bit bigger like a 42″ barrel arch. Those aren’t arbitrary figures. They represent what people have moved toward based off both cooking space and strength of design. Starting from one of these presets provides a place to start but adjust the waste percentage up if this is your first time cutting out firebrick. That stuff is tough. It chips. Breaks. It doesn’t cut like a soft brick.
Think of waste as your insurance policy. Most times, ten percent is plenty for a basic rectangular firebox. For anything fancy, like an arch with multiple reveals, up that percentage to eighteen or even twenty percent. Better to carry a few extra bricks than drive back to the supplier. You should of brought more.
The chart on the page spells all this out in plain English, with a detailed description of how brick size and joint size play together. It is a little thing, but it is important. Get these figures correct, and the build proceeds smoothly. Guess, and things go sideways.
To borrow a phrase, measure twice, calculate once, then leave the math to the machine. Your hands will appreciate it come time for laying that first course.