Fire Pit Size for Seating Calculator
Estimate fire pit diameter, seat count fit, chair spacing, clear heat gap, walking ring, and total patio footprint for round, square, rectangular, bench, dining, and lounge seating layouts.
Presets load real seating layouts with different pit types, chair depths, heat clearances, and walk rings. Adjust every field to match your patio furniture.
Full calculation breakdown
Adirondack chairs
Width: 28 to 32 in per seat.
Depth: 34 to 38 in because of the reclined back.
Best with a 40 to 48 in wood-fire gap so knees and arm fronts stay clear of sparks and radiant heat.
Upright metal dining
Width: 22 to 26 in per chair.
Depth: 24 to 28 in for straight-back chairs.
Works in smaller patios because the chair centerline sits closer to the fire pit than lounge seating.
Deep lounge cushions
Width: 32 to 38 in per seat.
Depth: 36 to 42 in for cushion frames.
Needs the largest outside diameter because the seat front, back cushion, and walkway all stack outward.
Built-in bench arc
Width: 22 to 24 in per person.
Depth: 20 to 24 in for seat plus back.
Efficient for many guests, but keep a front toe zone and avoid placing the bench too close to wood flames.
| Fire pit type | Typical pit size | Seat front clearance | Use in calculator |
|---|---|---|---|
| Wood-burning bowl | 30 to 48 in diameter | 36 to 48 in from pit edge | Use 42 in when sparks and foot room matter. |
| Smokeless wood insert | 19 to 36 in diameter | 34 to 44 in from pit edge | Use 38 in for normal chairs, more for deep seats. |
| Gas burner pan | 28 to 44 in diameter | 30 to 40 in from pit edge | Use 36 in for most conversation sets. |
| Low fire table | 36 to 60 in wide | 24 to 34 in from table edge | Use 30 in when people set drinks near the flame tray. |
| Seat count | Good arc per person | Common pit diameter | Typical outside circle |
|---|---|---|---|
| 2 to 4 seats | 28 to 36 in | 24 to 32 in | 9 to 11 ft with compact chairs |
| 5 to 6 seats | 30 to 38 in | 30 to 40 in | 11 to 13 ft with standard chairs |
| 7 to 8 seats | 32 to 42 in | 36 to 48 in | 13 to 15.5 ft with larger chairs |
| 9 to 10 seats | 34 to 44 in | 42 to 54 in | 15 to 18 ft or bench segments |
| 11 to 12 seats | 34 to 46 in | 48 to 60 in | 17 to 20 ft with planned access gaps |
| Furniture type | Seat width | Chair depth | Walkway behind |
|---|---|---|---|
| Compact stool or pouf | 18 to 22 in | 18 to 22 in | 18 to 24 in |
| Dining-style outdoor chair | 22 to 26 in | 24 to 28 in | 24 to 30 in |
| Adirondack chair | 28 to 32 in | 34 to 38 in | 30 to 36 in |
| Deep lounge chair | 32 to 38 in | 36 to 42 in | 32 to 42 in |
| Built-in curved bench | 22 to 24 in | 20 to 24 in | 24 to 36 in outside bench |
| Layout | Input pattern | Key formula driver | Watch point |
|---|---|---|---|
| Four-chair compact circle | 30 in pit, 4 seats, 26 in chairs | Diameter = pit + 2 × clearance stack | Do not shrink the walking ring below 24 in. |
| Six Adirondack circle | 36 in pit, 6 seats, 30 in chairs | Arc spacing at chair centerline | Reclined backs increase total footprint quickly. |
| Eight lounge conversation ring | 42 in pit, 8 seats, 34 in chairs | Chair depth plus 36 in circulation | Use a larger patio even when arc spacing passes. |
| Bench plus chairs hybrid | 42 in pit, 10 seat positions | Bench width per person and access gap | Leave a side opening so people do not step over seats. |
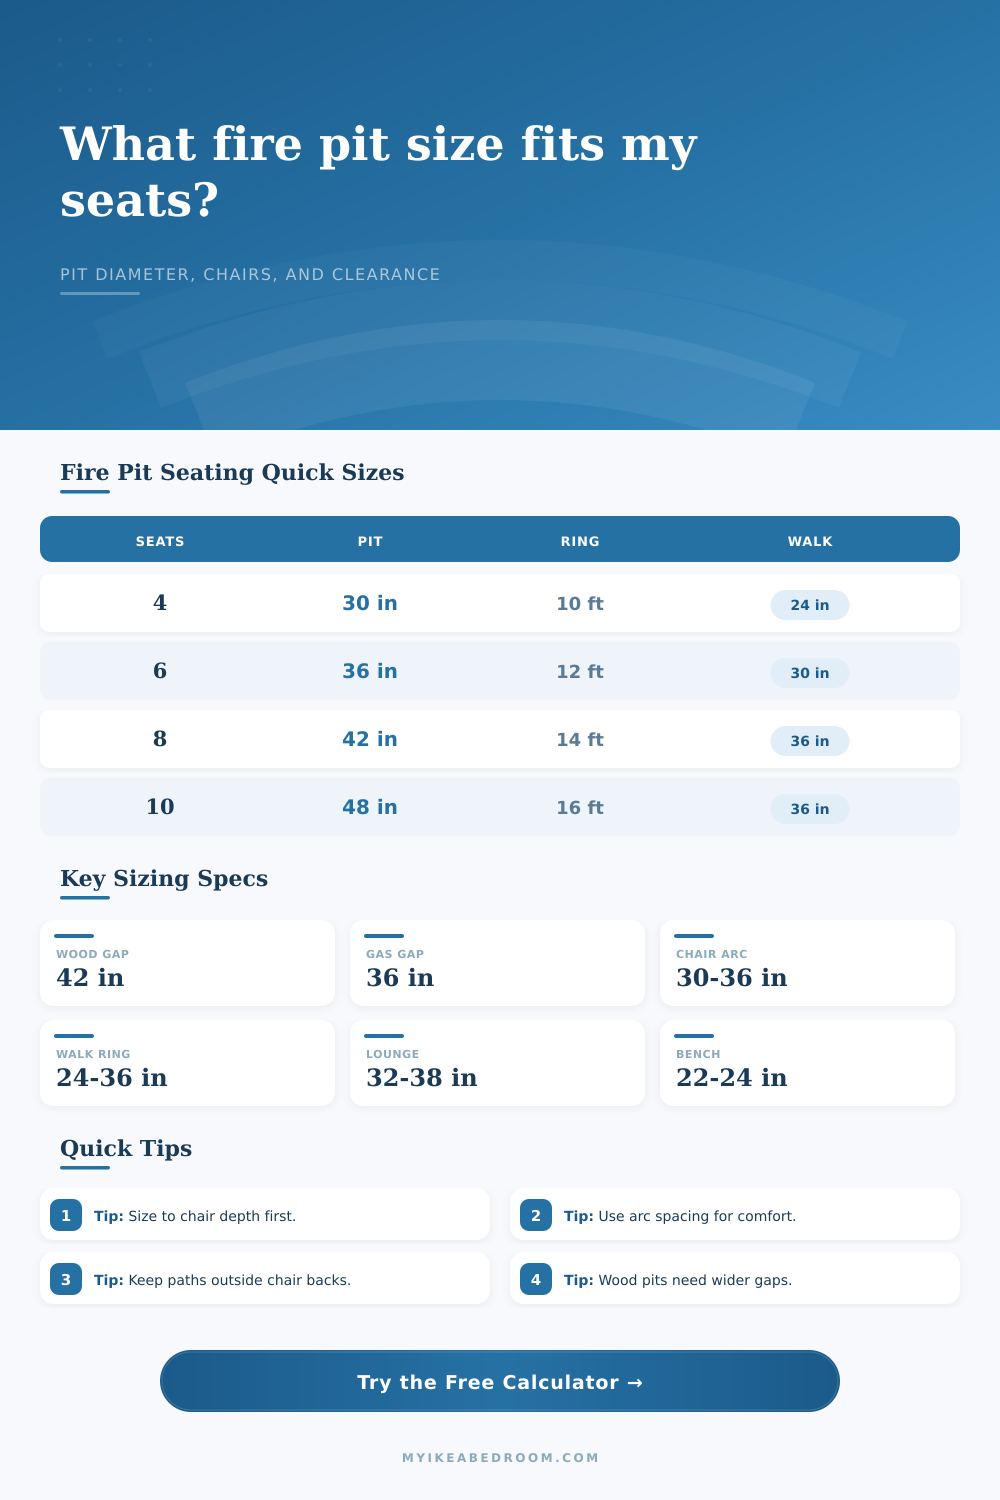
Use the chair centerline for spacing. The calculator checks the circumference where people actually sit: pit radius plus heat gap plus half the chair depth. That gives a better comfort reading than dividing the pit edge circumference by seat count.
Keep circulation outside the chair backs. A patio may feel undersized even when seat fronts clear the flame. Add the walkway ring after chair depth so people can enter, pull out chairs, and pass behind seated guests.
Between the showroom photo and your own backyard, there’s a gap to be bridged, which this calculator will help with. It allows you to estimate your patio area, chair spacing, and circulation diameter. It also estimates the pit envelope, so that when furnitures goes in, your ring of seats feels comfy. It makes abstract measures more practical to a layout plan.
The first mistake is focusing on the fire pit instead of the surrounding space. That 10-foot stone circle won’t matter much if no one can sit in it without treading on others’ toes (or burning their knees). The same is true for a three-foot steel bowl.
How to Plan Your Fire Pit Space
To begin, the tool prompts for what kind of chairs and how many seats you want. That determines everything else. Deep, wide Adirondacks call for wider arcs between seats different than tight little metal dining chair do. Loungy sofas require even more space to fit their size. They also need room for people to walk behind them. Forget chair depth, and you’ll have a snug fire that seems cramped.
The other key variable is heat clearance. Because wood-burning pits radiates heat and throw off sparks in every direction, they need more of a safety buffer than lower tables with gas burners. For wood fires, forty-two inches from the front of your seat to the edge of the pit is about right. This provides plenty of leg-room while still keeping toes out of the ember zone. It also leaves enough wiggle-room so folks can change positions as needed. With gas setups, you’re usually fine with less, assuming that you don’t mind being closer to the fire’s glow. The calculator tweaks for fuel type, so we’re not simply measuring space; we’re measuring comfort.
Don’t neglect the unseen buffer of space behind the chairs. It’s the invisible buffer zone between a functional patio and a chaotic one. You want to ensure there’s enough space behind each chair. A 30-inch rule of thumb works for most layouts. This allows the occupant to stand up, pull their chair out, and leave without bumping into a neighbor. Shrink it down to accommodate an extra chair or two and suddenly you have a bottle-neck where no one can move.
The tool adds the ring around the outside to show the walkways and shows you the real space that your gathering will use. With the output, you get the overall patio size and seating diameter on the outside. From there, you’ll know if you have enough space on your pavers or deck for this set-up. With regular chairs, you could fit a round table for six in a circle about twelve feet across. That’s just under one hundred forty square feet of unobstructed space right there. So if you have a patio that is smaller than eight feet, you instantly know it won’t work. You should of build it to see.
There’s no way to predict how much a fire will move with the wind and smoke drift; those things also matter. On breezy evenings, what might be an ideal night-time pit facing open hillsides might instead get too smokey and blow out, rendering it unusable. Orient your seats away from any direct flame or drift of smoke toward guests. Consider fencing, trees, or open areas. Math can do the geometry for you. You just need to deal with the terrain.
How big is your guest list? How many would you like to sit comfortabley? Choose your chair style and seat count first, because those choices will dictate how much space you need. Now pick a pit with an aesthetic/style and fuel source you like. The secret is to balance circulation with intimacy. You don’t want it too tight, because standing up to get a drink makes it feel cramped. You also don’t want it too big, because then it is open and airy but lacks the social energy of the fire. Finding the right balance is respecting the space between the host and the heat.
And finally: A fire pit isn’t about the heat; it’s about connection. It is about conversation. It is about putting out chairs so people lean in instead of pulling back. That space should act as a background to the fires instead of a barrier between them. And when done well, that’s the work of design. It creates warmth, while never crowding the crowd.