Filing Cabinet Drawer Clearance Calculator
Estimate the full open footprint for vertical file cabinets, lateral file cabinets, mobile pedestals, and shared filing runs before placing them near desks, doors, closets, or bedroom office walkways.
Pick a common office or bedroom filing setup, then adjust the measured cabinet size, drawer travel, aisle, side gaps, and available zone.
Placement summary
Enter your cabinet dimensions to estimate full drawer clearance.
The fit rating compares the required open footprint with your available room zone.
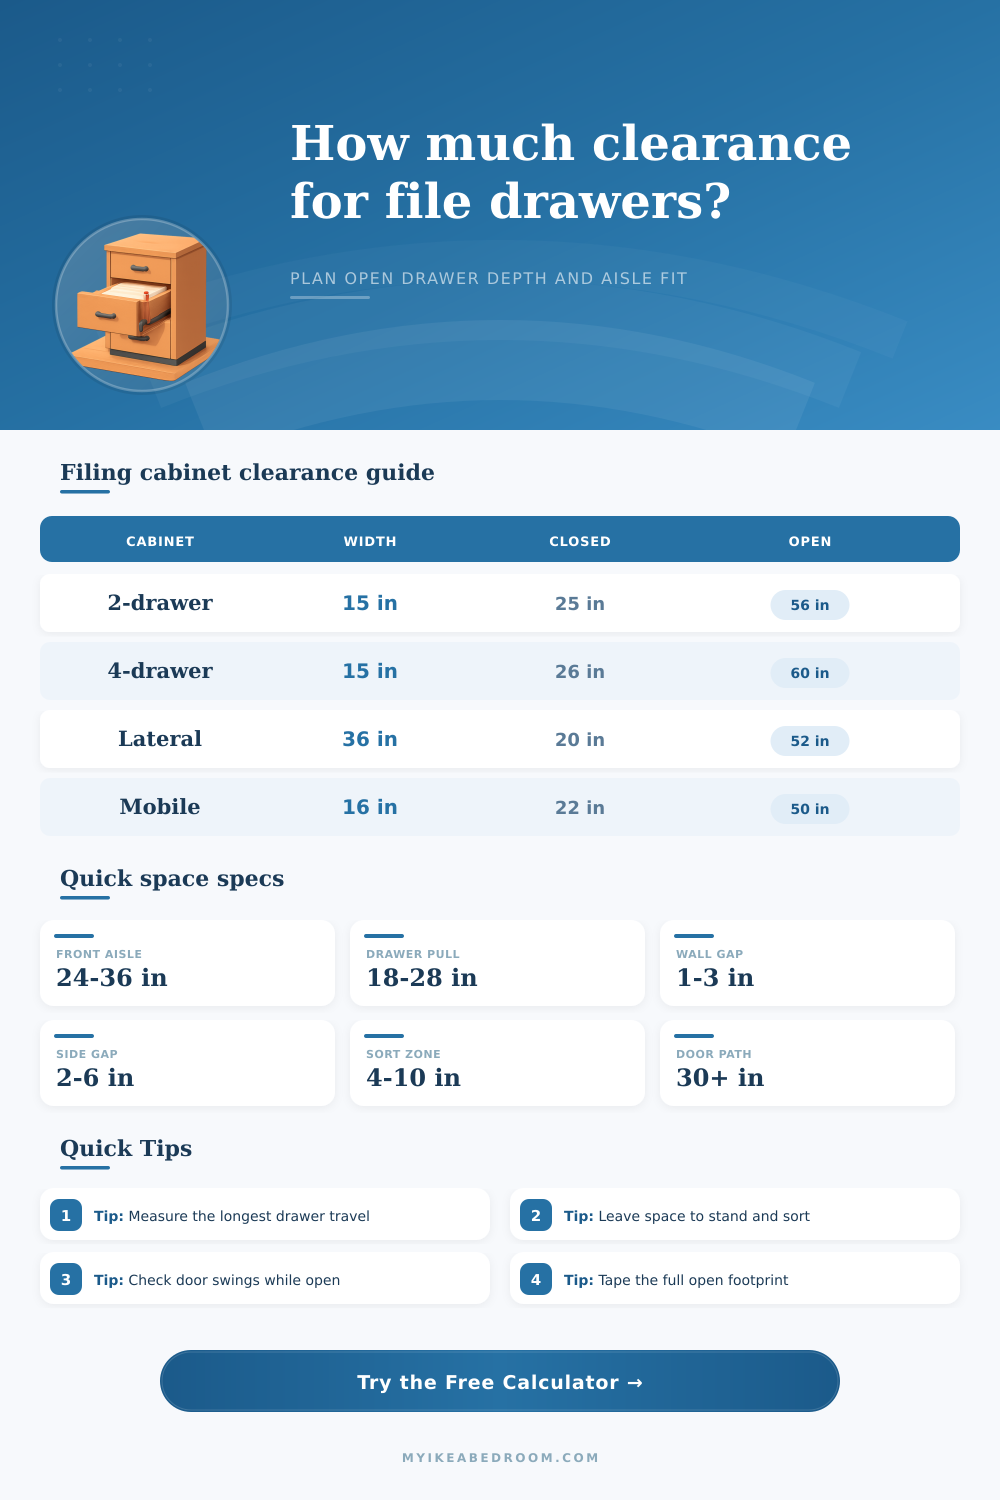
Formula: open depth = wall gap + closed depth + drawer travel + standing aisle + sorting buffer. Total width = cabinet width + side gaps + door or obstruction allowance + mode buffer.
| Cabinet type | Typical width | Closed depth | Drawer travel | Planning note |
|---|---|---|---|---|
| Two-drawer vertical file | 14 to 18 in | 24 to 28 in | 18 to 24 in | Often fits beside a desk if the chair path stays clear. |
| Four-drawer vertical file | 15 to 18 in | 25 to 29 in | 20 to 26 in | Tall cabinets should be anchored and used one drawer at a time. |
| Lateral file cabinet | 30 to 42 in | 18 to 22 in | 16 to 22 in | Wider face needs more side space and a clear standing aisle. |
| Mobile pedestal file | 15 to 18 in | 20 to 24 in | 16 to 22 in | Check caster movement and desk knee clearance. |
| Legal-size vertical file | 17 to 20 in | 27 to 31 in | 22 to 28 in | Longer folders can push the open footprint past a bed or door. |
| Use condition | Minimum aisle | Comfort aisle | Use this when |
|---|---|---|---|
| Quick occasional filing | 24 in | 28 in | One person opens a drawer briefly and stands square to it. |
| Daily home office filing | 28 in | 32 in | Folders are reviewed, relabeled, or moved between drawers. |
| Chair remains in front | 30 in | 36 in | A desk chair, stool, or rolling seat stays near the file cabinet. |
| Shared filing zone | 34 in | 42 in | Two people may pass or work while a drawer is open. |
| Door or closet path nearby | 36 in | 42 in | The drawer must not conflict with room doors or wardrobe doors. |
| Scenario | Cabinet and clearances | Total width | Total depth |
|---|---|---|---|
| Desk-side vertical file | 15 in wide, 25 in case, 22 in drawer, 30 in aisle | 21 in | 82.5 in with wall gap and sort buffer. |
| Four-drawer wall file | 18 in wide, 26 in case, 24 in drawer, 32 in aisle | 28 in | 88 in with stability and sorting buffer. |
| Wide lateral file | 36 in wide, 20 in case, 20 in drawer, 34 in aisle | 48 in | 80 in with shared front space. |
| Mobile pedestal | 16 in wide, 22 in case, 18 in drawer, 26 in aisle | 22 in | 69 in with caster and chair buffer. |
| Closet nook file | 17 in wide, 27 in case, 24 in drawer, 30 in aisle | 29 in | 86.5 in with door allowance. |
| Rating | Width spare | Depth spare | Meaning |
|---|---|---|---|
| Comfortable | 6 in or more | 6 in or more | The open file drawer zone fits with usable tolerance. |
| Tight fit | 0 to 6 in | 0 to 6 in | The footprint fits, but floor taping is recommended. |
| Near miss | Up to 4 in short | Up to 4 in short | A smaller aisle, shallower cabinet, or new wall may solve it. |
| Does not fit | More than 4 in short | More than 4 in short | The cabinet blocks the entered room zone when a drawer opens. |
Measure real drawer travel. File cabinet drawers can pull farther than the cabinet depth suggests, especially full-extension legal-size drawers.
Plan the user position. The drawer may open, but filing still feels cramped if there is no standing or chair space in front.
Keep doors clear. Check closet, bedroom, and office door swing paths while the deepest drawer is fully open.
Anchor tall cabinets. Tall files and loaded drawers can become unstable, so include wall gap for anti-tip hardware when needed.
Maybe you picked out a file cabinet that was heavy-duty but before buying you didn’t take measurements for your office. It take up just two feet of floor space and stands against the wall. You yank open the bottom drawer…and discover no standing room. There’s barely enough for your chair…and even less for the folders you’re balancing while keeping your coffee safe from spilling on anything.
Why? Because the size it takes up when closed doesn’t reflect how much space it require to function. After you type in the travel distance for your drawers and the room’s size, calculator does the math. You won’t have to wonder if that full extension slide will fit down the narrow hall. What most people do is measure the cabinet; they never consider person on the far side of the drawer! You want space to put things in order, no tripping hazards please.
How to Measure Space for Your File Cabinet
We added the cabinet depth, the wall gap, the drawer travel, and an aisle buffer. Then we summed it up into one number. That number tell you precisely how much room depth you’ll need. The drawers is typically deeper than the cabinet shows. In a narrow space like an office, many of today’s cabinets use sliders that pull the drawer two to three feet away from the wall. This is something you should of remember.
If the cabinet has vertical files, it looks narrow, but then is very deep when opened up. If there are lateral files, they look deeper than wider. By setting the options for different typical configurations (like a big lateral cabinet, vs. The presets will show what those differences looks like. Based off your selection, they will also show how much space to allow for those variations. That way you won’t put a wide cabinet into a small corner where the drawer can’t be pulled all the way out.
Another frequent mistake is having inadequate side clearance. Even two inches on either side may seem like enough to accommodate good air flow, but it’s frequently insufficient for effective operation. It also needs to be wide enough to hold onto the handle without banging your knuckles against surrounding wall trim or furnitures. And if a cabinet sits next to a swinging door, make sure a file doesn’t hang up in front of the escape route when opened.
The sample charts below show average minimum versus desirable amounts of aisle space based on various frequency-of-use scenarios. Twenty-four inches can sometimes get away with occasional filing while daily binder-and-label shuffling calls for greater wiggle-room.
Think about the occupants: Who will use the space? How do they flow in and out? For instance, if you’re solo, you can get away with a more snug fit. But if you have a partner who shares your office, or you want to access documents while someone else walks by (it add a lot to the aisle need). With the calculator, you can add a bit of extra space to act as a sorting area. This gives you somewhere to hold things briefly. You won’t be frustrated by having nowhere to put your files while you search.
The proof of any layout is in the taping. Before committing to anything, use painter’s tape to outline the whole open footprint on your floor: aisle + standing room + where drawers extend. Let the taped-out area be your friend for a day. Does it feel tight? How do you walk around it? Do you sit in the chair comfortabley inside this space?
Remember that while your thing may fit in an area, your activity won’t. Plan for how things move around, not just how they stands still. Take measurements and livig with the taped-out space. You’ll save yourself work by tweaking now instead of being annoyed later.