Fascia Board Quantity Calculator
Estimate fascia boards for eaves, rake edges, boxed returns, hip roofs, dormers, and porch roofs using real board lengths, trim allowances, waste, fasteners, finish area, and material weight.
Pick the roof edge layout closest to your project, then adjust the measurements to match your takeoff.
Primed pine
Best for: painted repairs, straight eave runs, and common dimensional stock.
Takeoff note: add waste for knot rejection, scarf cuts, and end priming.
Cedar
Best for: lower weight, natural durability, and traditional bargeboard details.
Takeoff note: buy cleaner lengths when exposed rakes need matched grain.
PVC or composite
Best for: wet roof edges, wrapped trims, and low maintenance eaves.
Takeoff note: include manufacturer expansion gaps and longer fasteners.
Metal cover
Best for: covering sound subfascia with bent aluminum or steel coil.
Takeoff note: count linear footage plus corner laps and face height.
| Stock length | Usable after trim | Boards per 100 ft | Best use |
|---|---|---|---|
| 8 ft board | About 7.75 ft after end trimming | 13 boards before waste | Short repairs, boxed returns, small dormers |
| 10 ft board | About 9.75 ft after end trimming | 11 boards before waste | Porch roofs and garage returns |
| 12 ft board | About 11.75 ft after end trimming | 9 boards before waste | Moderate eaves with easier handling |
| 16 ft board | About 15.75 ft after end trimming | 7 boards before waste | Long eaves, fewer splices, cleaner sight lines |
| 20 ft board | About 19.75 ft after end trimming | 6 boards before waste | Wide straight runs where delivery and handling allow |
| Nominal fascia | Actual face height | Face area per 10 ft | Typical roof edge use |
|---|---|---|---|
| 1x4 fascia | 3.5 in face | 2.9 sq ft | Sheds, small lean-to roofs, narrow rake trim |
| 1x6 fascia | 5.5 in face | 4.6 sq ft | Older eaves, shallow rafters, compact porch roofs |
| 1x8 fascia | 7.25 in face | 6.0 sq ft | Common residential eaves and gutter backing |
| 1x10 fascia | 9.25 in face | 7.7 sq ft | Deep rafter tails, bold gables, wider trim bands |
| 184 mm fascia | 7.24 in face | 6.0 sq ft | Metric composite boards close to a 1x8 face |
| Material | Typical spacing | Fasteners per station | Quantity formula |
|---|---|---|---|
| Wood fascia | 16 in to 24 in along rafters | 2 nails or screws | Ceiling(length / spacing) x 2 |
| PVC fascia | 16 in preferred | 2 corrosion-resistant screws | Ceiling(length / 1.333 ft) x 2 |
| Fiber cement | 16 in framing centers | 2 rated fasteners | Ceiling(length / 1.333 ft) x 2 |
| Metal fascia cover | 24 in to 36 in hem or face | 1 trim nail or screw | Ceiling(length / spacing) x 1 |
| Layout type | Measure these edges | Starter waste | Why it changes board count |
|---|---|---|---|
| Straight eave | Gutter-edge run only | 5% to 8% | Few corners, but end cuts still reduce usable board length. |
| Gable roof | Two eaves plus four rake edges | 10% to 12% | Sloped rake cuts create triangular offcuts and more splices. |
| Hip roof | All level perimeter fascia | 8% to 12% | Many outside corners and miters add trimming allowance. |
| Dormer roof | Main eaves, dormer cheeks, and rakes | 12% to 15% | Short pieces multiply joints and reduce offcut reuse. |
| Porch roof | Front fascia, side returns, boxed ends | 8% to 12% | Short returns need board length even when footage is small. |
Separate eave, rake, dormer, porch, and return runs before adding them. This keeps sloped cuts and short pieces visible in the board count.
A calculated 6.1 boards still means seven boards. Keep the rounded board count, then use leftover stock for returns and test pieces.
Fascia math is different then linear footage. It’s about stock length. It’s about wasted cuts. It’s about cutting corners (the ones on your roof). You measure and hope. Until you reach the last roof edge and discover that you have three feet of leftover pine. How in the world will you finish off the remaining gable end? Fascia is not as simple as it seems.
Enter some numbers and let the calculator do the rest. Knowing how it arrived at the results prevents a return trip to the lumber yard. The raw footage isn’t the full story. On a basic shed roof, with a simple straight eave, maybe it’s going to take exactly fifty feet of board. Nope. It is somewhat messier in real life.
How to Measure Your Fascia Correctly
Boards comes in fixed sizes, usually either sixteen or twenty feet long. And you buy them that way. If a board you’ve already purchased is sixteen feet, but you need it to fit an eight-foot section, then what do you do with the other eight? What if it’s got a knot in it? Or what if your next joint needs a clean end? Then that wasted piece is gone.
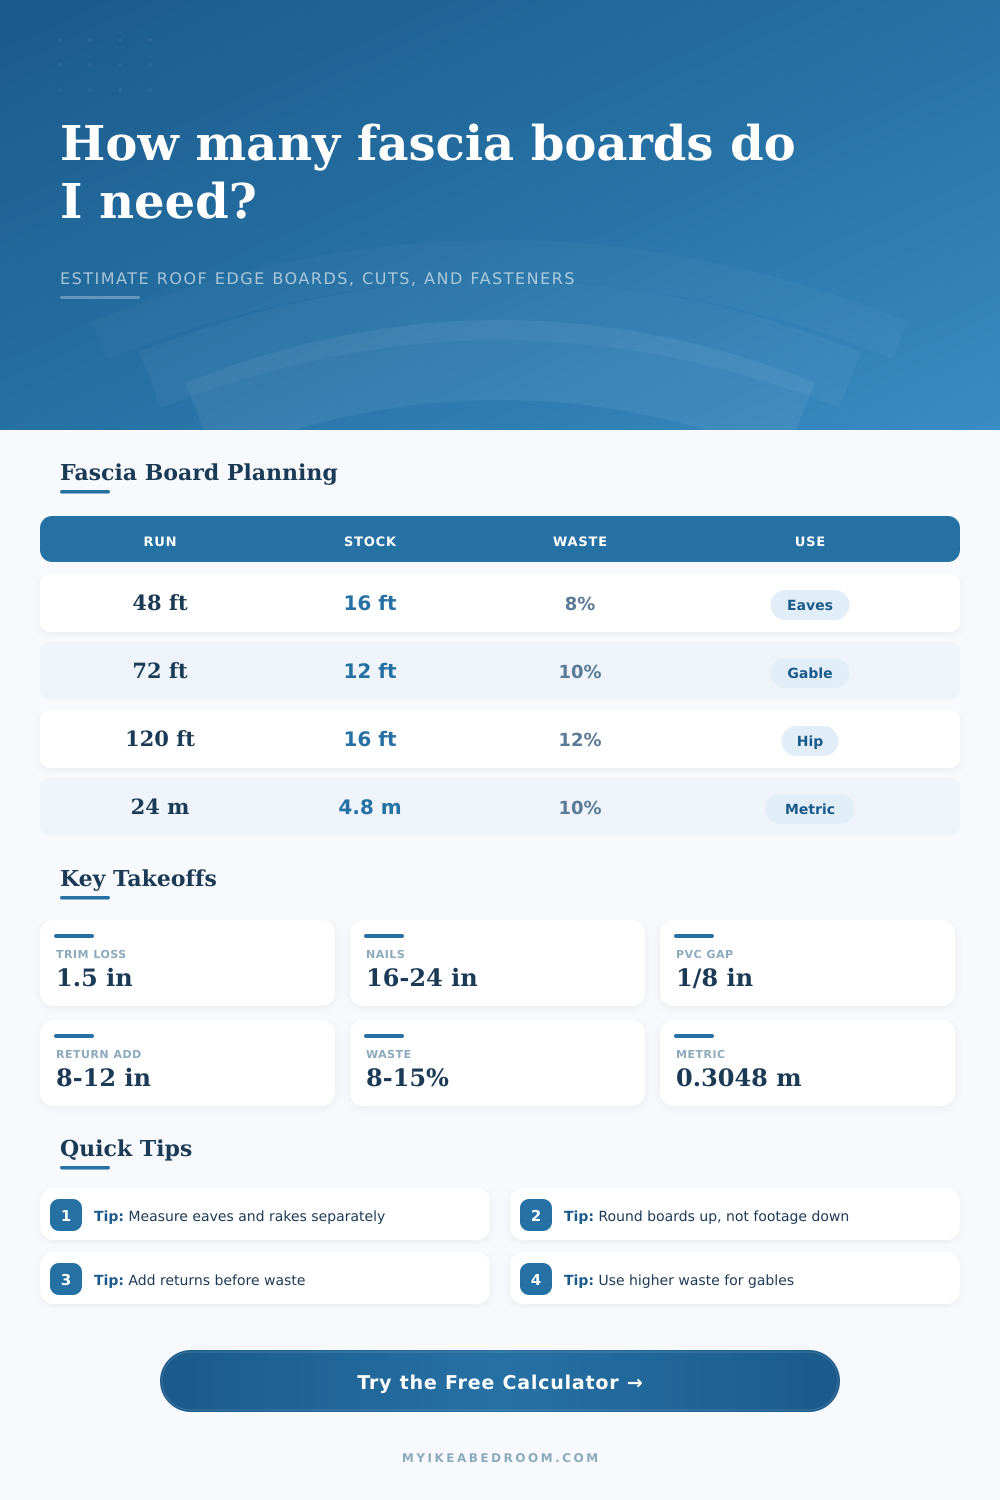
And that’s where the tool comes in: how much overage it figures depends based off the complexity of the roof. For a simple straight run, just tack on five percent for good measure. For boxed returns and sloping rake sides at the gable, add ten to fifteen percent to the total bill. That might be enough to see you through to late afternoon, or it might not.
Board profile is also important; not just length. For most houses, the go-to board size is one-by-eight. That provides good face height (seven-and-a-quarter inches) and doesn’t make the rafter tails look too bulky. If you have deeper rafters, or if you want a bit of a stronger look, you might use a one-by-ten. But that adds more expense, plus weight.
Cellular PVC and fiber cement are heavier products, which makes their own difference in the equation: They’re rot-proof and more stable. But here’s the kicker: You has to follow special rules on spacing between them, allowing for expansion gaps, and you need special fasteners. PVC doesn’t act like wood when temperatures fluctuate, so treat it different. Otherwise you’ll have buckling fascia over time if you ignore that expansion gap.
Stock lengths is determined by how straight or how mitered your roofline is. Short pieces and miters occur when you have dormers or a hip roof. Both will gobble up stock length fast. Gable rakes are especially problematic as every cut is going to yield a triangle shaped offcut. And triangles don’t work well for anything else.
Multiply by multiple dormers and you get lots of corners and joints. Each joint requires precise cuts and usually leaves some small offcut that can’t be reused anywhere. The calculator factors all this into the waste percentage. If your layout is pretty simple. Like a rectangle, it knows not to overestimate. But if you’ve got lots of corner bits and bobs then it knows it’ll be a bit more wasteful. This small difference make a big difference in how many orders you get.
Then there’s the issue of fasteners, something that’s easily overlooked till you’re mid-way up the ladder with no pocket to put anything in! For wood fascia, you’ll want 16-24 inch spacing between fasteners (nails or screws). Use two fasteners typically for each rafter tail. Metal covers and PVC are different, as they may require special washers and/or corrosion resistant screws. Under-buying your fastener supply can stall the job.
The estimate is based on total length and material selection. It provides a bit of a cushion to avoid scrambling for hardware during install.
Https://www.fixerupperpro.com/2019/01/predict-your-material-needs/
Good planning honors the limitations of materials. Boards are pre-cut to specific dimensions. A roof isn’t flat; it’s complicated. There’s waste from all those cuts. First, account for your stock lengths, trim allowance, and the number of joints. By doing this, what was once guesswork becomes a simple process. This ensures you buy just enough for your needs, no more, no less. You should of planned ahead to avoid extra trips.
The result is an empty truck bed and a clean cut edge on your roof, not frustration and scraps.