Cabinet face frame planning
Face Frame Stile Width Calculator
Size side stiles, center stiles, scribe margins, hinge landings, and vertical frame stock for cabinet doors, inset openings, and built-in furniture frames.
The calculation balances the clear cabinet opening against scribe stock, hinge landing, center stile needs, and visual rail matching.
Stile Width Results
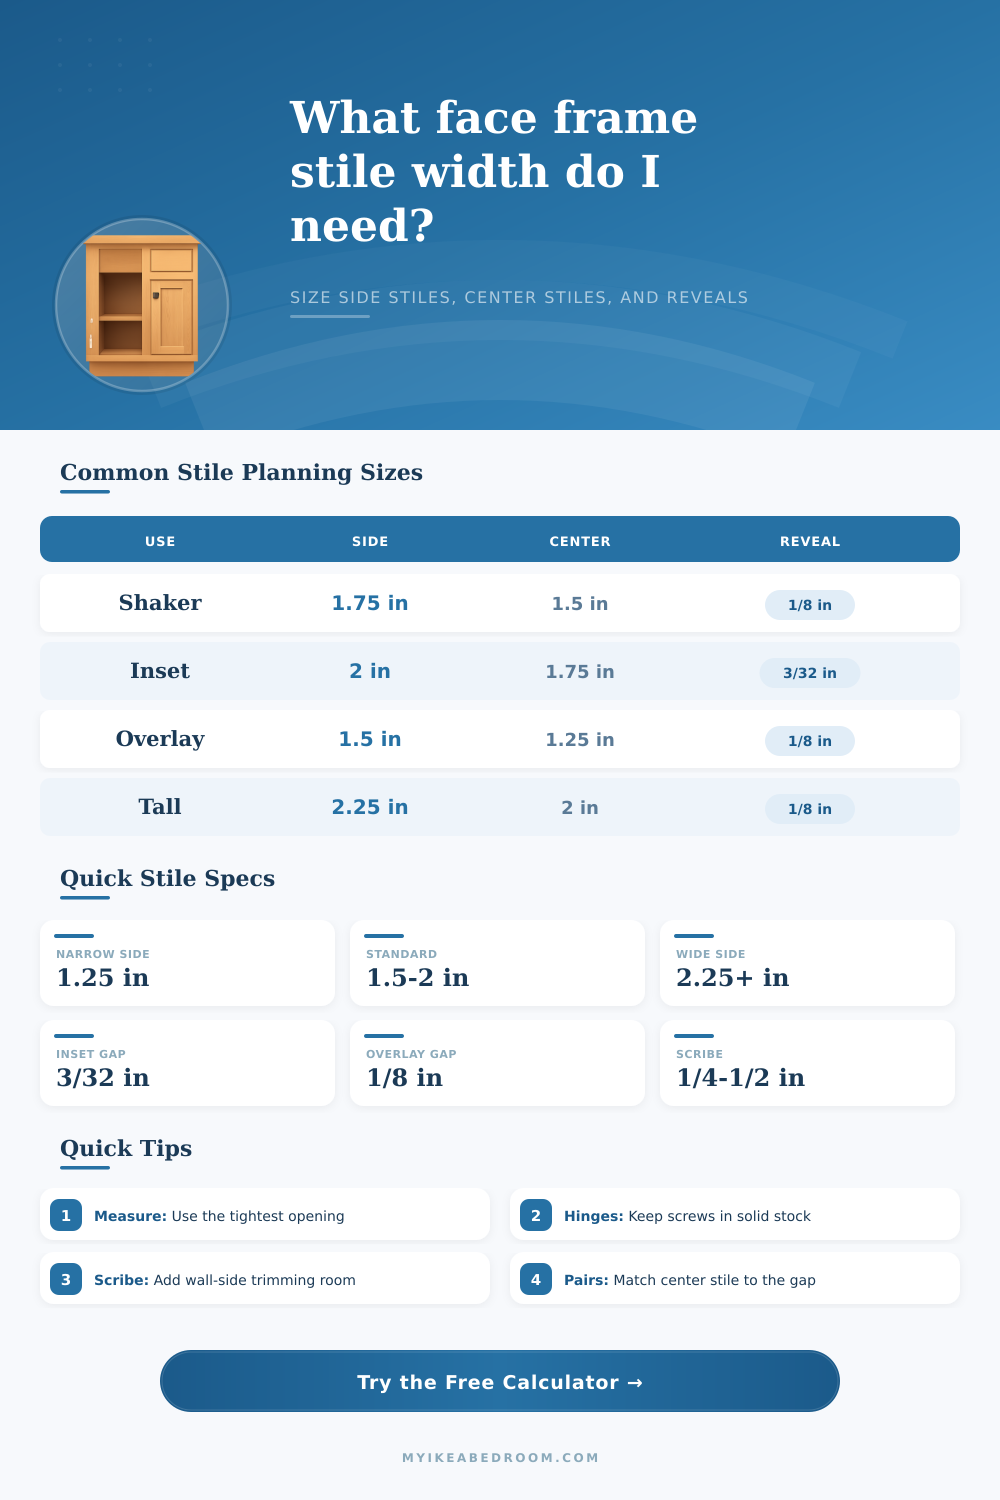
| Face frame use | Typical side stile | Typical center stile | Best for |
|---|---|---|---|
| Narrow overlay cabinet | 1.25 to 1.5 in | 1.25 in | Compact uppers and small furniture cabinets |
| Standard shaker cabinet | 1.5 to 2 in | 1.5 to 1.75 in | Base cabinets, vanities, and built-ins |
| Inset door frame | 1.75 to 2.25 in | 1.75 to 2 in | Precise reveals and visible face frames |
| Tall pantry or wardrobe | 2 to 2.75 in | 1.75 to 2.25 in | Long vertical lines and hinge support |
| Door style | Reveal or gap | Overlay input | Planning note |
|---|---|---|---|
| Inset door | 1/16 to 1/8 in | 0 in | Opening must be square and consistent |
| Partial overlay | 1/8 to 1/4 in | 3/8 to 1/2 in | Leaves frame edges visible around the door |
| Full overlay | 1/16 to 1/8 in | 5/8 to 1 in | Needs enough hinge landing under the door |
| Frameless retrofit | 1/8 in | 0 to 1/4 in | Stile often acts as applied trim and screw stock |
| Cabinet opening | Common clear width | Suggested side stile | Suggested center stile |
|---|---|---|---|
| Single base door | 18 to 30 in | 1.5 to 1.75 in | None |
| Double sink base | 30 to 36 in | 1.5 to 2 in | 0 to 1.5 in |
| Wide pantry pair | 30 to 48 in | 2 to 2.5 in | 1.75 to 2.25 in |
| Bookcase lower doors | 24 to 42 in | 1.75 to 2.75 in | 1.5 to 2 in |
| Frame member | Measure from | Add for scribe | Check before cutting |
|---|---|---|---|
| Left stile | Outside edge to opening edge | Wall-side only | Hinge screw landing and wall bow |
| Right stile | Opening edge to outside edge | Wall-side only | Door swing and adjacent trim clearance |
| Center stile | Between openings or door pair | Usually none | Door gap, knob clearance, and symmetry |
| Rails | Top and bottom opening lines | Usually none | Whether rail width should match side stiles |
Single Door
Side stile width carries most of the visual balance; no center member is needed.
Door Pair
Center gap matters more than a divider when two doors meet without a stile.
Center Stile
A divider stiffens wide openings and gives hinges or catches more solid stock.
Two Openings
Use a planned center stile and split the remaining frame width evenly.
Use the narrowest cabinet width and the tightest clear opening. A face frame that looks centered on paper can still need extra scribe stock at an uneven wall.
If the calculated side stile is thinner than the hinge landing, widen the stile or reduce the clear opening before cutting door parts.
When building cabinets, do you find yourself measuring for a door opening and realizing your stock width isn’t going to work? This usually happen after you have cut the rails but before you assemble frame.
Use the face frame stile width calculator to set your vertical stock dimensions before cutting parts. This ensures you gets the correct sizing for center stiles, side stiles, reveals, and scribe allowances. No more anxiousness with wasting precious hardwoods on trial and error.
How to Calculate Face Frame Stile Width
This planning comes down to meeting of mechanical reality and visual proportion: How narrow can a stile be without looking too skinny? How wide can it go without making frame seem overly chunky when viewed beside a small door?
Once you input how wide you want your cabinet to be and how deep of a reveal you’d like, the calculator take over. No more guesswork about conversions and coefficients; it makes you think about amount of solid wood that’s left over after you’ve subtracted for the inset portion behind the doors (or the gap between each one).
The first couple of inputs most folks use are the clear opening width and the outside cabinet width. This set the total budget in terms of wood that will go into your upright parts. Let’s say you want to build a 30″ wide base cabinet with a 26 1/2″ wide opening. Between the left/right side (the stiles), you now have 3″ of stock to play with.
It seems simple enough, until you add scribe allowance(s). Walls don’t line up perfect. You need some extra width on one side if the wall is uneven, then you trim that down flush at install time. The calculator allow you to specify that buffer independently which means the other side will eat up the slack, leaving your hinge landing intact.
There is one rule about hinge landing that cannot be changed: if there is no solid wood behind mounting screw holes or the cup bore, you cannot use a full overlay door. Most European hardware comes with a minimum of an inch and a quarter for landing area. If your calculated stile width gets below that margin, you must widen the frame or reduce opening size. Sorry, no shortcut on this one. Skinny stiles = stripped screws + saggy door in a matter of months with regular use. The tool will warn you of such a problem if it occurs so you won’t have to deal with cut parts that don’t work well.
The door style is a reveal. Because the style of door determines the reveal, it also governs size of the stiles. A more inset door needs tight tolerance and often wider stiles to frame the door nicely without making the opening look small. With partial overlay doors, you see a little of the frame edge as they sits slightly past the opening. With full overlay doors, they overlap almost all of the frame and need to be very accurate to close well and avoid catching on the exposed frame. The gap size is important to each of these styles and adds another dimension to the overall width calculation. It’s laid out clearly in the reference table on the page for typical styles such as traditional inset and Shaker.
Wider cabinets add another variable: center stiles. For example, a thirty-six inch sink base can have two doors or a narrow gap between meeting doors. Adding a center stile adds more width to your total stock budget. If you’re adding tall pantry doors, it also give them structural support so they don’t bow over time because of the weight. It makes a big difference in how much space you have left for the side stiles depending on whether or not you decide to add one.
There’s usually a “waste factor” which gets neglected when sketching out the dimensions initially. If I have a certain height for my frames, the calculator work out how much lumber is needed vertically (plus some extra for cuts and minor flaws). So instead of buying a bunch of lumber that you’ll never actualy need, this allows you to buy the exact right amount. It turns an abstract shopping list into a concrete quantity.
Experimenting with various presets will help you understand how standard sizes relates to your circumstances. For example, a narrow filler cabinet close to a wall is quite different than a large wardrobe opening. One requires little scribe room at the door but may require more on the wall side. The other values hinge support and structural integrity while tolerating slight visual gaps.
In short: Planning for face frames is all about working within limitations. How much width do you have to work with? How much of that width is functional vs how much is aesthetic or installation tolerance? Get those numbers correct in the beginning and save yourself hours of head-scratching later. You want your frame to be not too tight nor too loose on the wall. It should not be too heavy to look out of balance, yet it must be sturdy enough to support hardware properly.
It is a small detail, yes. But it is one that makes a difference. Nail the stile width down and the rest of the cabinet fits together like clockwork. In a very gratifying way.