Etagere Size Calculator
Plan an open shelving etagere for a bedroom, living room, office, alcove, or hallway by checking wall width, ceiling clearance, shelf spacing, floor depth, display height, and load buffer.
Start with a common room situation, then adjust the exact wall, ceiling, shelf, and clearance measurements.
Etagere fit summary
Enter the wall and furniture dimensions, then calculate to see whether the etagere fits the width, height, depth, shelf spacing, and load targets.
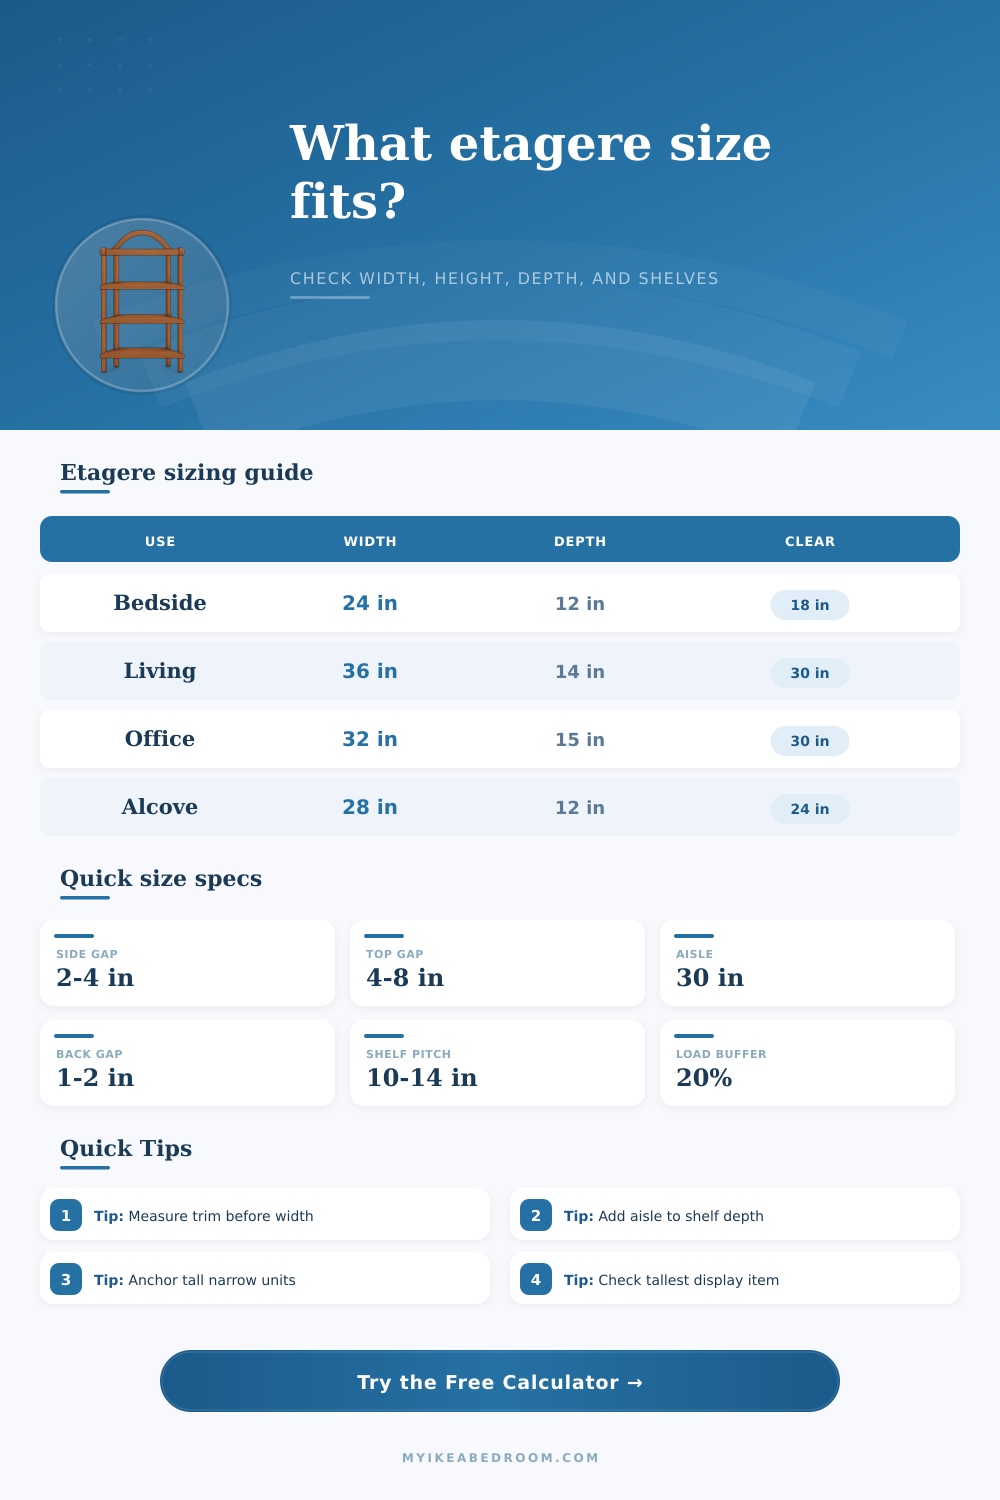
What this checks: side gaps, top clearance, back gap, aisle space, average shelf opening, tallest display item, shelf load buffer, and anti-tip concern for tall narrow units.
Measuring point: use finished wall surfaces, including baseboards, outlet plugs, curtain stack, floor vents, casing, and any trim that reduces usable space.
| Etagere use | Typical width | Typical depth | Planning note |
|---|---|---|---|
| Bedside display tower | 18-26 in | 10-13 in | Check mattress edge, nightstand swing, and outlet plugs |
| Living room decor shelf | 30-42 in | 12-16 in | Allow room for baskets, books, frames, and passing space |
| Home office etagere | 28-36 in | 14-18 in | Use deeper shelves for binders, printers, and paper boxes |
| Hallway or entry shelf | 20-32 in | 8-12 in | Keep a clear route after adding shelf projection |
| Paired display towers | 48-72 in total | 12-15 in | Add center gap, side clearance, and visual symmetry allowance |
| Item type | Usual item height | Suggested opening | Fit comment |
|---|---|---|---|
| Paperback books | 7-8 in | 9-10 in | Leaves finger space above tightly packed books |
| Hardcover books | 9-11 in | 11-13 in | Better with at least 1 in of vertical slack |
| Storage baskets | 10-13 in | 12-15 in | Measure handles because they often add height |
| Plants and saucers | 12-18 in | 15-22 in | Add clearance for leaves and watering angle |
| Framed decor | 12-20 in | 15-24 in | Leaning frames need extra height and back gap |
| Clearance zone | Tight | Comfortable | Why it matters |
|---|---|---|---|
| Side clearance per side | 1-2 in | 3-5 in | Absorbs trim, wall waviness, curtain stack, and visual breathing room |
| Top clearance | 2-4 in | 6-10 in | Helps with lifting, leveling, ceiling texture, and top-shelf access |
| Back gap | 0.5-1 in | 1.5-3 in | Accounts for baseboards, plug heads, straps, and wall protectors |
| Front aisle | 24 in | 30-36 in | Allows walking, dusting, and removing baskets without blockage |
| Display item slack | 0.5 in | 1.5-3 in | Prevents tall objects from scraping the shelf above |
| Storage mix | Typical shelf load | Recommended buffer | Stability note |
|---|---|---|---|
| Light decor and frames | 5-15 lb | 50% spare | Usually low load, but keep fragile items away from edges |
| Mixed books and objects | 20-35 lb | 25% spare | Place heavier books on lower shelves |
| Office binders and paper | 30-45 lb | 20% spare | Confirm shelf rating because paper gets heavy quickly |
| Plants with ceramic pots | 25-50 lb | 25% spare | Use saucers and check shelf sag over time |
| Tall narrow tower | Any load | Anchor advised | Height-to-depth ratio can tip even when shelf load is fine |
Measure the obstruction, not the empty wall. Include baseboards, outlet plugs, curtain return, door trim, vents, and floor transitions before deciding the width and back gap.
Check the shelf opening against real objects. Baskets, plant leaves, hardcover books, and framed art often need more vertical slack than their labeled size suggests.
Whether it’s a piece for the wall, the calculator handles the math so you can focus on whether it looks good. The etagere will survive your walls, not just look good alone. Screens lie about depth. Baseboards gobble up space, but screens conceal them. Plants are more shallow than their containers let on, and even then, their leaves expand outward beyond the pot size. Geometry kicks intuition’s ass.
The common mistake most folks make is that they only measure the empty wall surface. You should of measure any obstructions, such as baseboards or outlet plugs that stick out. Physical curtain rods also come into corner. Instead of leaving gaps in the wall that aren’t actualy there because your wall is uneven, the calculator lets you specify a back gap of typically one to two inches to account for those uneven spots. If not, then every time someone brushes against it, the unit leans forward and scratches against trim. Until you force some piece of furnitures into a space that hates it, it doesn’t seem like much.
Why Measuring Shelves Is Harder Than It Looks
So far so good: width in theory is simple. A 32-inch etagere fits between those two windows that are 36 inches apart. But visually it doesn’t feel right. And why? The tables at the bottom of the page says leave 3-5 inches of clear space on each side of anything hanging on the wall for visual breathing room. Why? So the item isn’t glued to the wall, it looks better if there’s some distance between it and surrounding structure. Also, so a dusting cloth has somewhere to go besides taking off the paint. Enter in your wall width and unit size. Now it tells you just how much room you have. Go under two inches, and you’re livig dangerously with trim collision.
How deep? That’s not as obvious as one might think, unless you’re talking about a book that slides off. Normal shelf depth is ten to fifteen inches. However, you might need shallower shelves in a hallway to allow for walking clearance. In an office or plant corner, you may want deeper shelving for ceramic pots or binder storage so they does not tip over. The calculator makes you balance the need for room depth at its deepest shelf against the depth of the room it sits in. You have to account for both unit depth plus the depth of needed aisle space up front. It will flag the problem if adding the etagere shrinks your room depth so much that there is not enough room to walk by comfortabley (a minimum of thirty inches). This will happen when you try to move it into place and then find out you can’t open the nearby door all the way.
Height limits are a problem. A big reason we forget about height is because you have to subtract the height of your unit, then subtract how much clearance is between your unit’s top and the ceiling so you can lift the unit in there and level out any floor inconsistencies. You’ll also want some clearance at the very least on your highest shelf so it doesn’t feel squished under the texture transition/crown moulding. The calculator figures all this vertical stacking out so you don’t get left with nothing to decorate except an awkward void where dirt collects, but nothing else fits.
The quiet safety factor: how much weight can it hold? A bag of plants is heavier with water-filled cells in the pot than empty ones; paper boxes are deceptively heavy. Overload them and the shelving sag. Overload them and the shelving sags. Enter the tool: You key in expected load versus rated capacity and it computes how many percent buffer is needed to keep things level over time. To achieve a 20 percent buffer, you will maintain your shelves level over time. This is especially important for tall narrow units, which can be tipped even by what seems like a reasonable amount on each shelf. When height-to-depth ratios leans toward vertical, anchoring is no longer negotiable.
Before committing to build or buy, there’s also a fast sanity check. The page has a visual preview that will match your inputs to standard sizes for office storage, living room display units, and bedroom towers. So it isn’t merely whether something will fit, but whether it makes functional sense for storing whatever you want to put there. If you have a narrow tower next to your bed, it’ll work… But only if books fits onto the shelves without having to reach out uncomfortably.
So measure carefully, plan ahead, leave room for gaps, and account for the weight of what you’ll end up keeping on those shelves. That’s why leaving just a couple inches of load buffer and clearance is the difference between a beautiful addition and a permanent eyesore that only shows up once installed. Do the math first, then let the aesthetics follow.