Elevator Furniture Fit Calculator
Check whether a boxed sofa, wardrobe, mattress, dresser, or table can clear the elevator door, cab footprint, cab height, and tilt path.
Use a preset as a starting point, then replace every measurement with your actual clear dimensions.
Metric mode uses centimeters for every dimension. Imperial mode uses inches for every dimension.
| Elevator Type | Typical Cab W x D | Typical Door | Common Fit Risk |
|---|---|---|---|
| Older apartment passenger | 54-68 x 42-54 in | 36 x 80 in | Long sofas and tall frames |
| Modern apartment passenger | 68-80 x 51-60 in | 42 x 84 in | Wide cartons at the door |
| Service elevator | 80-96 x 60-84 in | 42-48 x 84 in | Ceiling light and rail deductions |
| Small lift or condo lift | 48-60 x 48-54 in | 32-36 x 80 in | Mattresses, tables, sectionals |
| Furniture Item | Box Dimension Range | Likely Orientation | Watch Point |
|---|---|---|---|
| Sofa or chaise carton | 68-90 x 32-40 x 24-34 in | Flat or on edge | Door width plus hand space |
| Queen mattress carton | 80 x 60 x 10-14 in | On edge | Cab diagonal and door height |
| Tall wardrobe frame | 79-93 x 20-25 x 3-5 in | Flat | Cab depth when rotating |
| Dresser or cabinet box | 48-70 x 18-24 x 28-36 in | Flat or standing | Door height and floor footprint |
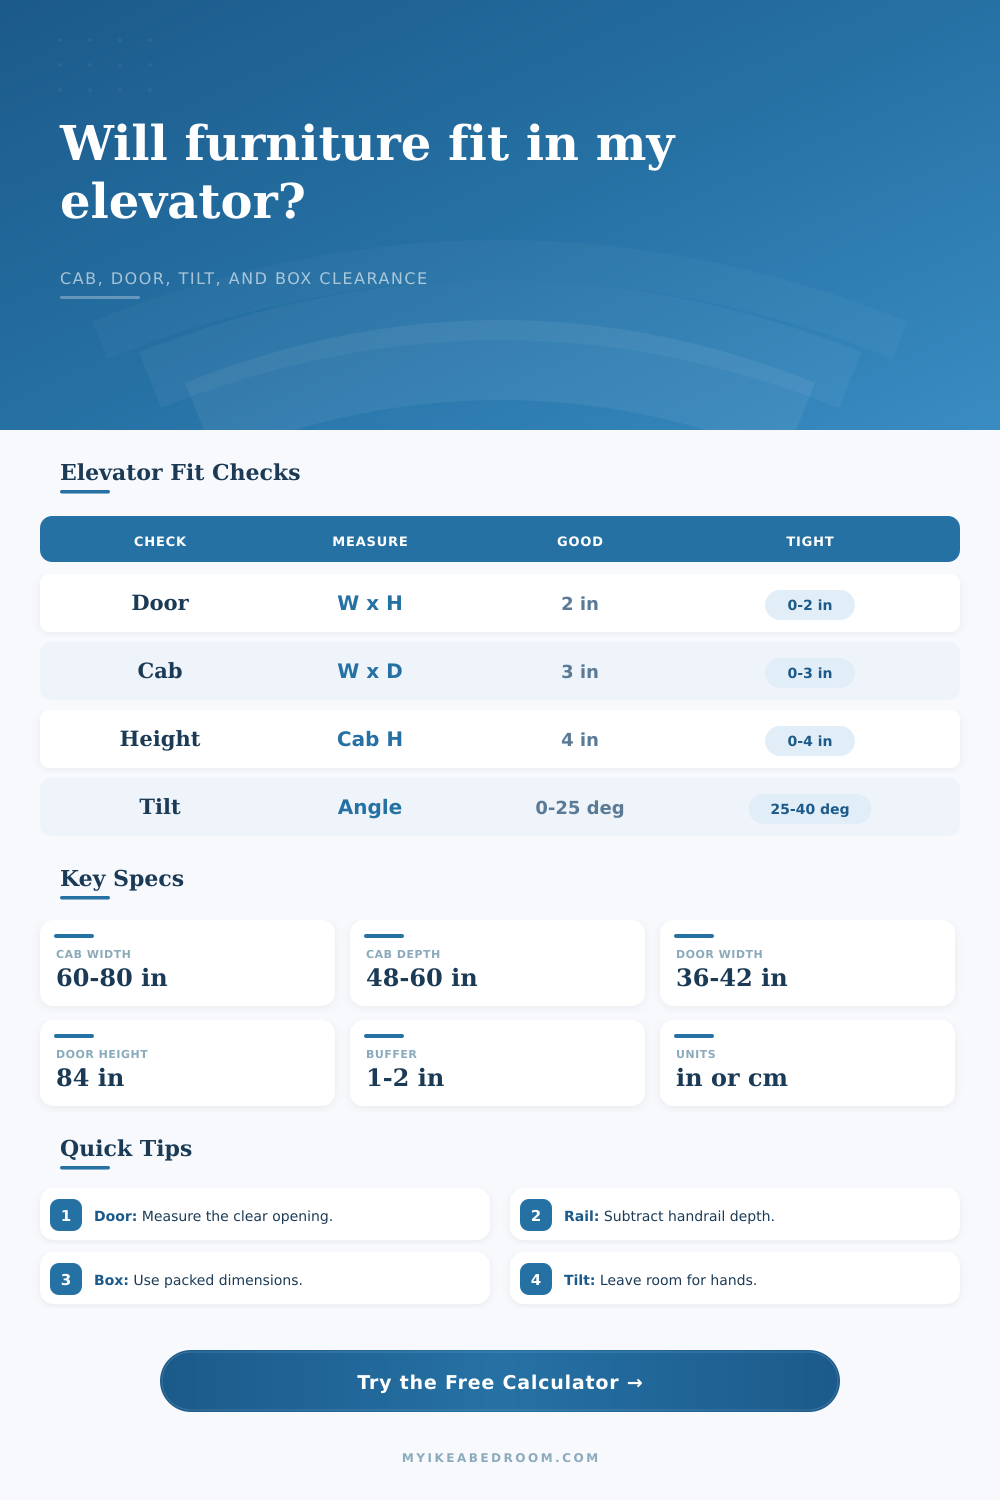
| Check | Formula Used | Green Zone | Tight Zone |
|---|---|---|---|
| Door straight pass | face width <= door width and vertical <= door height | 2 in or more clear | 0-2 in clear |
| Door tilted pass | item face diagonal <= door opening diagonal | tilt under 25° | 25-40° |
| Cab flat rotation | sampled rectangle rotation from 0-90° | 3 in or more clear | 0-3 in clear |
| Cab tilt path | face diagonal vs cab height-depth diagonal | 4 in or more clear | 0-4 in clear |
| Deduction | Where It Applies | Typical Amount | Why It Matters |
|---|---|---|---|
| Handrail or bumper | Cab depth | 2-4 in | Reduces rotation room near one wall |
| Door sill or track | Door height | 0.5-1 in | Can catch tall carton corners |
| Ceiling light panel | Cab height | 1-3 in | Limits standing or tilt moves |
| Mover hand space | Door face width | 1-3 in | Prevents scraped fingers and corners |
When the movers arrive, I suspect you’ll have one of those moments: there’s this big box sitting on the landing outside the elevator; they stare at it, then at the door, then at you, and you get look in their eyes. The look that says, “Honey, I’m going to do some geometry here that you won’t be able to follow.”
You’ve measured the sofa. You’ve checked out the elevator. And yet you’re wrong. It’s not so much that the item doesn’t fit in the elevator; the real issue is that no one has measured the usable space. The space inside the elevator become a lot less useful when you factor in ceiling lights, handrails, and the simple truth that a cardboard box have corners and wants to scratch your walls.
Why Your Furniture Might Not Fit in the Elevator
When most folks look at the door frame, they take that as their final measurement. They don’t. The opening is defined by the gap between the bumpers and the rail, not the drywall. The rail and bumpers defines the opening, not the drywall. That’s important because even in a standard cab (and I know the back wall has two inches for the hand rail), this reduce your floor space by those two inches instantly. Fail to account for this and you inflate your mental image of how much room you have which means the time you spend planning out how you’re going to spin around a wardrobe will result in nothing but a dented wall and a very quiet talk with building manager.
But here’s where the calculator does all the math for you (once you enter your exact clear dimensions. No more guessing at conversions or coefficients). Because 90% of moves are going to be bottlenecked by the door pass, it tests that first. If you lay a wide sofa flat, it may easily fit in the cab. But when you try to get it through the doorway, you’ll have to turn it a completely different way. The tool will test how far it slide in straight, how far tilted to catch the door diagonal, or even turned on its edge to avoid vertical height. That knowledge is what helps save your finishings.
The one thing nobody mention when they’re measuring ceiling tiles is how high it really is. On paper, maybe you’ve got a standard eighty-four inch clearance. In reality, the only usable height may be around eighty. And that little bit make the difference between a nice-looking tall bookcase in store and one that won’t fit standing upright in the car. You need to adjust down for height, and begin thinking about making items lay flat.
Laying flat may feel wasteful (because there’s all this empty air above the cargo), but it also gives you more room to maneuver. It’s also a rotation puzzle once something has been placed within. There’s little space to turn around in a shallow car with a deep box. The calculator will test that, calculating the diagonal clearance and letting you know whether or not you’ll have enough slack to pivot the load without dragging it along the floor. Anything smaller than an inch gap and you’re feeling each millimeter of that drag. Better to find out before youve got three-hundred-pounds of packed mattress on your hands.
The other thing you can’t number is the human element. Give me some hand space on movers. Okay so the door is 42 inches and the box is 40 inches. Math say it fits. Reality says your buddies are gonna be scraping their knuckles raw attempting to steer this thing inside. Add a buffer for control and grip. It is not just for comfort, but for precision. A loose box is a swinging hazard. A tight box is a static problem. You should of wanted the static problem.
But first: Get out your tape measure. Take it to the elevator before calling for delivery. How much room is there between walls? Are there obstructions on the ceiling? What about the hand rail. How thick is it? And then type in all those real-world measurements into the tool. When it tells you that something won’t fit, listen to it. When it tells you it’ll be tight, trust it. It’s better to cancel a delivery than to patch a hole in the wall or touch up the scuff marks on an elevator door. Your job isn’t to try the super’s patience or the building’s structural strength; it’s to get the furnitures in and out. So make sure you get the numbers right, and the rest is easy lifting.