Drop Leaf Table Size Calculator
Estimate closed, one-leaf, and fully open table sizes, chair pull-out, aisle clearance, room footprint, and realistic seating before choosing a drop leaf table for a kitchen, bedroom nook, studio, or craft area.
Start with a real room scenario, then adjust the leaf depth, table length, chairs, room size, and clearance targets to match your space.
| Mode | Table size | Clearance footprint | Area used | Best use |
|---|---|---|---|---|
| Closed | 18 x 48 in | Storage | 6 sq ft | Console |
| Use case | Closed width | Open width | Typical length | Expected seats |
|---|---|---|---|---|
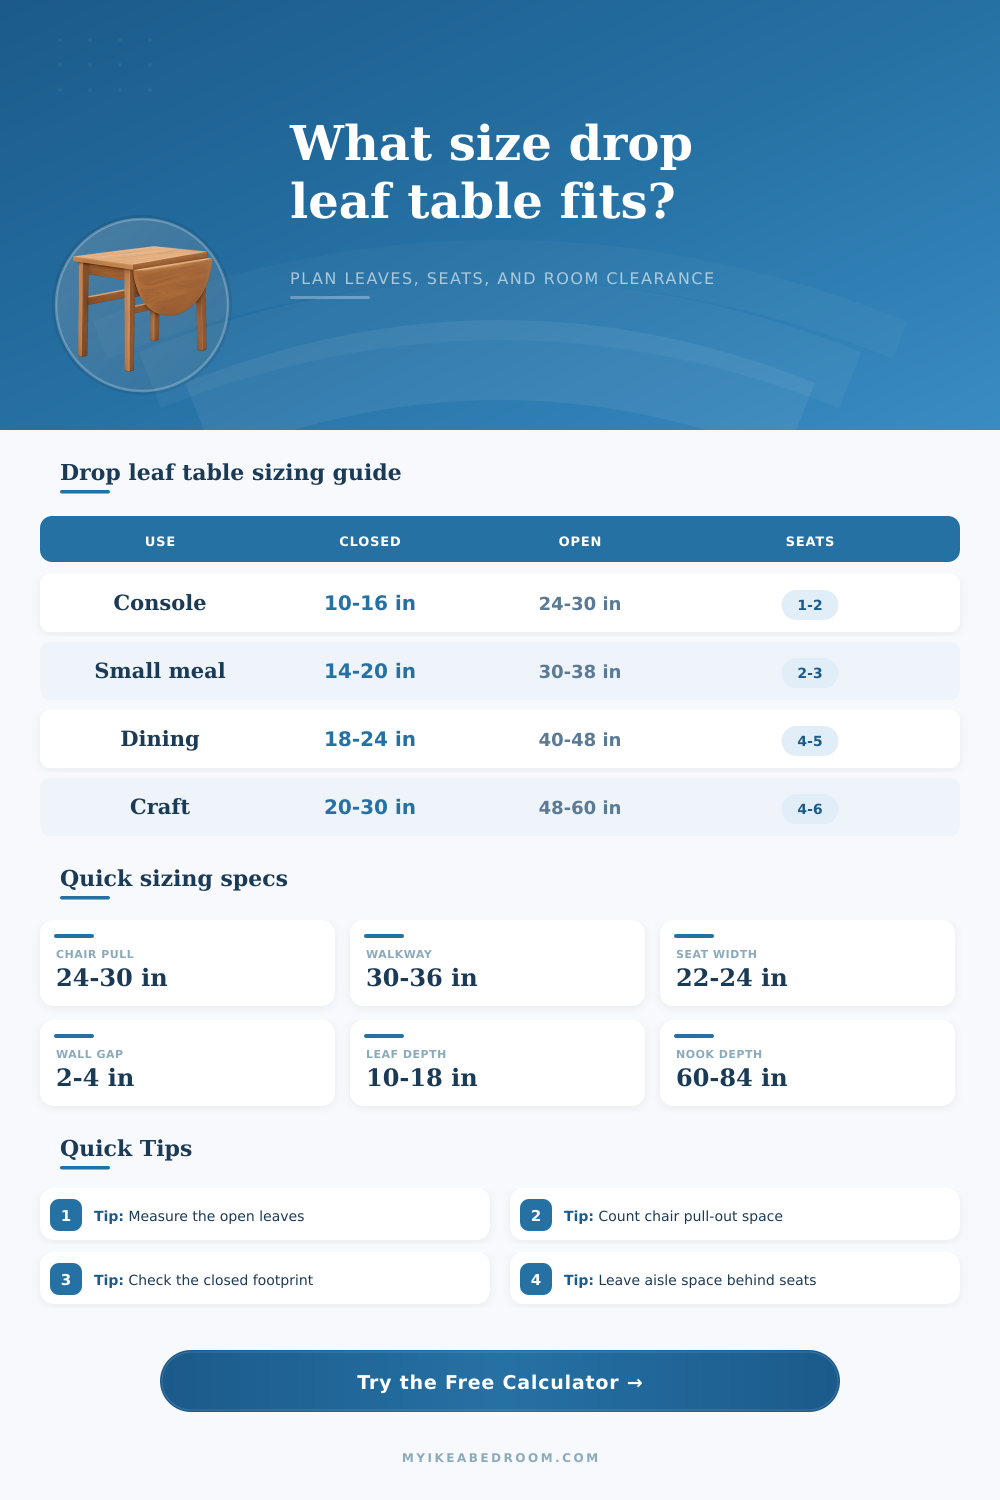
| Narrow console or hallway | 10 to 16 in | 24 to 30 in | 30 to 44 in | 1 to 2 |
| Studio dining for two | 14 to 20 in | 30 to 38 in | 36 to 48 in | 2 to 3 |
| Small kitchen or breakfast nook | 16 to 22 in | 36 to 44 in | 42 to 54 in | 3 to 4 |
| Compact family dining | 18 to 26 in | 42 to 54 in | 48 to 64 in | 4 to 6 |
| Craft, sewing, or folding table | 20 to 30 in | 48 to 60 in | 48 to 72 in | Task space |
| Clearance item | Tight fit | Comfortable fit | Use when | Calculator input |
|---|---|---|---|---|
| Chair pull-out | 22 to 24 in | 27 to 30 in | Chairs slide back from the table | Chair pull-out depth |
| Walkway behind chair | 24 in | 30 to 36 in | People pass behind seated diners | Clear walkway |
| Seat width per person | 20 to 22 in | 24 to 26 in | Planning side-by-side seats | Seat width allowance |
| Wall hinge gap | 1 to 2 in | 3 to 4 in | Baseboards or leaf hardware need space | Closed wall gap |
| End clearance | 18 to 24 in | 30 to 36 in | End chairs, doors, or cabinet fronts open nearby | End clearance |
| Scenario | Open table target | Room footprint target | Suggested seats | Notes |
|---|---|---|---|---|
| Wall-side breakfast for two | 30 x 36 in | 60 x 72 in | 2 | Use one chair side and keep one leaf down when solo. |
| Apartment dining nook | 38 x 48 in | 96 x 108 in | 3 to 4 | Works best with light chairs that tuck fully under. |
| Small dining corner | 44 x 54 in | 108 x 120 in | 4 | Check end clearance before adding fifth chair. |
| Craft or sewing surface | 52 x 60 in | 96 x 108 in | Task use | Prioritize open surface and one working chair path. |
| Bedroom desk drop leaf | 28 x 42 in | 66 x 84 in | 1 | Closed depth matters more than full dining clearance. |
How to read the footprint
Closed width is the table body with leaves down. Open width adds one or two leaf depths. The clearance footprint adds chair pull-out, walkway, wall gap, side buffers, and end clearance.
The fit verdict compares that footprint with the available room width and room length you entered. If the table fits only when one leaf is open, use the comparison grid to choose the daily position.
A full-open drop leaf table usually needs more aisle depth than the tabletop size suggests.
Measure each mode separately. A drop leaf table can look perfect when closed but fail when a chair is pulled out. Check closed, one-leaf, and full-open dimensions before committing to a layout.
Do not count every edge as a seat. Hinges, rounded leaves, gateleg supports, table legs, radiators, and wall placement can remove usable seating even when the tabletop perimeter looks large enough.
Measure the room for a drop leaf table. Most rooms looks great. There’s lots of room between the table top and the wall, then you bring in the chairs. That is when the illusion shatters. If someone has to pass behind a chair at the dining table they need about thirty inches of walking space once the chair is pulled out. Add in the depth of leaf itself (often another fourteen or eighteen inches), and suddenly your little nook become an obstacle course.
Measuring the wood is one thing, but you should of calculate the total footprint before you purchase it. Most people focus on the open width of the table because that determines how many guest fit around it. What they don’t consider is amount of space required to get to and from sitting down.
Measure Your Room Before You Buy
The calculator combines physical measurements of a piece of furniture with the space needed to move around it. It then does the calculations for you. For instance, if there’s a pull out seat, you add the seat pull-out length plus the space behind any chairs as well as depth of the table and one or two leaves. Suddenly, you know the total footprint of this table at its full size which tells you if there’s enough room to fit this fully opened up table into your space at all.
Because if you only measure the tabletop, you are planning for a static object. Rooms is dynamic environments: people move, stand, and yes, sit. So what happens when you open that table? That’s what the tool lets you see, the difference between closed vs It is fully open.
Leaf depth is a question of floor real estate versus surface area. You might find that opening both blocks the aisle entirely, while closing just one leaf could leave enough room for a comfortabley passage. This can be particularly relevant in a small studio apartment or narrow hallway where every inch matter. Knowing what you’re going to use it for (the main use) will tell you whether it’s better to have twice as much table top area at the expense of twice as much wall space. The reference tables in the tool shows this trade off with typical sizes for various use cases. If you plan to use it as a craft table for doing big projects then you’ll want maximum surface area, whereas maybe a smaller extension for a meal isn’t as necessary.
Retail listings tend to oversize seating because they expect the geometry to pack without gaps; people aren’t rectangles. To seat someone at a drop leaf table that’s long (or short), factor in the legroom and width space each person need. Also, account for hinges or other table support structures blocking access to certain sections. The calculator calculates how many can sit comfortabley within the real usable area with no dead zones caused by the table itself. That way you don’t invite more than three people then find there is no where to set up another chair. It also accounts for hinge clearance and wall gaps… So your leaves doesn’t slam into the baseboard upon lowering.
The size and shape of your room are also factors that slightly affect how well a drop leaf table work. While rounded tables (oval, rounded rectangle) fits better in corners and soften the footprint of the table, their edges may not be as long than rectangular tables and therefore have fewer options for placing seats along them. On the other hand, sharp-rectangular tables will give you maximum linear seating capacity but need to be lined up extra carefully with doorways and walls. With the tool, you can switch from one shape to another to compare the effects on the total table usage in your space. A demi-lune wall table, for instance, tucks neatly against the curve of a corner. This frees up floor space in the middle of the room while still creating a place for guests to dine when it’s extended.
Here is the main thing to know about purchasing a drop leaf table. Plan accordingly for multi-use livig! You desire functionality from your piece while open, and non-existence once closed. That’s why measuring not only the furnitures but your lifestyle surrounding that furniture is key to getting the dimensions correct. Consider clearances for hinges, walkways and chair pull out, so this addition becomes more of an enhancement than a limitation in your home.
Begin by measuring the closed width of the table. Will the table fit there? Then increase size again to determine whether your room can comfortable hold the entire experience. Most people overlook those final couple of inches of clearance until it’s too late, but they make all the difference between a comfortable meal and struggling for space at the table. Think ahead and plan for motion and you’ll have the best of both worlds: flexibility without compromise in terms of comfort and flow in your home.