Door Weight Calculator
Estimate door slab weight, hinge load per hinge, density category, and hardware margin from size, material core, glass area, stile and rail density, finish factor, and slab count.
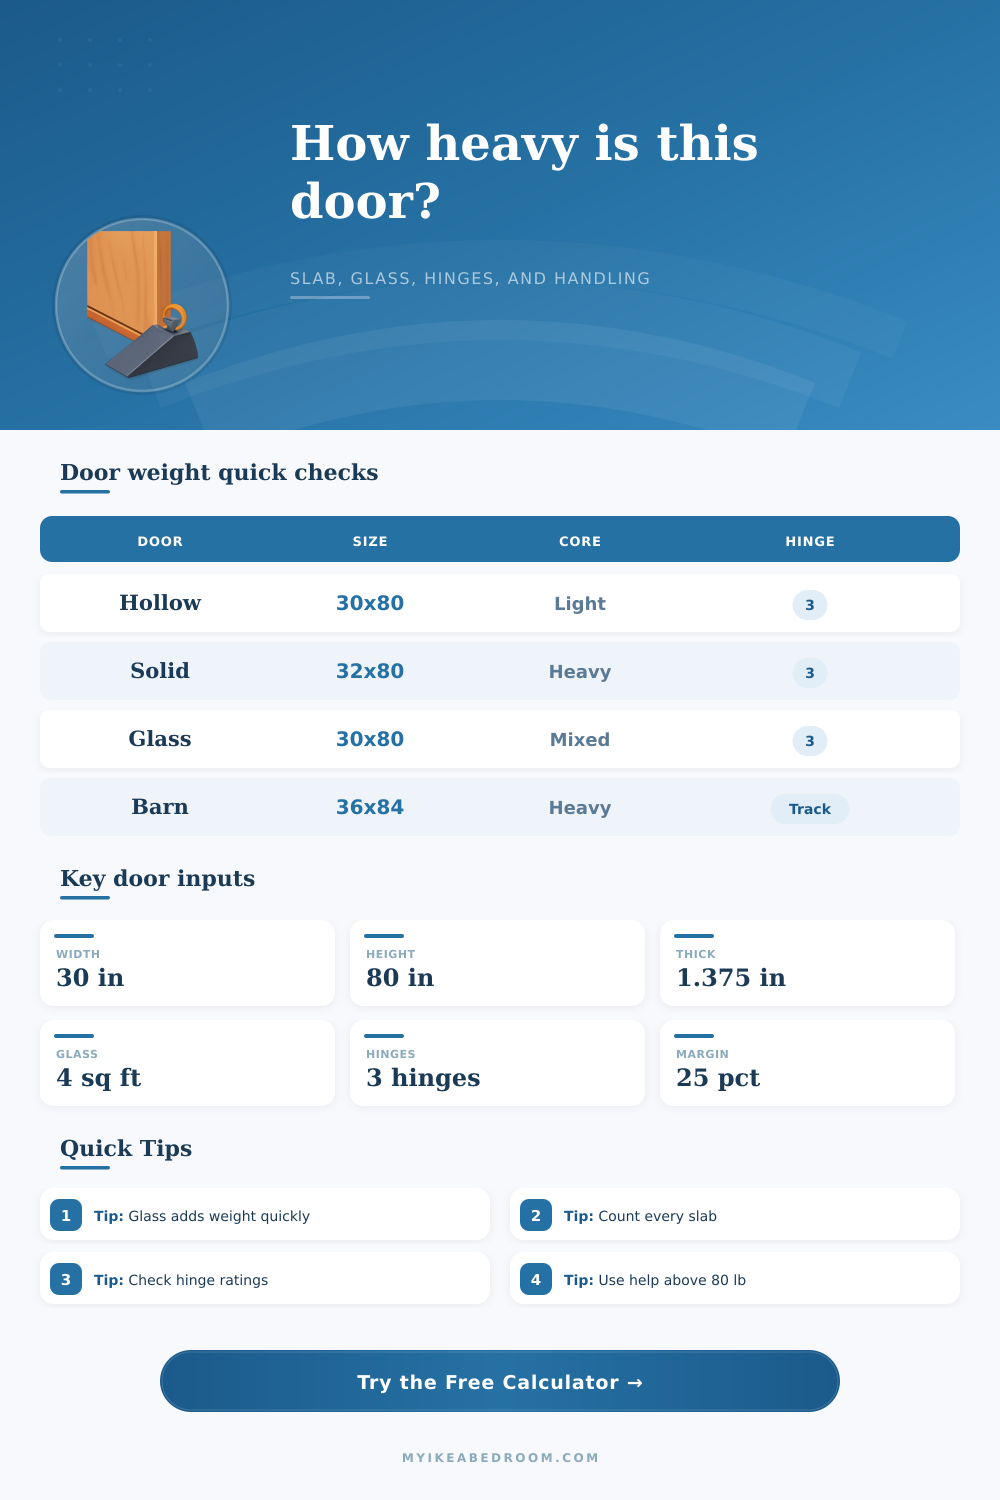
Choose a common slab style, then adjust the dimensions, glass, hinges, hardware allowance, and safety margin to match the door you plan to lift or hang.
| Material profile | Typical density | Common use | Weight category |
|---|---|---|---|
| Hollow-core composite | 10 to 14 lb/ft³ | Interior bedroom or closet slab | Very light |
| Foam or honeycomb core | 14 to 18 lb/ft³ | Light flush slab with skins | Light |
| Pine or softwood frame | 24 to 32 lb/ft³ | Panel frame, barn door, pocket slab | Medium |
| Particleboard solid core | 38 to 45 lb/ft³ | Solid-core interior door | Heavy |
| MDF or HDF door core | 46 to 55 lb/ft³ | Paint-grade shaker or flush slab | Very heavy |
| Glass type | Approx weight | Use case | Calculator setting |
|---|---|---|---|
| 1/8 in single glass | 1.64 lb/sq ft | Light cabinet or pantry panel | Single glass |
| 3/16 in tempered glass | 2.46 lb/sq ft | Interior safety glass panel | Tempered glass |
| 1/4 in glass | 3.28 lb/sq ft | Large pantry or French door lite | 1/4 in glass |
| 1/4 in laminated glass | 3.65 lb/sq ft | Heavier safety panel estimate | Laminated glass |
| Double pane insert | 5.8 lb/sq ft | Insulated insert or exterior lite | Double pane insert |
| Nominal door size | Slab area | 1.375 in volume | 1.75 in volume |
|---|---|---|---|
| 24 in x 80 in | 13.3 sq ft | 1.53 ft³ | 1.94 ft³ |
| 28 in x 80 in | 15.6 sq ft | 1.78 ft³ | 2.27 ft³ |
| 30 in x 80 in | 16.7 sq ft | 1.91 ft³ | 2.43 ft³ |
| 32 in x 80 in | 17.8 sq ft | 2.04 ft³ | 2.59 ft³ |
| 36 in x 84 in | 21.0 sq ft | 2.41 ft³ | 3.06 ft³ |
| Door weight per slab | Handling note | Common hinge count | Margin target |
|---|---|---|---|
| Under 35 lb | One-person interior handling may be practical | 2 to 3 hinges | 15% or more |
| 35 to 65 lb | Use careful support during hinge pin alignment | 3 hinges | 25% or more |
| 65 to 100 lb | Two-person handling is sensible | 3 to 4 hinges | 35% or more |
| Over 100 lb | Use rated heavy hardware and temporary support | 4 hinges or rated track | 50% or more |
Hollow interior
About 25 lb for a 30 x 80 x 1.375 in slab with light hardware.
Solid bedroom
About 95 lb for a 32 x 80 x 1.75 in particleboard-core slab.
MDF shaker
About 79 lb for a 30 x 80 x 1.375 in framed MDF profile.
Glass pantry
About 58 lb for a light wood frame with roughly 9 sq ft of glass.
Wardrobe panel
About 57 lb for a raised panel slab with a heavier rail share.
Barn door slab
About 94 lb for a 36 x 84 x 1.5 in softwood slab plus strap hardware.
Bypass pair
About 58 lb total for two light closet slabs before track hardware.
Tall entry
About 128 lb for a 36 x 96 x 1.75 in insulated solid-feel door.
Door weight is an important factor for a person to consider when you are preparing to hang a door. A heavy door can cause problems for the hinges, the door jamb, and even an individual’s back. The volume of the door times the density of the door determines the weight of a door.
The weight of the door also depends upon the layer that are used to construct the door. For instance, hollow core doors use a light grid structure with the door skins to help to keep the weight of the door relatively low. As a result, hollow core doors is often used for applications like closets and bedrooms that dont receive a great deal of use.
What Affects Door Weight and Why It Matters
In contrast, solid core doors use particleboard or MDF within the structure of the door in place of the light grid. Because solid core doors have more mass than hollow core doors, they are heavier, and they also create more load upon each of the fasteners that is used to attach the door to the door jamb. The material of the door that incorporates glass will also increase the weight of the door.
The addition of glass to the door increases the weight of the door in that the glass is located away from the hinge line of the door. The additional mass of the glass within the door increases the amount of torque that is placed upon each of the door hinges. Additionally, the type of glass will also impact the weight of the door.
For instance, tempered glass will be heavier than a door that incorporates single pane glass, and double pane glass will be heavier than tempered glass. Therefore, if a door include a large lite of glass, the weight of that door will be greater than a door that does not include glass. In addition to the factors discussed thus far that impact the weight of a door, the hardware that is used to construct the door will also add to the weight of the door.
Additionally, each of the hardware components will also alter the balance of the door. For instance, a door that has a heavy door handle will have a different balance point than a door that has a latch only. In each instance, hardware will add to the total weight of the door and alter its balance point.
Therefore, an allowance for the weight of the hardware should of be use to ensure that the weight of the door that is calculated is realistically possible to achieve. Another of the most critical components of the door that should be considered prior to its installation are the hinge capacities. The hinges will have to contain a margin for error for additional force upon the door.
Such additional force may be created by the use of the door, the swelling of the door due to the seasons, or by individuals that may lean upon the door handle. A door that is close to the limit of the hinge capacity will create loosening of the door screw and wear upon the door bushings at a faster rate than a door that has some margin for error. A hinge allowance in the tool will allow for an individual to choose how much of this margin they would like to provide for their door hinge installation.
Another of the factors that may impact the weight of the door is the construction of the door. For instance, shaker profile doors will be constructed with wider rails than flush slab doors. Because the wider rails require more dense materials than the flush slab doors, shaker profile doors will be more heavier than flush slab doors.
The taller the door, the more rigidity it may require. Therefore, tall doors may need to be of the same construction as shaker profile doors. This percentage can be altered in the calculator to determine how the different designs of doors may impact the weight.
The finishes that are used upon the door and the moisture within the environment may also impact the weight of the door. For instance, a raw slab of wood will gain weight once paint or other sealants are applied to the slab. Additionally, the type of finish may impact how the door reacts to the humidity within the environment.
For instance, in locations like the laundry room or the bathroom, the humidity will impact the weight of the door. An allowance for moisture and paint in the tool will allow for an individual to account for these potential changes. The weight of the door will impact how the door is handled during installation.
If the weight of the door is less than thirty-five pounds, one individual can handle it during installation. Between thirty-five and sixty-five pounds of door weight will likely benefit from the assistance of a second individual during installation. If the door weighs more than sixty-five pounds, a second installer should be use to install the door.
Due to the potential issues that may impact the installation of the door, it is essential for individuals to consider each of the factors discussed above. For instance, issues with the framing may impact the installation of the door. The manufacturer label for the door may also contain information that is different than the information that is provided here.
By using this tool and determining the weight of the door prior to installation, the installers will be able to avoid potential problems with the hinges and the door jamb. Additionally, if the door is too heavy for the hinges, the hinges will loosen over time.