Door Undercut Clearance Calculator
Check the actual bottom gap after finished flooring, threshold height, rugs, slope, and door seals, then see trim amount, airflow area, rug clearance, seal compression, and threshold score.
Presets load common interior, bath, exterior, closet, laundry, pocket door, rug, runner, sloped floor, and low-threshold situations. Adjust every field to match the measured opening.
Carpet bedroom
Typical gap: 5/8 to 1 in.
Best use: higher pile carpet or a small bedside rug that crosses the swing path.
Tile bathroom
Typical gap: 1/2 to 3/4 in.
Best use: tile plus bath mat where air movement still matters.
Exterior threshold
Typical gap: seal-dependent.
Best use: low gap with a sweep that compresses lightly against the saddle.
Closet slab
Typical gap: 3/8 to 5/8 in.
Best use: clean floor clearance without a large visible shadow line.
Laundry door
Typical gap: 3/4 to 1.25 in.
Best use: makeup air under the door when the room needs ventilation.
Pocket door
Typical gap: 3/8 to 3/4 in.
Best use: smooth travel over flooring transitions with no swing path mat conflict.
| Formula item | Calculation | Result meaning | Planning note |
|---|---|---|---|
| Actual undercut | Jamb height - slab height - floor thickness - threshold height - slope | Installed bottom gap above the highest obstruction | Positive values clear; negative values rub before trimming |
| Needed trim amount | Target working gap - actual undercut, not less than 0 | Extra material to remove from the slab bottom | The target is driven by rug, airflow, seal, and minimum gap |
| Airflow gap area | Actual undercut x 30 in reference width | Approximate free area under a typical interior door | Wider doors create more area at the same undercut |
| Seal compression | Seal height - actual undercut, not less than 0 | How much the bottom seal is squeezed | Too much compression can drag or prevent latching |
| Door condition | Target gap | Airflow guide | Watch point |
|---|---|---|---|
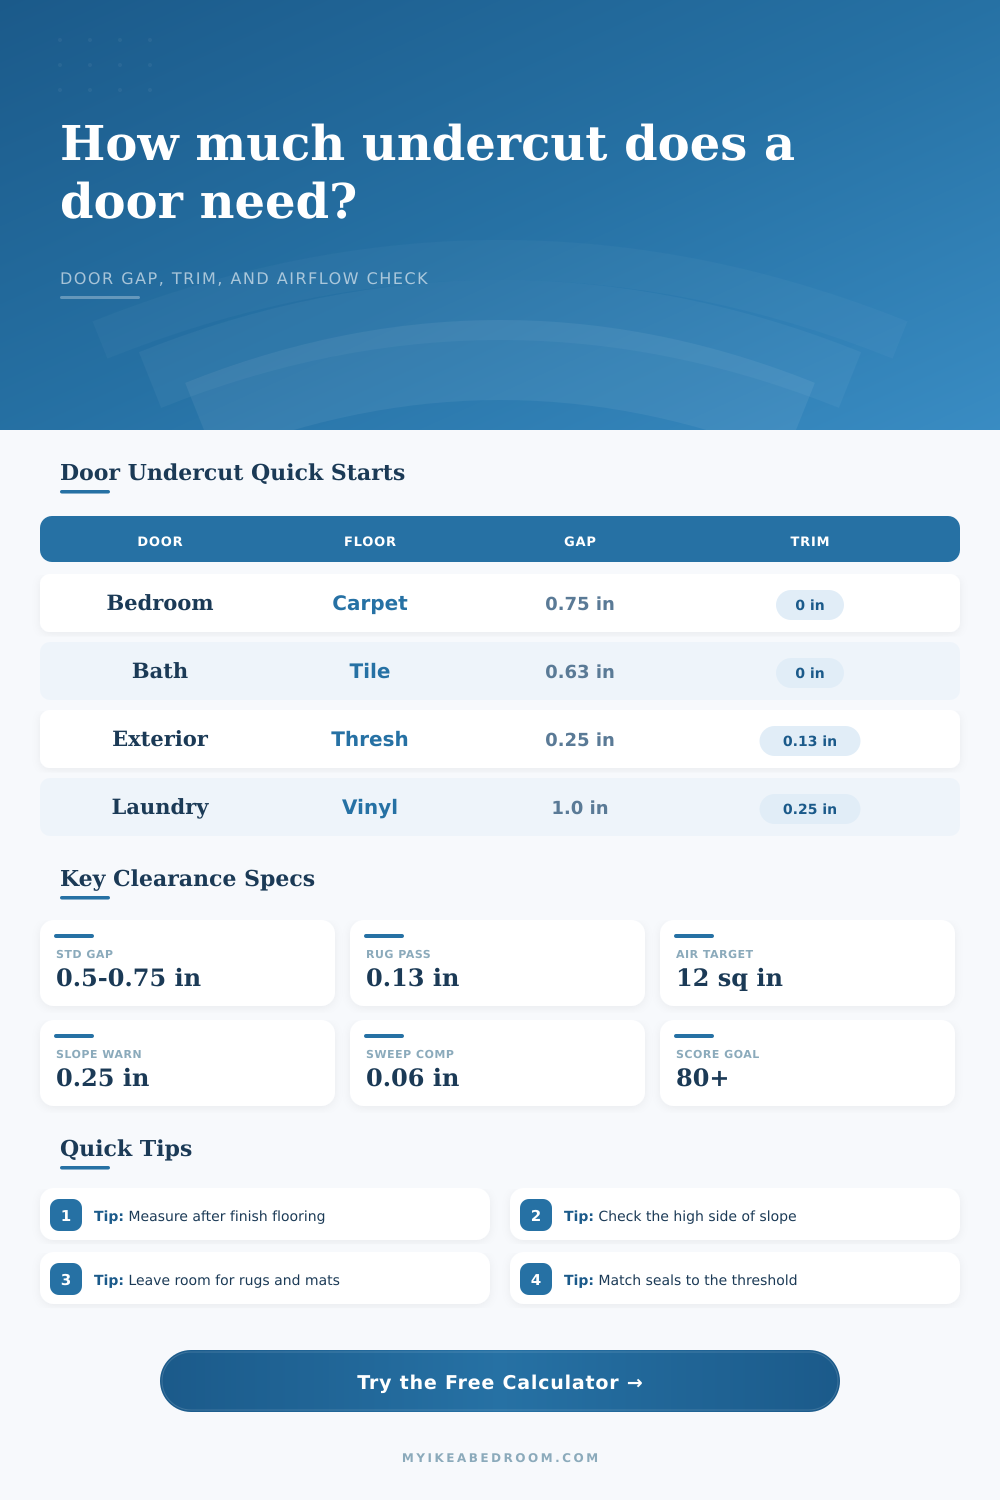
| Bedroom over carpet | 5/8 to 1 in | About 19 to 30 sq in at 30 in width | Measure the compressed carpet edge, not just pile height |
| Bathroom over tile | 1/2 to 3/4 in | About 15 to 23 sq in at 30 in width | Check the bath mat and the tile transition strip |
| Closet or pantry | 3/8 to 5/8 in | Usually secondary unless ventilation is needed | A large gap can look unfinished in a small closet |
| Laundry or utility | 3/4 to 1.25 in | Often set by appliance makeup air needs | Use a grille if the needed undercut looks too tall |
| Seal type | Modeled height | Preferred compression | Calculator effect |
|---|---|---|---|
| No bottom seal | 0 in | 0 in | Gap is judged by rug clearance, airflow, and threshold only |
| Felt pad strip | 1/8 in | About 1/32 in | Useful for a small rattle stop, but not an air seal |
| Brush sweep | 3/8 in | About 1/16 in | Tolerates uneven floors better than a solid vinyl sweep |
| Vinyl or rubber sweep | 1/2 in | 1/8 to 3/16 in | Needs enough contact to seal without dragging hard |
| Automatic drop seal | 5/8 in | About 1/8 in | Can bridge a larger gap when adjusted after installation |
| Preset | Floor stack | Threshold or mat | Typical reason |
|---|---|---|---|
| Bedroom carpet clearance | Thicker carpet and pad | Small rug allowance | Prevent rubbing while keeping a normal shadow line |
| Bathroom tile door | Tile and backer layer | Bath mat in swing path | Balance mat clearance with privacy and airflow |
| Exterior threshold | Finished floor plus saddle | Rubber sweep | Seal contact matters more than open airflow |
| Laundry ventilation gap | Vinyl or tile | No rug | Increase undercut area for room air transfer |
| Pocket door slab | Flat finish floor | No threshold | Keep travel smooth without trimming too much |
Measure the high point: Take the slope input from the tightest part of the floor or threshold path, because the door only needs one high spot to rub.
Test before cutting: If the calculator shows a tiny trim amount, tape a shim to the bottom edge and swing the door before removing material.
If you’ve felt a draft or had a door bottom catch on a rug, then you know what I mean when I say that most folks measure from rough opening rather than the finished floor. That’s why the calculator factors in things like mat thickness, subfloor slope and flooring stack height to close the gap. To get the right clearance, you must considers all of those factors.
There’s no one answer for what “clearance” is, it depends on a balance of factors like: Is there an HVAC/vent/dryer on this wall? How high is your floor-threshold/rug/mat/etc.? How much clearance is enough to prevent scuffs without looking unfinished or letting in light and noise? The tool calculates all that for you, so you can prioritize the trade-offs.
How to Measure Door Clearance Correctly
Begin with measuring your floor stack. Hardwood, tile and even carpet increase height of your flooring compared to your door frame. Forgetting about this thickness mean your door will bind. Enter your finished floor thickness into the calculator so that it can takes away from the total jamb height. This leaves you with actual remaining space before making any cuts with a saw.
Another factor is floor slope. Unless you live in a new house, your floors probably aren’t exactly level. Millimeters add up when there’s a bit of a dip in the middle of room, or even a crown. This affects where the door swing. By starting with entry into the side with the rise, you’ll guarantee that the door will clear at worst case, not just average height. That way if the door does stick it won’t be halfway into its arc.
And then there are seals, which increase complexity. An automatic drop seal differs from a heavy rubber sweep or even a simple felt strip. They each has their own sweet spot of how far they should of been compressed. Too wide open, the seal flops around; doesn’t do its job blocking pests or air. Too narrow, the seal is being dragged on ground, wearing it out. The calculator takes that into account and lets you know whether type of seal you select will compress just right.
In interior spaces, airflow is frequently forgotten about, but plays an important role in ensuring proper operation. Laundry rooms and bathrooms requires makeup air to operate properly with exhaust fans. If you seal every gap too tightly the fan pulls negative pressure, which can make doors hard to open or pull moisture from other parts of house. The tool helps check the size of the gap compared to a target number of square inches so you do not create a vacuum.
Adding some variety to a door with rugs & mats creates another moving factor. How does the plush bedroom rug compare to the thin vinyl mat? The calculator has an option to enter how thick your carpet or mat will be when compressed in the door’s line-of-fire. Then as you step over, the bottom edge won’t snag and rip off much of what you’ve accomplished so far. It is a small detail that saves hours of sanding and regret.
For example, on this page the reference tables outlines standard clearances by rooms. It illustrates why there are differences between what a bathroom tile needs different than a bedroom carpet. Following these standards ensures that you’re working consistenly with rules of the building world. And yes, you can still adjust to fit your own preferences for rugs and other seals.
A door is one that can be trimmed short very easily. Gluing wood to a door won’t work well if you trim the bottom too short. An accurate measurement is worth its weight in gold since there’s no going back. Spending the time measuring seal height, floor stack and high point will pay off with smooth operation over the years.
When a door is cut with plenty of clearance for its swing, it simply vanishes into the architecture. It seals well, hangs free, and isn’t even visible. Achieving this balance requires careful thought about the action at the threshold. Measure twice, plan your trim well, and allow the math to direct your cuts (you don’t want to scratch up new flooring).