Dishwasher Clearance Calculator
Check dishwasher cabinet opening width, height, depth, side reveal, service space, and door drop clearance before the appliance goes into the run.
📌Dishwasher Opening Presets
📏Measure the Opening
🧾Common Dishwasher Spec Markers
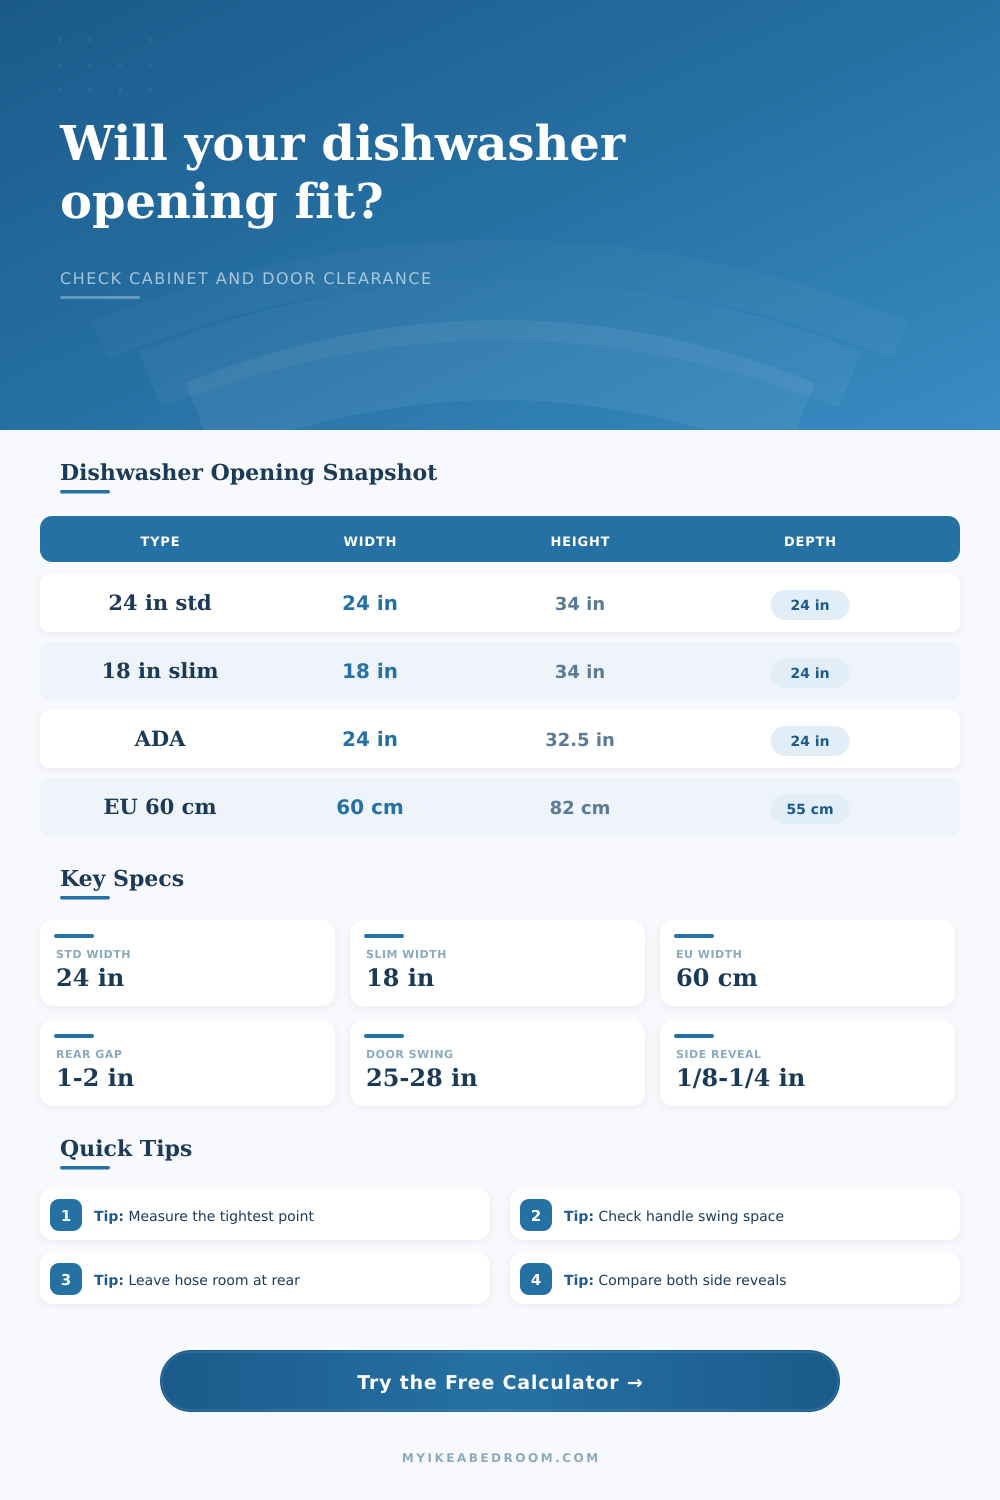
📐Real Dishwasher Opening Widths
| Dishwasher format | Nominal appliance width | Typical opening width | Usual height range |
|---|---|---|---|
| 24 in North American built-in | 23.5–23.875 in | 24 in | 33.5–35 in |
| 18 in compact built-in | 17.5–17.75 in | 18 in | 32.5–35 in |
| 24 in tall-tub built-in | 23.75–23.875 in | 24 in | 33.875–35 in |
| 24 in panel-ready integrated | 23.5–23.875 in | 24 in | 33.75–35 in |
| ADA-height 24 in dishwasher | 23.5–23.875 in | 24 in | 32.25–34.5 in |
| EU 60 cm integrated dishwasher | 59.5–59.8 cm | 60 cm | 81.5–87.5 cm |
| EU 45 cm slimline dishwasher | 44.6–44.9 cm | 45 cm | 81.5–87.5 cm |
| 24 in drawer dishwasher pair | 23.56–23.625 in | 24 in | 34–36.5 in |
🚪Door Drop Clearance Reference
| Door style | Typical open depth | Comfortable clear floor | Watch point |
|---|---|---|---|
| Standard hinged 24 in dishwasher | 25–27 in | 30 in or more | Handle projection |
| Panel-ready full-height door | 26–28 in | 32 in or more | Thick panel rail |
| Compact 18 in hinged door | 24–26 in | 29 in or more | Small galley aisles |
| Drawer dishwasher | 20–22 in | 26 in or more | Opposite drawers |
| Dishwasher near island seating | 26–30 in | 36 in or more | Chair backs |
🔧Rear Service Gap Reference
| Rear condition | Recommended gap | Reason | Calculator result target |
|---|---|---|---|
| Straight water and drain routing | 1 in | Hose bend radius | At least even |
| Side-entry services through cabinet | 1.5 in | Hoses turn behind tub | 0.5 in surplus |
| Plug behind dishwasher cavity | 2 in | Cord and plug body | 1 in surplus |
| Shallow wall or rear pipe chase | 2.5 in | Protects compression | Review depth |
| Integrated panel with thick door | 1.5–2 in | Front alignment shift | Check plinth line |
🗄Adjacent Cabinet Clearance Reference
| Neighboring condition | Minimum side reveal | Better filler allowance | Why it matters |
|---|---|---|---|
| Dishwasher between two base cabinets | 1/8 in each side | 1/4 in each side | Prevents rubbing |
| Against tall cabinet or wall panel | 1/4 in one side | 1/2 in filler | Door clears face edge |
| Next to corner return | 1/2 in side filler | 1 in filler | Handle avoids return |
| Panel-ready with matching front | 1/8–3/16 in reveal | Match drawer lines | Even visual gaps |
| Frameless IKEA-style base run | 1/8 in each side | Use filler if scribe needed | Keeps fronts aligned |
💡Clearance Notes
I know some people think if you don’t have the budget to redo your kitchen, then you don’t get one at all. But the truth is, more times than not, a kitchen remodel fail due to a 3/8 inch gap. Yes, if there isn’t enough space to slide your dishwasher under the counter then that beautiful new cabinetry isnt gonna work out.
The above calculator do the math on width, height, depth & door swing. It gives you a definitive YES/NO answer rather than leaving you guessing. This can save you big time by making sure you don’t order the wrong thing or frame a cabinet that’s too small.
Why You Must Measure Carefully
The opening is measured once by most folks and they figure that’s good enough. But it almost never is. Over time cabinets move; walls aren’t exactly plumb. Measure from bottom, middle, and top of opening. Often the opening will narrow down and that’s the tightest width the calculator are asking for. So if your opening is 24″ across at the top and 23 and 7/8″ across at the bottom…you would enter the smaller one.
This is what most people miss. They don’t realize they should of be ordering based off their actual constraint, which may be different then the nominal size. If they just go by the nominal size, an item might get halfway in the opening. Then, they has to use crazy custom filler or shim stuff and pay big bucks to close the gap.
The other trap is height (and the typical starting height at the opening are thirty-four and a half inches). But then, your flooring might change all that. Do you have tile installed? Then you’ve lost some height because there’s an underlayment underneath. Got thick granite as your countertop? You lose more height there too. By breaking apart the size of the actual appliance from the raw opening, the tool allow you to factor in those differences.
After all, if you’re installing dishwasher, the height above the floor needs to be tall enough so that it doesn’t hit the bottom of the counter but still clears it. It is a small thing, but it is important. A dishwasher sitting on its floor won’t drain correctly. It’ll leak. And it’ll wobble.
The other depth is where the plumbing live. And there’s a field for that in the calculator: The rear service gap… That’s the gap behind the unit, for the power cord and water lines and drain hoses. You’ll want at least an inch, though some bulky plugs require two. You will need more room if you’ve got a pipe chase in the wall or a very shallow cabinet. The reference table on the page shows this through the conditions. You can see that straight routing requires less service gap than side-entry services, which prevents the hoses from kinking as the unit slides back. Kinked hoses cause standing water. Standing water causes bad smells.
Don’t overlook the fact that your dishwasher will open outwards and require room on the floor for it to fall. It may also collide with a chair or island. The tool calculates how much clear floor space must exist once the door swing open. Approximately 26 inches is required if you use a standard hinged door; drawer-style doors requires less. This is key in a narrow kitchen.
Even if the door of your dishwasher can open perfectly into an otherwise perfect cabinet, it may be impossible to open when the sink base or the range gets in the way. Catch this issue upfront so you don’t end up with clunky workflow.
The visual part is the side reveal, and you want the dishwasher to appear as if it’s centered in the opening. A lot of reveal on either side will make it look like a mistake. The calculator balances out left and right gaps and it will tell you whether or not your fillers are symmetrical. It’s not just about aesthetics. If there are uneven gaps, then the unit could be tilted and a tilted dishwasher doesn’t level correctly. The water doesn’t drain evenly and the dishes rattle around while the cycle is running. You want that unit to sit square and flat.
This saves money if used early, either before purchasing the machine or cutting out your cabinets. This forces you to consider what the actual constraints are. They may be more than the brochure specs suggest. You consider the thickness of the floor. You give yourself enough space for the hose. You measure the narrowest place. You make sure the door can swing open fully.
Then you install it, and it’s no problem at all. Your cabinet closes, your gap is gone, you planned for that gap and made it dissapears. So the counter appears seamless. That is the whole idea.