Dining Chair Pull-Out Clearance Calculator
Check whether each dining chair can slide out from the table edge without hitting a wall, cabinet, walkway, bench, or traffic path.
📌Clearance Presets
📏Table Edge, Chair, Wall, And Traffic Measurements
🧭Clearance Comparison Grid
📊Dining Chair Depth Reference
📋Table Edge Clearance Targets
| Clearance Use | Typical From Table Edge | What It Allows | Best For |
|---|---|---|---|
| Tucked chair | 14 to 20 in / 36 to 51 cm | Chair stored under table | Not a use clearance |
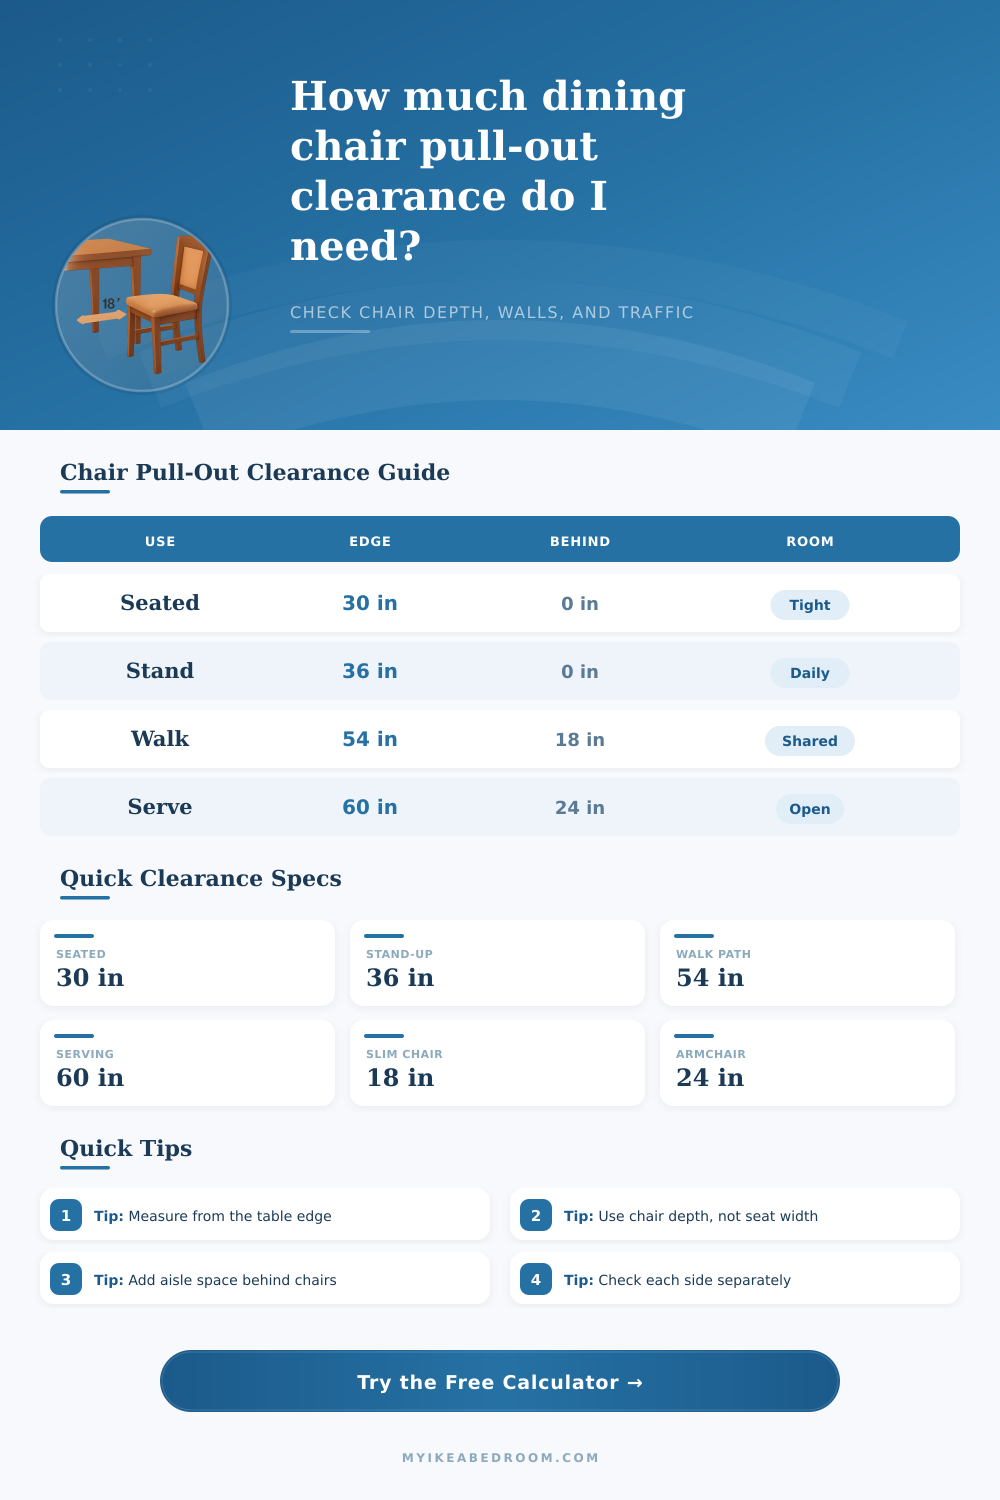
| Seated pull-out | 26 to 32 in / 66 to 81 cm | Sitting down and scooting in | Compact dining rooms |
| Stand-up pull-out | 34 to 40 in / 86 to 102 cm | Chair moves back for exit | Daily dining |
| Walk behind chair | 50 to 58 in / 127 to 147 cm | Person passes behind a chair | Shared walkways |
| Serving path | 58 to 66 in / 147 to 168 cm | Carrying plates behind chairs | Open dining zones |
🪑Chair Type And Pull-Out Table
| Chair Style | Depth Range | Usual Tuck | Clearance Note |
|---|---|---|---|
| Armless cafe chair | 17 to 19 in / 43 to 48 cm | 4 to 6 in | Often works in tighter rooms |
| Standard side chair | 20 to 22 in / 51 to 56 cm | 4 to 7 in | Good default for family dining |
| Upholstered side chair | 22 to 24 in / 56 to 61 cm | 3 to 5 in | Needs more pull-out space |
| Dining armchair | 23 to 26 in / 58 to 66 cm | 2 to 5 in | Check arms under apron height |
| Bench on one side | 14 to 18 in / 36 to 46 cm | 0 to 2 in | Reduces one-side pull-out need |
🏠Room Footprint Examples
| Dining Scenario | Table Size | Chair Depth | Minimum Clear Zone |
|---|---|---|---|
| Compact four-seat | 48 x 30 in | 19 in | 9.0 x 7.5 ft |
| Round breakfast nook | 42 in round | 20 in | 8.5 x 8.5 ft |
| Six-seat daily table | 72 x 38 in | 21 in | 12.0 x 9.2 ft |
| Host chairs at ends | 84 x 40 in | 24 in | 13.0 x 9.8 ft |
| Walkway on one side | 72 x 40 in | 21 in | 13.5 x 11.7 ft |
✅Side Clearance Status Guide
| Margin After Requirement | Status | Meaning | Adjustment To Try |
|---|---|---|---|
| +6 in / +15 cm or more | Comfortable | Chair and traffic target fit well | Keep table centered |
| 0 to +5 in / 0 to +13 cm | Close fit | Works, but chair movement is exact | Reduce end chairs or shift table |
| -1 to -6 in / -3 to -15 cm | Tight | Chair will likely touch wall or path | Use slimmer chairs |
| Under -6 in / -15 cm | Short | Target clearance is not available | Smaller table or no chair on that side |
💡Pull-Out Measurement Notes
When planning a dining room, people must consider the space that is required for the chairs as well as the space for the people to move in the room. While many people focus on the dimensions of the table, there are other factors to consider, including the dimension of the chairs and how those chairs will move in the room. The space behind each chair is important in that it will determine whether or not a person is able to sit down or stand up and walk past an individual who is seated.
The amount of space that is required for each chair will differ based off the movement of that chair. When a person is seated, the chair will need to move a certain distance away from the table. However, when the person stands up, the chair will have to move a more greater distance from the table.
How to Plan Space for Dining Chairs
If there is to be a walkway behind the chairs, then even more space will be required for that individual to move through the room. The chair calculator will help determine this distance by inputting the depth of the chair as well as how much of the chair will tuck under the table. Many people will measure the width of the seat of the chair.
However, the depth of the chair is a measurement that is more important to take into consideration when planning the dining room. The depth of the chair include the width of the seat as well as the backrest and any arms that is attached to the chair. For example, a slim chair that is used in a café may only be eighteen inches deep.
In contrast, a host chair that is upholstered may be twenty-four inches deep. Since the upholstered chair takes up more of the room, it will require more space than the slim chair that is used in the café. Using the chair calculator will help to test different types of chairs to see how each will impact the size of the dining room footprint.
Not all sides of the table have to be treated the same. For instance, one side of the table may be against a wall while the other side may open into the floor of the restaurant. With the chair calculator, it is possible to select which sides of the table will have chairs as well as which sides will not have chairs.
If, for instance, there is a banquette, the banquette will take up less space than a chair will. The calculator will adjust the size of the minimum required room because the banquette will not need to extend away from the wall like the chairs will. Traffic patterns in the room will impact the amount of space that is required for the individuals to move around the dining table.
If there is a narrow aisle in the room, it may be sufficient for the individuals who are seated. However, the aisle may not be wide enough for an individual to move through the room with a plate or a glass of beverage. The calculator includes different mode to calculate the space required based on traffic movement through the dining room.
For instance, each mode could include options for seated only, stand-up exit, walk behind, and serving path. Each of these modes will calculate a different number of inches of clearance that is required behind each chair. By using these different modes with the calculator, restaurant owners can ensure that there is no scenario within the restaurant in which there is not enough space for the individual to move through the dining room after the table has been placed in the restaurant.
The calculator provides the numbers that represent the distance from the table to the various obstacles in the room. If the number is a negative number, it indicates that the chair will hit the obstacle in the room before it can move to the desired position. If the negative number is small, it is possible to move the table or chairs in the restaurant.
However, if the negative number is a large value, it is likely that the table will be too large for the restaurant or dining room. These numbers will help to indicate whether or not the table is appropriate for the space in the dining room. While the chair calculator will provide an indication of the size of the dining room that will be required for the table and it’s accompanying chairs, there are other considerations for the actual room.
For instance, there may be a column, radiator, or door swing that will take up part of the space in the dining room. The calculator will provide a baseline for the size of the dining room, but actual measurements will have to be taken with a tape measure. Furthermore, it will be important for the restaurant owner to envision an individual rising from their chair while another individual walks through the room to ensure that the space provided is sufficient for these movements.
By imagining these movements, the restaurant owner can ensure that the space that is provided is sufficient and that the table can be tested in the actual dining room prior to finalizing the restaurants furniture. The calculator can be run more than once to provide the best results. For instance, the table can be calculated once for the chairs that will be used on a daily basis and then calculated again for the guest chairs.
Since the guest chairs may be deeper than the chairs that are used on a daily basis, running the chair calculator twice will allow the restaurant to determine whether or not it is possible to use both types of chairs in the same restaurant dining room. Overall, the goal of the chair calculator is to provide a balance between the comfort of the chairs in relation to the size of the dining room. By adjusting each of the variables in the calculator, the restaurant can ensure that the chairs that are chosen for the dining room will provide enough space for all of the individuals in the restaurant to move comfortable.