Desk Return Length Calculator
Estimate the longest practical desk return for an L-shaped workspace after wall gaps, main desk depth, return depth, chair pullback, drawers, cable clearance, and room walkways are counted.
Start with a room and work style close to your layout, then adjust the actual measured clearances.
Desk return summary
Enter your room and desk measurements to size the return.
Method: the calculator subtracts wall gaps, the main desk depth, far-end landing, chair pullback, walkway, drawer swing, side obstructions, and cable allowances from the measured room envelope.
| Use case | Typical return length | Typical return depth | Planning note |
|---|---|---|---|
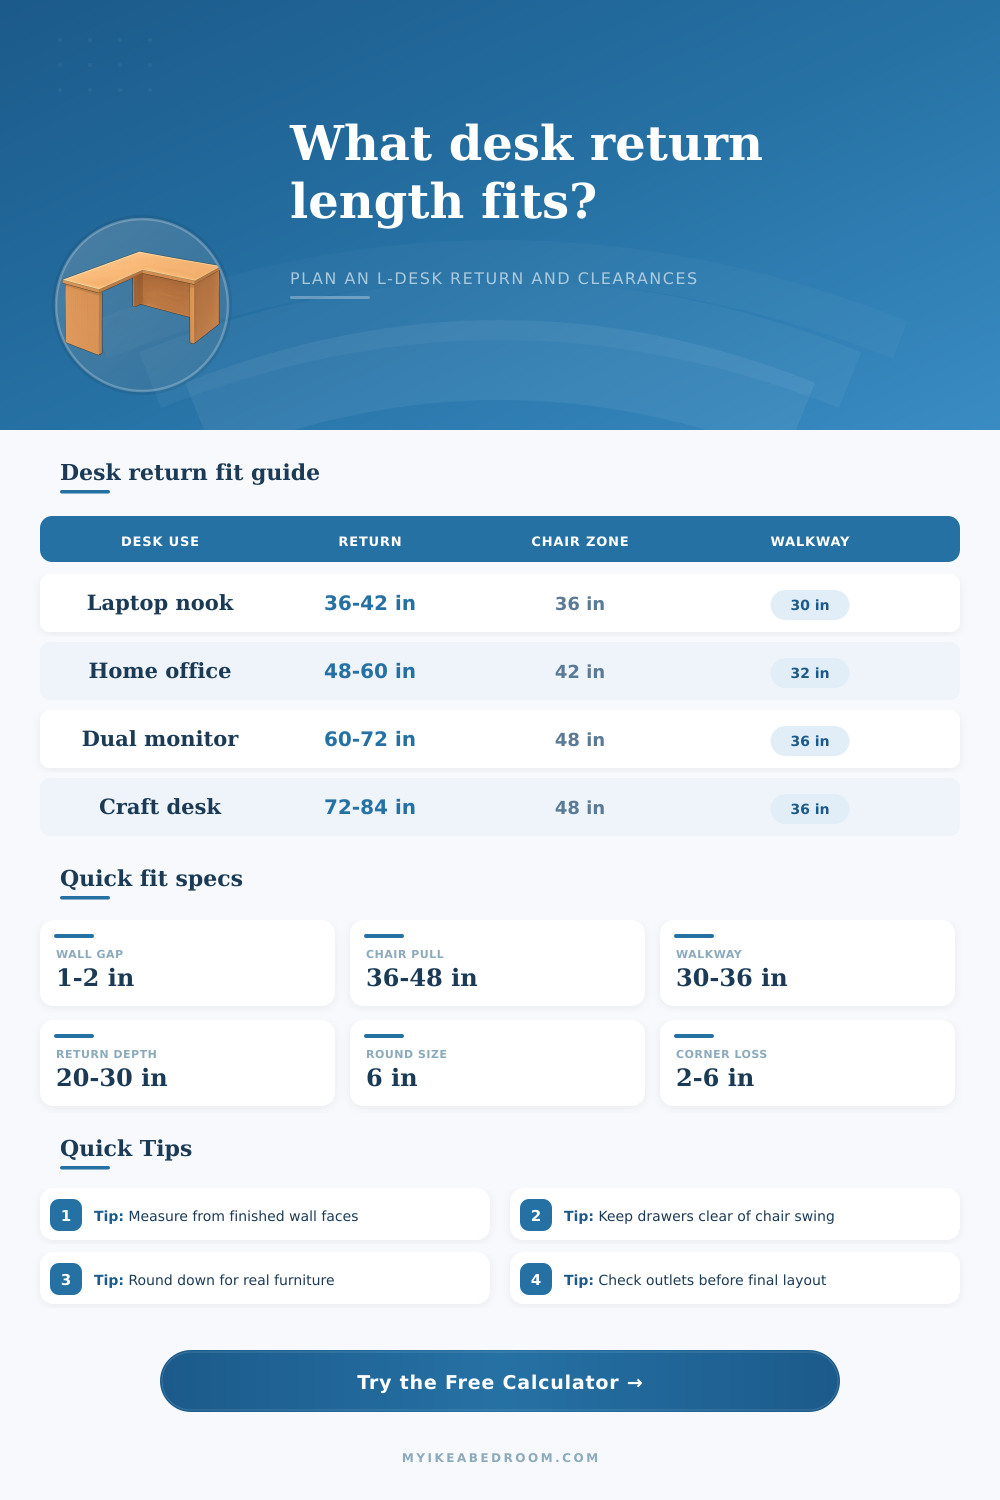
| Compact laptop desk | 36 to 42 in | 18 to 24 in | Enough for notes, lamp, or a small side monitor. |
| Standard home office | 48 to 60 in | 22 to 30 in | Balances storage, writing surface, and room circulation. |
| Dual-monitor workstation | 60 to 72 in | 24 to 30 in | Needs more chair pullback and cable allowance. |
| Craft or layout surface | 72 to 84 in | 24 to 36 in | Plan a larger far-end landing and side reach zone. |
| Clearance item | Compact value | Comfort value | Use in the calculator |
|---|---|---|---|
| Wall and baseboard gap | 1 in | 2 in | Subtracts from both wall runs so the desk does not bind. |
| Chair pullback zone | 36 in | 42 to 48 in | Protects the space needed to sit down and roll back. |
| Walkway behind chair | 30 in | 36 in | Checks whether the return creates a blocked path. |
| Drawer or cabinet swing | 12 in | 18 to 24 in | Flags storage access that competes with the chair zone. |
| Imperial size | Metric size | Common use | Fit signal |
|---|---|---|---|
| 36 in | 91 cm | Small side return | Good for narrow bedrooms. |
| 48 in | 122 cm | Everyday office return | Fits many apartment rooms. |
| 60 in | 152 cm | Deep work surface | Check chair and walkway depth. |
| 72 in | 183 cm | Large L-desk return | Needs a generous room envelope. |
Measure the obstructions: include baseboards, window trim, radiators, closet doors, bed corners, and drawer handles because each one can steal usable return length.
Test the chair path: mark the return on the floor with tape, then roll the chair back and open drawers before committing to the larger size.
But there’s this particular kind of anxiety when purchasing an L-shaped desk. As you scroll through the specifications online, imagining the box expanding in your apartment, you begin to wonder if all that added square footage will end up feeling more like a trap then productivity. The truth is that style hardly matters. Mostly it’s about geometry.
People measures the wall space they have available for their desk top and then they forget the rest. They forget that there must be enough room for the chair to roll back into the wall without bumping into drywall. There has to be enough room for drawers to swing open. And that, yes, you actualy do want to be able to walk past it to the other side of the room.
How to Measure Your Room for an L-Shaped Desk
After you input your room measurements and how big you want your desk to be, the rest is left for calculator (above) to figure out, no more guessing about clearance requirements or how much overlap should happen on the corners. However, it’s knowing why the number work out that will save you from making a second expensive trip back home.
Basically the problem with L-desks is that they consume space twice over. On the one hand there’s the main desk taking up length along one wall. Then there’s the return which consumes depth inside the room. And the sweet spot where all this fails is at that intersection. You never know. Walls aren’t square and baseboards stick out. Corners has odd drywall or trim work that eats up an inch or two of your available space before you can even sit down.
So where do we start? How about your chair? What kind of chair are you using (a basic office chair with wheels)? You’ll want a nice pullback area behind the chair. I recommend 42-48 inches if you don’t like being squeezed in. 36 inches is the minimum in a pinch. That’s why the tool subtracts the amount of chair clearance you specify from total depth of the room.
If you have a shallow room and still want a full-size chair (with a 60″ return), the numbers will probably show you that your walkway has dissapears. It is not because of some abstract issue, either. You will bump the rear end of your chair whenever you stand up to grab a cup of coffee.
What about underneath the desk? All that space is wasted on pedestals and drawers. File cabinets require approximately eighteen inches of space to open completely, that’s like having another desktop taking up precious square footage. The calculator takes all that drawer opening width into account so that you’re not designing a work station with the chair obstructing access to storage (or vice versa). It seems trivial, but when it comes to comfort day-to-day, it makes a huge difference. Why should you have to play some kind of physical puzzle game whenever you need a pen?
Wall gaps and cable management are the quiet assassins of any desk layout. New furnitures isn’t always set up comfortabley near electrical outlets. And if your return is flush against the wall, it could block the power strip, requiring an awkward extension cord, or running cables along the floor. A one- to two-inch gap between the wall and the edge of your desk doesn’t just look good; it gives you room for uneven surfaces, leveling feet, and those all-important plugs that make your desk function. The tool will automatically take out that allowance, so that when you meet reality your hypothetical perfect fit makes it through unharmed.
Look at the reference tables on the page layout; they show that various use cases require different sizes. You could get away with a thirty-six-inch return if you just want to have a small laptop nook, but double monitors is going to require some more space horizontally so as not to cause neck strain. If you’re doing any kind of crafting, or printing large format, you need even greater horizontal space and deep returns to accommodate the stuff you work with. The point being: pick the wrong-sized desk for what you actually do and you’ll be frustrated by something other than the quality of the desk itself.
Match the physical demands of your task to the physical constraints of your room. Roll it around in your brain before buying it. Sit down. Roll back. Open the drawer. Stand up and get out of the chair. If even one of those steps seems impossible, the desk’s too large for the room.
Your gut feeling about how you move will ultimately matter more than the simple yes-or-no answer from a calculator. When a desk is good, it blends smoothly into the mechanics of working. When it’s bad, you’re reminded every time you have to step around it. Twice measure. Once calculate. Let the geometry direct you toward a workspace that works with your life instead of making your life bend to meet the needs of furniture.