Deck Bench Length Calculator
Estimate usable bench length, practical seating capacity, corner return length, section count, clearance depth, and lumber length for straight, corner, planter, dining, balcony, and fire pit deck benches.
Imperial mode uses feet for deck runs and board length, and inches for seat width, gaps, and depth.
Load a common bench layout, then tune deck side length, returns, seat width, interruptions, planter gaps, depth, back angle, sections, and lumber assumptions.
Simple 2-board seat
Multiplier: 2.2x usable run.
Good for backless rail benches and short deck edges where the frame is already supported.
Slatted seat and back
Multiplier: 4.0x usable run.
Best for common built-in deck benches with separate seat boards, back boards, and rail interruptions.
Box storage bench
Multiplier: 5.2x usable run.
Allows for face boards, lid boards, internal framing, and section breaks around planters.
Composite board bench
Multiplier: 4.4x usable run.
Useful when board direction, clips, end caps, and tighter section planning increase linear length.
| Formula item | Calculation | Result meaning | Planning note |
|---|---|---|---|
| Gross bench run | Deck side length + total corner return length | Total possible bench line before blocked gaps | Measure along the rail or wall edge, not across diagonal corners |
| Usable bench length | Gross bench run - post/rail interruptions - planter gaps | Continuous length available for sitting | Subtract stair openings, gates, posts, and boxes before seating math |
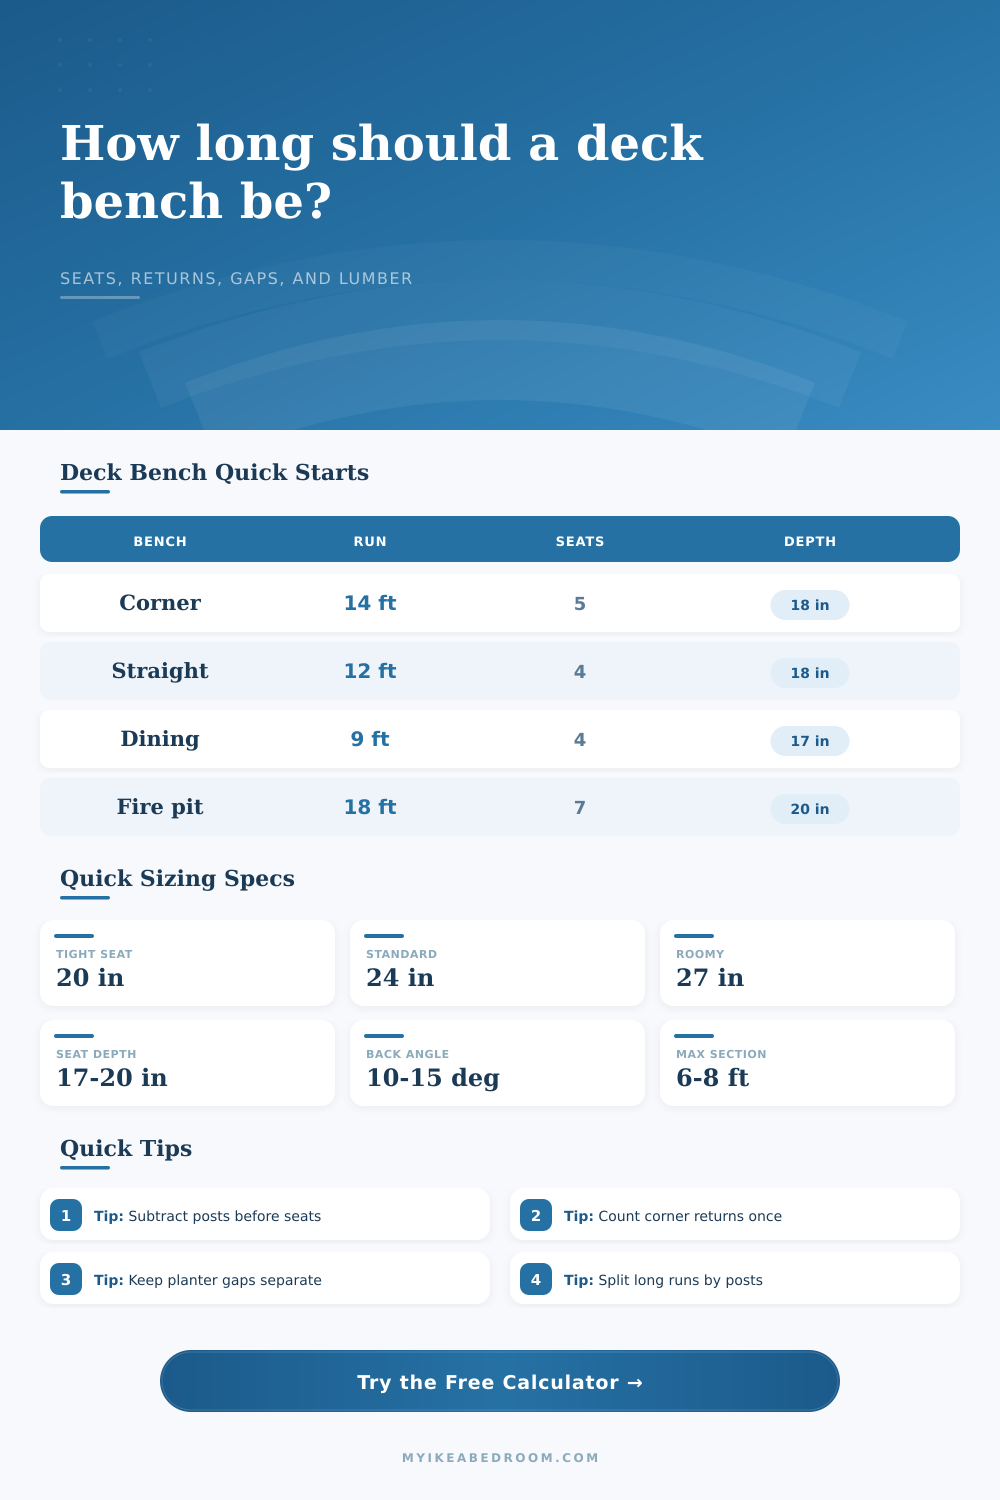
| Seating capacity | Floor of usable length divided by seat width per person | Practical number of people who fit | Use 20 in for tight, 24 in for standard, 27 in for roomy seating |
| Section count | Ceiling of usable length divided by max section length | Number of bench sections to frame or board | Split sections at posts, corners, planters, and access panels |
| Clearance depth | Seat depth + tan(back angle) x 18 in back height | Front-to-back deck depth the bench occupies | Compare this with walkways, table zones, and rail setbacks |
| Lumber length estimate | Usable length x style multiplier x buffer | Linear board length before exact cut list | Use as a planning estimate, then make a project-specific cut list |
| Seating type | Width per person | Seat depth | Best use |
|---|---|---|---|
| Compact balcony bench | 19 to 21 in | 16 to 18 in | Small decks, children, occasional seating |
| Standard deck bench | 22 to 24 in | 17 to 19 in | Everyday rail benches and dining edges |
| Roomy lounge bench | 25 to 28 in | 19 to 21 in | Relaxed seating with cushions or pillows |
| Fire pit perimeter bench | 24 to 27 in | 18 to 20 in | Long conversation runs with turning room |
| Backless dining bench | 20 to 24 in | 15 to 17 in | Table seating where people slide in from both ends |
| Back angle | Extra rear projection | Typical feel | Clearance check |
|---|---|---|---|
| 0 degrees | 0 in on 18 in back | Vertical and compact | Best where deck depth is tight |
| 8 degrees | About 2.5 in | Slight recline | Works for narrow rail benches |
| 12 degrees | About 3.8 in | Common comfortable lean | Check cushions, rail posts, and walk paths |
| 15 degrees | About 4.8 in | Relaxed lounge lean | Needs deeper deck space behind the seat line |
| 20 degrees | About 6.6 in | Deep lounge posture | Reserve more clearance before committing to framing |
| Preset style | Starting run | Gaps to subtract | Expected result driver |
|---|---|---|---|
| Corner deck bench | 14 ft side + 5 ft return | Posts and one planter gap | Return length adds seats but corner posts reduce usable run |
| Straight rail bench | 12 ft single side | Two rail posts | Seat width decides whether 5 people fit comfortably |
| Dining bench run | 9 ft along table edge | Small end gaps | Target seats often drives required length more than deck size |
| Fire pit bench | 18 ft segmented run | Access opening and corner breaks | Section count helps leave safe breaks and turning zones |
| Planter bench | 16 ft side with boxes | Planter gaps first | Usable length may be much shorter than the deck side looks |
Measure every blocked zone as length, not count. A wide post cluster, rail return, stair gap, or planter box can remove more seating than one person width, so subtract the actual inches before dividing for seats.
Use section breaks where the deck already changes. Posts, corners, planter sides, storage lids, and railing bays make natural bench section boundaries and usually create cleaner board lengths.
We’ve all done it: Drawn out a rough sketch and bought wood, only to find out our bench for back of deck stops three feet before the rail. It’s not just about throwing away extra wood; it’s about having a disappointing tight space once it’s complete. The problem lies in how we estimate space, we automatically measure the wall and then figure “every inch will be seat.” The error in this thinking are that it doesn’t consider actual world of structural breaks, posts and gaps.
After you enter your run length and interrupting zones the calculator do the rest of the math for you. You won’t have to guess how many people will really fit. It forces you to consider usable space vs gross length. You may have a fourteen foot side on your deck, but if there is two large posts that take up eighteen inches total and you want a planter box in the middle, your actual usable seating area diminish quickly.
How to Plan Your Deck Bench Correctly
Those interrupted areas is subtracted out first and then divided by the width of a seat. That way you get a realistic number of seats versus an optimistic one. Because comfortabley seating doesn’t rely on overall square footage alone, it relies on uninterrupted space as well.
Now let’s talk about depth. An average seat requires 18″ in length from front to back. That footprint grow with an added slope to the back rest. And when you add a nice loungy twelve degree recline, then the back of that bench extend out another three or four inches into your space on deck. This can be a big deal if you have a walkway or narrow railing at the back of the bench.
The calculator factors in that angle and help make sure you don’t accidentally design a bench that hits a support post or otherwise blocks traffic. Little measurement details like this helps avoid major framing headaches down the road.
While it looks nice in the plan, wood moves as temperatures change by expanding and contracting. For this reason most people build benches in six or eight foot segments for stability and easier handling. The tool will calculate how many sections you should of expect from the longest piece you want to make. This allows you to anticipate where the joints will naturaly occur (such as at corners or at planters) and have a nice looking joint there.
It also then applies a multiplier to the run of usable lumber and provide an estimated amount of lumber needed to construct your bench. The multiplier depend on the style. A box storage bench use more material than a bench with two boards across the seat. It also use more than a bench with a backrest and slats instead of a solid seat. Knowing what multipliers to apply lets you get a ballpark estimate to figure out how much lumber you’ll need before heading to the hardware store.
Corner returns are something most homeowners don’t think about. That five-foot return on a side wall seems like free seating, until you add in the framing complication. They usually mean another interruption to your post. You can turn those returns on and off with this calculator and see how they affects the number of sections and total usable length. Maybe having a return adds two more seats, but it also create an extra break in the segments and makes the framing more complex. Knowing that tradeoff before cutting anything is valuable.
But the seat width makes all the difference. Is the seat for children or occasional guests? Twenty inches fits that bill nicely. Adults? Twenty four inches is standard. Lounging with cushions? Try twenty seven. Play around with this width and you’ll be able to get a sense of how it affects seating capacity. Shrink it two inches per person and you may gain a seat but sacrifice comfort.
Don’t try to cram as many people as possible into a given area. Instead, aim to create something that fits the purpose of the space. Whether you’re designing a full-on fire pit surround or just a simple rail bench, taking care to get these proportions correct from the beginning will save you time and headaches later on. Use the numbers. Verify the clearance. Allow the layout to drive the design; don’t force a design into an ill-fitting space. That way it will look as good as it felt in your mind when you finally sit down at the end of the day.