Credenza Size for Office Calculator
Size an office credenza from the room envelope, desk depth, chair pullback, walkway target, wall gaps, door swing, drawer extension, storage use, and height preference.
Pick a nearby office layout, then replace the values with your actual measurements.
Credenza fit summary
Enter measurements to size the width, depth, height, door swing, and office clearance.
Method: the calculator subtracts side gaps, obstructions, rear cable space, desk depth, chair pullback, walkway target, and door extension from the measured office envelope.
| Office type | Typical width | Typical depth | Planning note |
|---|---|---|---|
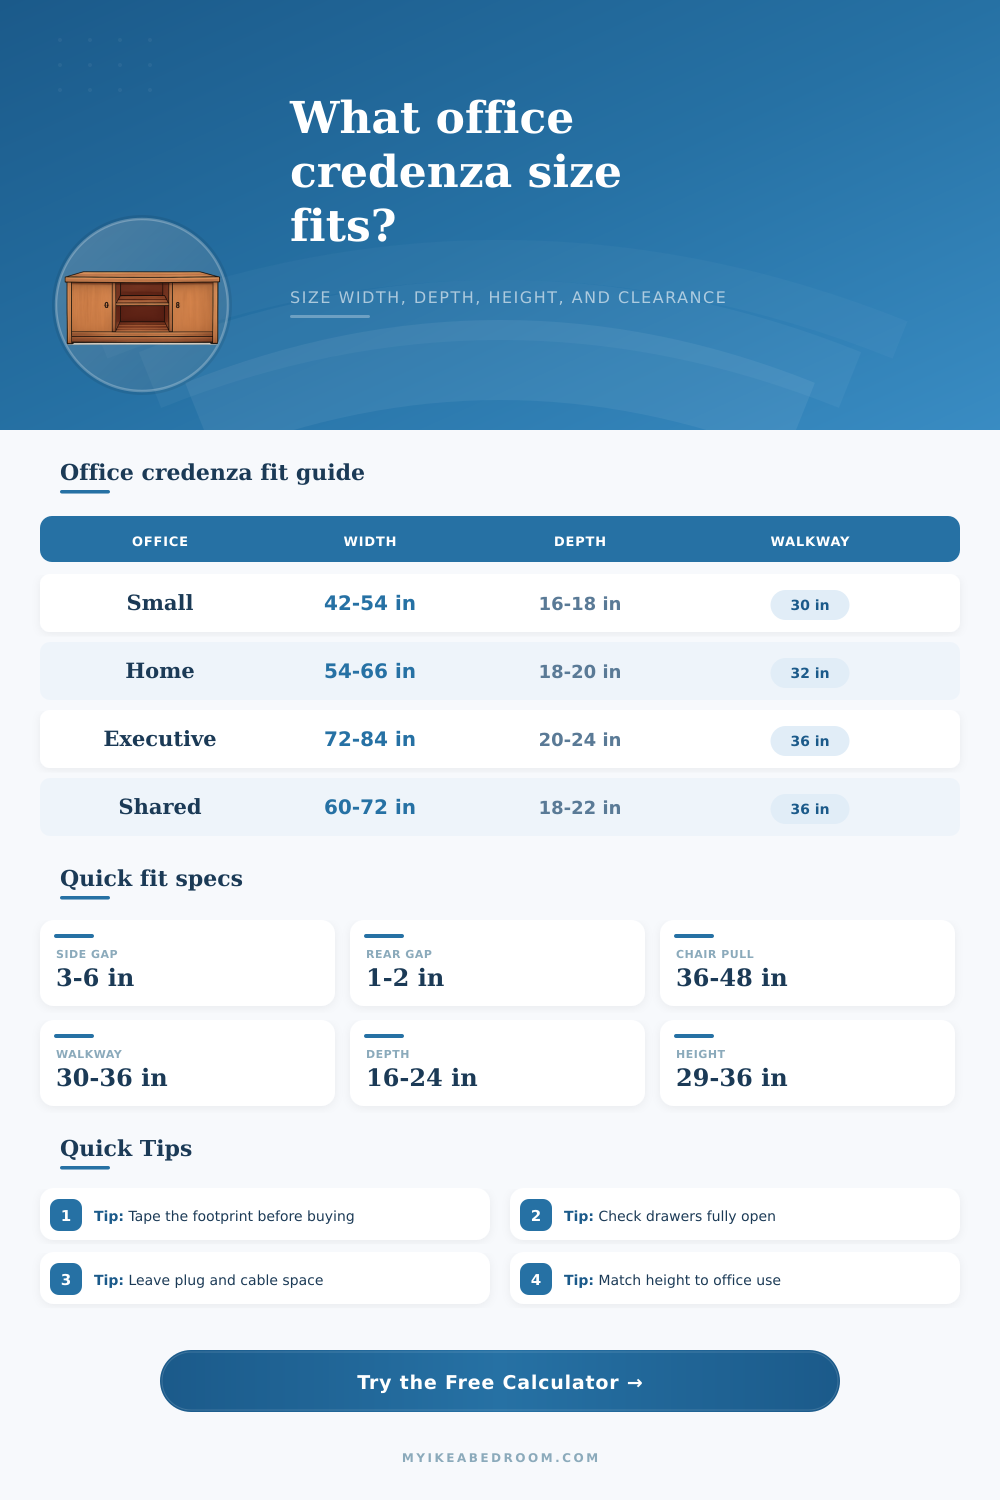
| Small office or nook | 42 to 54 in | 16 to 18 in | Keeps enough chair pullback in tight rooms. |
| Standard home office | 54 to 66 in | 18 to 20 in | Works for files, office supplies, and a small printer. |
| Executive office wall | 72 to 96 in | 20 to 24 in | Needs more side gap and door swing clearance. |
| Shared office storage | 60 to 84 in | 18 to 22 in | Size for two users and keep a wider walkway. |
| Clearance item | Compact target | Comfort target | How it affects fit |
|---|---|---|---|
| Side clearance at ends | 3 in each | 6 in each | Prevents tight trim, outlets, handles, and leveling issues. |
| Rear wall and cable gap | 1 in | 2 to 3 in | Allows plugs, baseboards, wire holes, and vent space. |
| Chair pullback zone | 36 in | 42 to 48 in | Protects the path between the desk and credenza. |
| Door and drawer extension | 12 in | 18 to 24 in | Checks whether storage can open without blocking movement. |
| Primary use | Useful height | Useful depth | Best fit signal |
|---|---|---|---|
| Side work surface | 29 to 30 in | 18 to 20 in | Close to desk height and easy to reach while seated. |
| Printer and supplies | 30 to 34 in | 20 to 24 in | Enough depth for trays, paper, and rear cords. |
| File storage | 30 to 36 in | 18 to 22 in | Confirm drawer extension and side handle clearance. |
| Display cabinet | 34 to 42 in | 16 to 20 in | Can be taller if it is not used as a seated work surface. |
Mark the open storage zone: tape the credenza depth and the door or drawer extension on the floor. If the chair cannot roll back with drawers open, reduce depth or width.
Measure finished surfaces: use the wall after baseboards, window casing, floor vents, cable plates, and door trim are counted, then round the result down to a real furniture size.
The credenza fits the wall. You can’t get through the door now, though. Why? Because you paid attention to measurements, not flow. In-store it looked nice. Against the wall it reduce the room size. There’s no more walking space. There’s nowhere to go now with the chair. It’s taking up space but it’s also requiring clearance for people and drawers.
People generaly measure their wall then purchase something that fits inside those lines. Trouble is you don’t think about the space around the item. Where do I sit? Where do I move? When you plug in your room dimensions the calculator do all the math, saving you time converting numbers. It requires you to think about both width and depth.
Why Measurements Are Not Enough
Obviously width makes sense but depth is deceivingly. A twenty inch deep credenza eats into your floor plan more different than it looks from the front. That bulk reduces your ability to roll the chair back further. When the zone are reduced to less than thirty-six inches, leaning back means hitting cabinet doors.
Then there’s the issue of height, which is also relative. At twenty-nine or thirty inches, a lower unit extend your desktop. Papers slip right onto it; you don’t have to stand up to use it. It’s almost as though it’s one with your work area. When you go high, thirty-four to thirty-six inches, it stop being an extra surface, becoming either display or storage. It’s a wall.
Pick your height according to how you’ll be using the chair itself. If you’re reaching for files frequently, keep them low and accessible. For storing away stuff you’d rather not see, make it tall. Accessibility vs. Concealment: That’s always the tradeoff.
The back gap is easy to overlook until someone plugs something into it. Two inches? Wasted space, right? Not really; those couple of inch accommodate uneven walls and baseboards. They create space for lamp cords and printer power cords. You can’t do that if you’re wedging furnitures against the drywall (which ruins your wall (and its finish)). Small stuff, yes, but significant.
Ditto with the side gaps. Leave a gap of three to six inches so handles don’t get in the way. This also gives you some room to adjust if things aren’t level, since most walls and furniture isn’t perfectly level either.
Based off the reference table, the width depend on the office type. Units between forty-two and fifty-four inches will work well in small home offices. Use seventy-two inches or more for executive spaces. But don’t get hung up on the numbers so much as the process. Before buying anything, tape it out. Use painter’s tape to mark down the dimensions (width and depth) on the floor. Then place your chair in it and see if you can sit. Stand up, roll back, move around. Can you get past that imaginary unit? No? Time to go smaller.
The other secret variable is storage volume. The deeper your cabinet, the more you can store in it, but it will also stick out further into the room. There’s no one-size-fits-all answer here; you’ll need to figure out what level of storage is comfortable versus capacity. Average office credenzas are typicaly sixteen to twenty-four inches deep. This size work for most printers and legal files, while still respecting traffic flow. Anything deeper than twenty-four inches generally needs to be set in a wide enough space that traffic flow is still comfortabley.
A credenza also teaches us a lesson in sizing. How big should it be? It should of be big enough to fill the wall, without choking the space. Just enough to look intentional. The more you know your space, the better. Things never fit exactly how you think they will, the first time anyway. So leave some room for error and measure twice.
When it fits right, the furniture dissapears and you don’t notice anymore. It doesn’t stand out as an obstacle; instead, it becomes support. That is your goal. When it fits seamlessly, you forget all about the dimensions. You just work.