Countertop Overhang for Seating Calculator
Check whether a seating overhang gives enough knee space, stool clearance, support coverage, bracket count, and counter-height comfort for an island, peninsula, breakfast bar, or compact studio counter.
Choose a starting point, then adjust the countertop, base, stool, bracket, and material values to match the actual build.
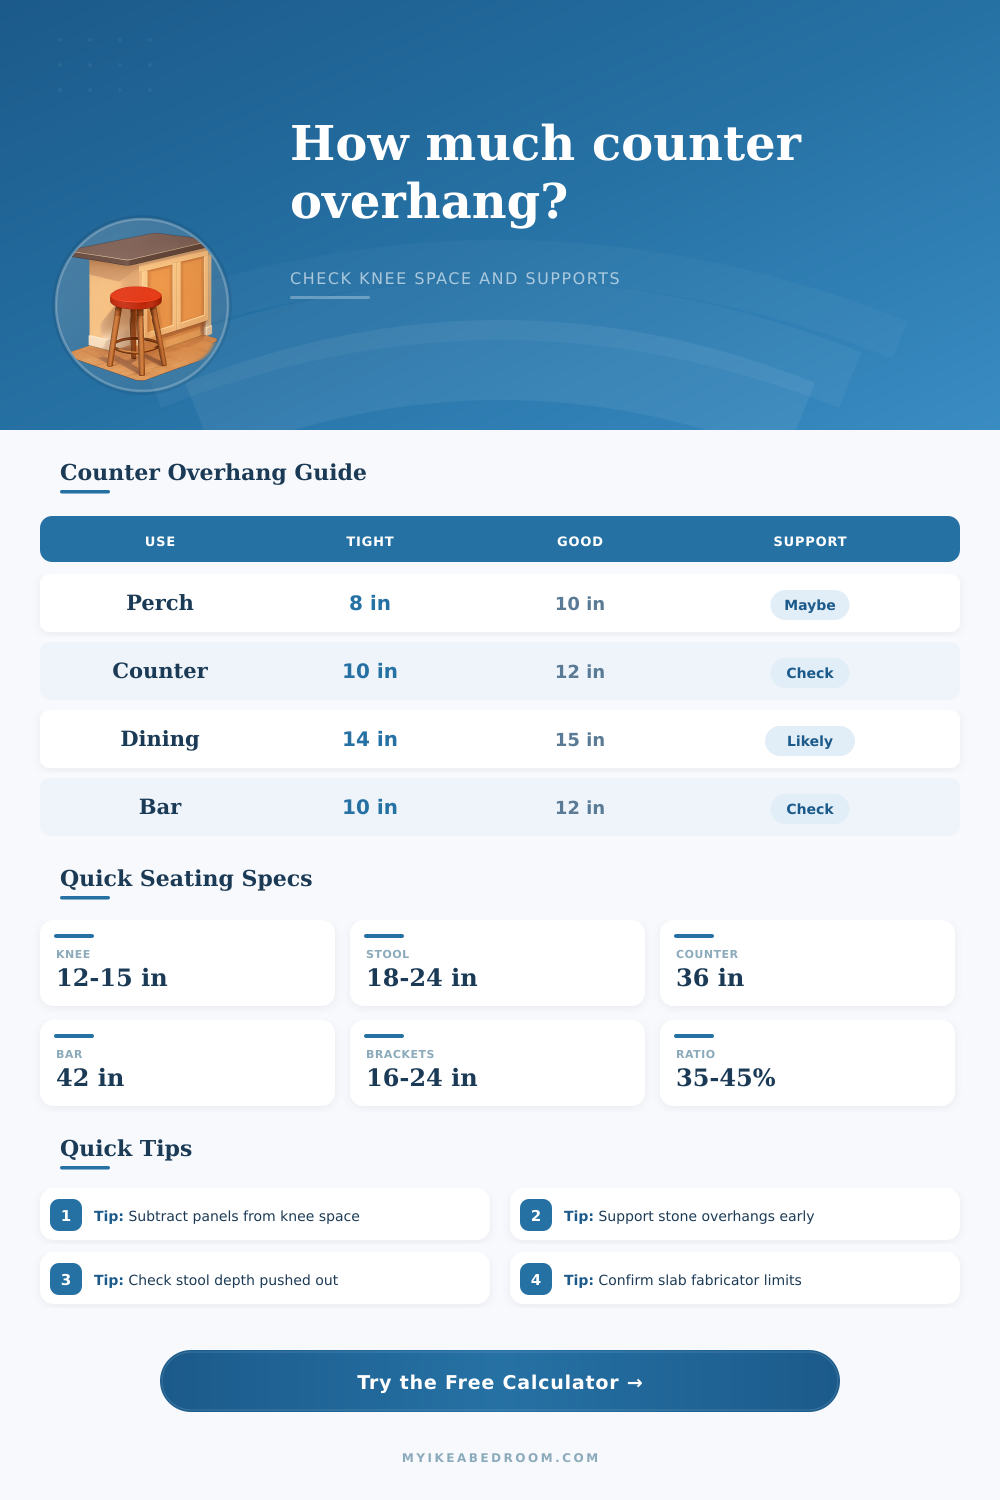
| Seating use | Tight overhang | Comfort overhang | Counter height range | Planning note |
|---|---|---|---|---|
| Quick perch | 8 to 9 in | 10 to 11 in | 34 to 42 in | Works for coffee, snacks, and short sitting. |
| Casual counter seating | 10 to 11 in | 12 to 14 in | 35 to 37 in | Common kitchen island seating target. |
| Meal-depth seating | 13 to 14 in | 15 to 16 in | 29 to 37 in | Better for longer meals and wider stools. |
| Laptop or homework | 14 to 15 in | 16 to 18 in | 29 to 37 in | Extra knee space helps seated work feel natural. |
| Bar-height counter | 9 to 10 in | 11 to 13 in | 40 to 43 in | Foot rails and stool backs affect comfort. |
| Top type | Typical overhang before review | Common bracket spacing | Arm depth target | Watch point |
|---|---|---|---|---|
| Laminate worktop | 10 to 12 in | 20 to 30 in | 60% to 70% of overhang | Long ledges may sag without a rail. |
| Butcher block | 10 to 12 in | 18 to 24 in | 70% to 75% of overhang | Allow for wood movement and fastener rules. |
| Quartz or granite | 8 to 10 in | 16 to 24 in | 75% to 85% of overhang | Follow fabricator support limits. |
| Compact laminate | 12 to 14 in | 18 to 26 in | 65% to 75% of overhang | Thin tops still need stiff backing. |
| Concrete-look top | 6 to 10 in | 12 to 18 in | 80% to 90% of overhang | Heavy tops need engineered support. |
| Stool profile | Typical depth | Pull-out allowance | Clear aisle target | Best use |
|---|---|---|---|---|
| Backless saddle stool | 14 to 18 in | 8 to 10 in | 30 to 36 in | Compact studios and tight islands. |
| Low-back counter stool | 18 to 22 in | 10 to 12 in | 36 to 42 in | Most breakfast bars and islands. |
| Swivel stool | 20 to 24 in | 12 to 15 in | 42 to 48 in | Busy aisles and family seating. |
| Full-back padded stool | 23 to 28 in | 14 to 18 in | 44 to 54 in | Comfort seating with generous room. |
| Scenario | Top depth | Base depth | Overhang | Support read |
|---|---|---|---|---|
| SEKTION island seating | 39 in | 24 in | 15 in | Likely brackets for stone. |
| Breakfast bar | 25 in | 13 in | 12 in | Rail or brackets recommended. |
| Peninsula dining | 40 in | 24 in | 16 in | Deep support arms or panels. |
| Compact studio counter | 22 in | 12 in | 10 in | Good with light top and ledge rail. |
| Bar-height counter | 34 in | 22 in | 12 in | Check foot rail and stool depth. |
Laminate
Lightweight. Easier to support at modest overhangs.
Long bars still need rails or brackets.
Wood
Moderate load. Good for warm breakfast bars.
Use slotted fastening where movement matters.
Quartz or granite
Heavy slab. Short unsupported spans can still need review.
Confirm support with the fabricator.
Compact laminate
Thin profile. Strong, but flex and fastening still count.
Hidden steel can keep the edge clean.
Use usable knee space, not just overhang. A 15 inch overhang with a 2 inch apron behaves like 13 inches at the knees, and brackets can reduce space if they sit where legs naturally go.
Bracket math is a starting point. Slab seams, waterfall ends, unsupported corners, cooktop cutouts, and fabricator rules can make a layout need more support than spacing alone suggests.
A kitchen island looks great on paper, all stone and fancy finishes…but it doesn’t work for sitting since your friend’s knees collide with the cabinets. The distance between the cabinet edge and countertop lip matter more than the finish or the faucet choice, determining whether your island become a social hub or an obstacle course. Input your dimensions into calculator and let it do the numbers. It will help you find the right balance between being structurally safe and comfortabley.
Where do you begin? You begin with physical space itself. From there you count down (countertop minus cabinet) and that’s your initial overhang figure. But don’t forget: what lie below? A large toe kick or apron takes away immediate knee space. There are fifteen inches of overhang. Well, unless you’ve accounted for two inches of trim, it’s actualy only thirteen. And this will change how comfortable it is to sit.
How to Plan Your Kitchen Island for Comfort and Strength
Not all seat are created equal: Stone has weight limits. Some types of stone (quartz and granite) is heavier than others; people sitting on them push back against gravity. Depending on the length of the edges and type of slab, the tool assesses what kind of support it require. Without interior reinforcement, a long piece of unsupported quartz could crack or sag. While you might think 12 inches works fine for comfort, the fabricator may need to use brackets because that’s too big of a span. The calculator flags the spots where those concerns diverges, allowing you to make adjustments before material purchase.
The remaining equation depends on what type of stool you choose. For example, a skinny backless stool needs far less overhang than an armchair swivel that’s very wide. If you pick the wrong seat, no amount of overhang fix the clearance issue. Pull-out allowance varies based off stool profile; see this table as a reference.
The sitter require clear space in their backside (the “aisle”) so others walking by don’t knock into the chair. This is particularly important in smaller studios where the aisle itself is precious. Six inches lost to a large seat can become hallway blocker.
Seat height affects your posture a lot. Seat height needs to line up with the drop from the counter to seat. For normal countertops 10-12 inches is good. Too big and your legs just hang there; too small and you’re all hunched over. In the results, comfort takes into account the relationship between seat height and knee clearance (covered next) as well as support coverage. This isn’t a measure of how well it perform, but rather a flag of how uncomfortable it might be. Low on this scale indicates that people will be shifting back and forth a bunch trying to find their sweet spot.
This leads to the question of what material to use, which in turn dictates just how aggressive you need to get with engineering the undercarriage. Wood allows for some flexibility and traditional joinery. A lightweight laminate will sag on long runs without a proper stiff substrate. Moddern concrete demands serious steel support due to strict weight distribution. The breakdown section explain why your particular configuration calls for these supports. It translates structural engineering into plain language: Stability.
But understand what they can do. Your fabrication friend knows more about what happens when he loads his stone than any online guide to spans. Take the spacing and bracket number guidelines as beginning of your discussion, not the end. You should of taken this into account early. Local conditions always trump. Corner cutouts and waterfall edges all change the stress points. The tool uses general rules; local conditions always win.
The human body should be considered before the cabinet box when planned right. How much knee space do you really desire? Not what looks nice on paper but how much over hang? Subtract out the thickness of the apron. Check the depth of your stools. Then make sure the stone will support it all. When those 3 are aligned it becomes an island where people spend time. Focus on the legs first, then everything else will fit into place.