Corner Cabinet Size Calculator
Size a base, wall, blind-corner, diagonal-front, or pantry corner cabinet from real wall runs, cabinet depths, corner angle, filler, door swing, pull clearance, and shelf height.
Choose a common layout, then replace the numbers with your actual left wall, right wall, depth, filler, and clearance measurements.
Corner cabinet fit
Enter the wall runs and clearances to estimate the largest practical cabinet footprint.
Rule used: the calculator reserves fillers, installation wiggle room, handle projection, and a style-specific access allowance before rating the cabinet.
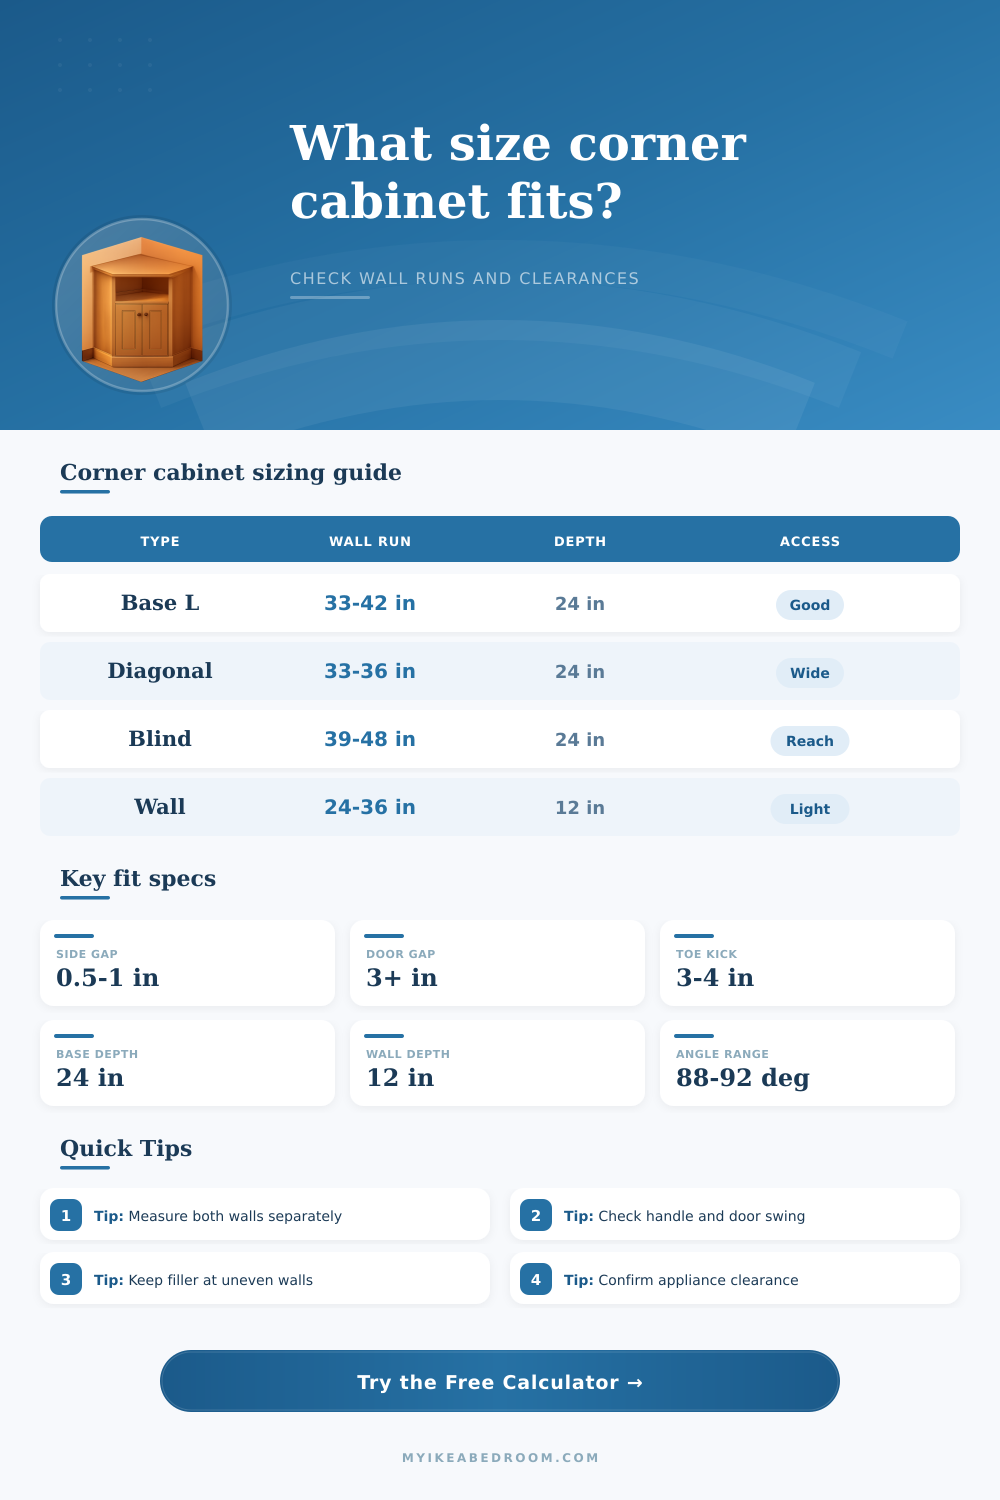
| Cabinet type | Typical wall run | Typical depth | Front access | Best use |
|---|---|---|---|---|
| L-shaped base cabinet | 33 to 42 in each side | 24 in | Bi-fold or rotating door | Pots, bowls, mixed kitchen storage |
| Diagonal-front base | 33 to 36 in each side | 24 in | Large angled door | Sink base, lazy Susan, trash pull-out |
| Blind-corner base | 39 to 48 in on blind side | 24 in | One straight door plus hidden reach | Pull-out trays where one wall is longer |
| Upper wall corner | 24 to 36 in each side | 12 to 15 in | Angled or L-shaped door | Dishes, glassware, light storage |
| Tall pantry corner | 30 to 42 in each side | 18 to 24 in | Tall door or paired doors | Food, linen, wardrobe, utility storage |
| Clearance item | Minimum | Comfortable | Where it matters | Calculator input |
|---|---|---|---|---|
| Wall filler and scribe | 0.25 in | 0.5 to 1 in | Uneven drywall, trim, out-of-square corners | Filler allowance |
| Installation wiggle room | 0.25 in | 0.5 in | Sliding the cabinet into a tight corner | Installation wiggle room |
| Door swing gap | 1 in beyond pull | 3 in or more | Appliances, island sides, adjacent pulls | Adjacent clearance |
| Pull-out tray projection | Full tray length | Tray plus 3 in | Blind-corner organizers and drawers | Door swing projection |
| Toe kick recess | 2.5 in | 3 to 4 in | Standing comfort at base and vanity cabinets | Toe kick or front recess |
| Scenario | Measured corner | Likely cabinet | Main constraint | Field adjustment |
|---|---|---|---|---|
| Small kitchen near fridge | 35 in left, 31 in right | Compact diagonal or wall corner | Appliance handle clearance | Increase adjacent clearance and handle projection |
| Long blind side | 48 in left, 36 in right | Blind-corner base | Pull-out tray travel | Use pull-out projection for door swing |
| Bathroom vanity | 30 in each side | Corner vanity cabinet | Plumbing and door arc | Reduce usable height and face width |
| Tall pantry corner | 42 in each side | Tall L-shaped pantry | Reach depth and heavy shelves | Use reach priority for access score |
Measure at the wall and at the front. Older rooms can be wider at the back corner than near the cabinet face, so the filler allowance should cover the tightest point.
Test the moving parts. A corner cabinet can fit the walls but fail when a door, tray, drawer, handle, refrigerator pull, or appliance door opens into the same space.
A picture inspires. A tape measure follows. You spot corner, imagine the solution: a cabinet to eliminate your storage woes. You position it, only to discover walls aren’t square. The door collides with nearby cabinets. Appliance pulls collides with handles. Frustration follows because in real life, corners don’t line up neatly at right angles. They’re crooked. They hide potential landmines waiting to show themselves once you attempt to wedge wood into the area.
For clearances and wall runs, the geometry’s done by the calculator. The calculator free you up to think about design rather than trigonometry. Equally important than the correct number is understanding what it means in your home.
How to Measure for Corner Cabinets
A common mistake is measuring from corner-to-corner using a tape to drywall. Unfortunatly, this is usually too optimistic. Walls bow, older homes settles, and added thickness like trim changes the equation by a half-inch or more. Such a small amount can mean difference between a cabinet door closing or not. Measure at several different heights and account for scribe fillers that covers up these flaws.
The other factor that throws off newbies is depth. Standard upper wall cabinets is typically either twelve or fifteen inches deep, while base cabinets are twenty-four inches deep. Mismatching those depths in a corner calculation mean that you’ll see a bad fit, though the cabinet might actualy fit just fine. To help you balance this out, the tool prompts you for exact left- and right-side depths.
That comes into play when you’re working with a standard cabinet next to an appliance, where you’d like to know exactly how much space the door can take up without blocking the fridge or dishwasher adjacent to it. Storage plans also fall short on access. Sure, that big diagonal front is attractive in a catalog, but it take up a lot of room on the floor so that the door can swing completely open. On top of that, if there’s an island close to your kitchen, that broad door may not make it to 90-degrees because it will bump into the island instead.
The swing radius and handle projection is included in the calculator, though people often overlook them until install-day. You can choose a tighter fit to gain a few inches of interior volume. However, if you cannot open the door without knocking elbows with someone else or reaching past them to touch the back of the shelf, it loses usability. Convenience vs. Capacity is a tradeoff whose impact are revealed when you imagine moving around the cabinet.
Geometry follows style. Lazy Susans fits in narrower areas, but have rotating parts inside that eat up space. Blind corner cabinets can run farther along a wall because they are long and extend downward. This creates an even surface at opposite end. Diagonal-fronts require longer wall sections on one end but shorter ones on the other. Check out the reference table for an idea of what’s expected with each type of layout.
Unless you want to sacrifice door clearance or size, don’t try forcing a diagonal cabinet into a narrow thirty inch area. In some cases, less is more: consider a smaller cabinet and good fillers instead of a large one that just squeaks by. Measuring twice doesn’t mean just checking the length; it means checking the context. Check the length once. Measure twice? Check the context.
Consider the foot traffic pattern while making dinner. Think about where you’ll place your hands and what the toe kick recess look like. Sometimes a cabinet might fit perfectly on paper, but be too confining in real life because it interferes with the flow. Run the numbers to identify one that fits the structure. Trust your eye that it works in the room. We’re not trying to fill the corner; we want to make it work.
Get the proportions correct and what was an awkward wedge of space becomes something you can use, a working piece of your kitchen. Long after the tools are put away, precise planning will pay off.