🧱 Concrete Wall Thickness Calculator
Calculate exact concrete volume for walls — cubic yards, bags needed & weight
| Thickness | Sq Ft per CY | Sq Ft per 80lb Bag | CY per 100 Sq Ft | m² per m³ |
|---|---|---|---|---|
| 4 in (10 cm) | 81.0 | 1.80 | 1.23 | 2.50 |
| 6 in (15 cm) | 54.0 | 1.20 | 1.85 | 1.67 |
| 8 in (20 cm) | 40.5 | 0.90 | 2.47 | 1.25 |
| 10 in (25 cm) | 32.4 | 0.72 | 3.09 | 1.00 |
| 12 in (30 cm) | 27.0 | 0.60 | 3.70 | 0.83 |
| 16 in (40 cm) | 20.3 | 0.45 | 4.94 | 0.63 |
| Bag Size | Volume per Bag | Bags per CY | Bags per m³ | Weight per CY |
|---|---|---|---|---|
| 40 lb bag | 0.30 cu ft | 90 | 118 | 3,600 lbs |
| 50 lb bag | 0.375 cu ft | 72 | 94 | 3,600 lbs |
| 60 lb bag | 0.45 cu ft | 60 | 78 | 3,600 lbs |
| 80 lb bag | 0.60 cu ft | 45 | 59 | 3,600 lbs |
| Bulk ready-mix | 1 CY = 27 cu ft | 1 | 1.308 | ~3,900 lbs |
| Project Type | Typical Face Area | Thickness | Cubic Yards | 80lb Bags |
|---|---|---|---|---|
| Basement Wall (20✕8 ft) | 160 sq ft | 10 in | 4.94 CY | 222 bags |
| Retaining Wall (30✕3 ft) | 90 sq ft | 12 in | 3.33 CY | 150 bags |
| Garden Wall (15✕2 ft) | 30 sq ft | 6 in | 0.56 CY | 25 bags |
| Foundation (40✕8 ft) | 320 sq ft | 10 in | 9.88 CY | 444 bags |
| Shed Wall (10✕8 ft) | 80 sq ft | 6 in | 1.48 CY | 67 bags |
| Driveway Wall (60✕1 ft) | 60 sq ft | 8 in | 1.48 CY | 67 bags |
Determining the correct thickness for a retaining wall is a necesary step in the building process. The thickness of a retaining wall will dictate the strength of the retaining walls that is constructed. If the selected thickness is too low for the requirements of the wall, then the wall may crumble under the weight of the soils.
Alternatively, if the selected thickness is too high, then the contractor will be wasting both concrete and money in the construction of the retaining wall. In either case, the thickness of the retaining wall should be considered in relation to the weight of the water that may settle on the retaining wall, and the force of gravity. The amount of soil pressure that are exerted on retaining walls is based off the height of the soil.
How Thick Should a Retaining Wall Be
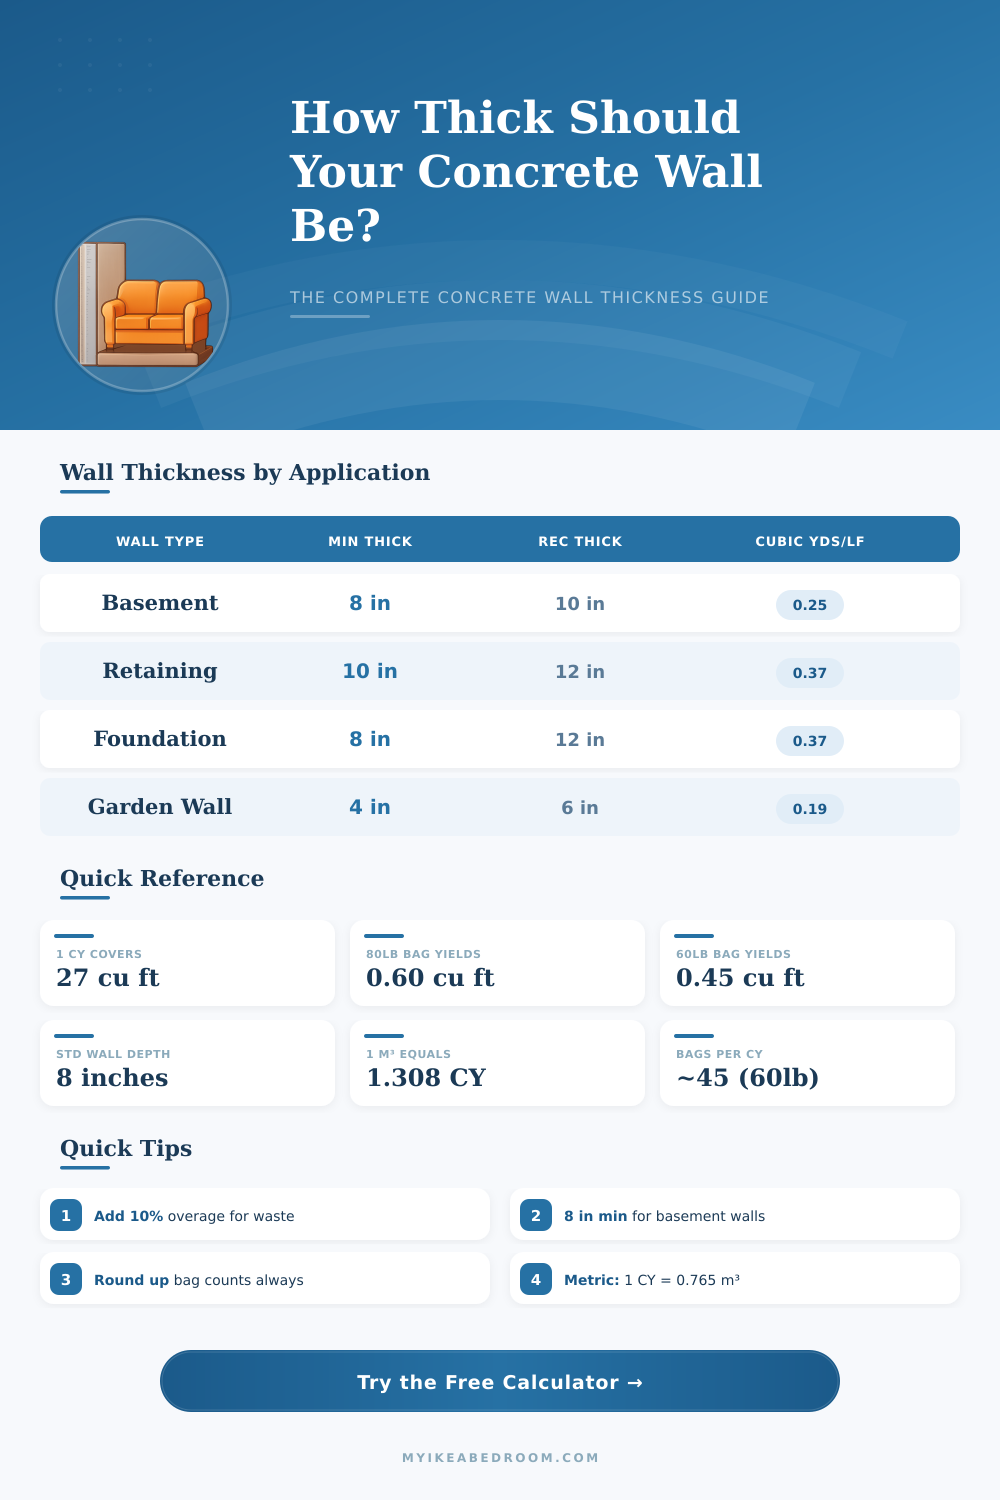
The higher the height of the soil, the more pressure that the soil will exert on the retaining wall. If an individual doubles the height of the soil, the pressure that the soil exerts on the retaining wall will quadruple. Due to the strong force that soil can apply to retaining walls, the thickness of foundation walls must be between eight and twelve inch.
Retaining walls that are constructed in areas with steep hills or soil that contains a high amount of clay may require additional thickness to accommodate the additional soil pressure. Garden walls, in contrast, are typicaly constructed for decorative purpose only and dont have to be as thick, ranging between four and six inches in thickness. In addition to considering the thickness of the retaining wall, another consideration is in calculating the volume of concrete that will be required to construct the retaining wall.
For straight retaining walls that are of rectangular shapes, the volume of concrete can be calculated by multiplying the area of the face of the retaining wall by the thickness of the retaining wall. For retaining walls that are of curved shapes or circular in the cross section of the retaining wall, different formula are used to calculate the volume of the retaining wall. For retaining walls of triangular shapes, such as battered retaining walls, the area of the wall must be halved.
If an individual is not knowledgeable in the geometry of these shapes, the person can simply measure the area of the face of the retaining wall to calculate its volume. The type of material that is used in the construction of the retaining wall will change the thickness and the weight of the retaining wall. For instance, standard concrete that has a strength of thirty thousand PSI is typicaly sufficient for most residential retaining walls.
For heavier residential or commercial projects, however, high-strength concrete with a strength of five thousand PSI allow for the construction of thinner retaining walls. Additionally, fiber-reinforced concrete is often used in areas where the soil experience freeze-thaw cycles, as the fibers in the concrete will provide additional resistance against cracks that may form in the structure. Lastly, waterproof concrete is typically used to seal basement foundations against water.
Each of these different types of concrete contain different weights of concrete, which will impact the total weight of the retaining wall and the number of bags of concrete that are required to build the retaining wall. Due to the possibility of waste in mixing and pouring the concrete, an individual should order more concrete than the calculations indicates. Typically, an order of ten to twenty percent extra concrete is placed to allow for any waste in the concreting process.
Should an individual order too much concrete, the excess can always be utilized in other construction projects. However, if an individual does not order extra concrete, he or she may find themself out of concrete before the retaining wall is constructed in its entirety. Additionally, as the sellers of concrete mix do not typically sell fractions of a unit of concrete, it is always better to round up the amount of concrete required for a construction project.
An individual must also understand how to translate the volume of the retaining wall into the units in which the concrete will be ordered. For example, one yard of concrete contains twenty-seven cubic feet of concrete. Additionally, eighty-pound bags of concrete contain approximately zero point six cubic feet of concrete.
Therefore, to fill one yard of a retaining wall with eighty-pound bags of concrete, forty-five bags will be required. For retaining walls that are required to contain less than one yard of concrete, ordering the concrete in eighty-pound bags will be more efficient than ordering ready-mix concrete from a concrete truck. For retaining walls that require more than one yard of concrete, however, it will be more efficient to order the concrete from a ready-mix concrete truck.
Ready-mix concrete contains approximately three thousand nine hundred pounds of concrete per yard. This weight of the concrete is a helpful figure for calculating the number of trips that a concrete delivery truck will need to make to deliver all of the concrete that is required for the retaining wall. An individual will also need to consider the type of soil that will be used behind the retaining wall.
Sandy soil is helpful in that it will allow water to drain from behind the retaining wall, thus reducing the amount of load that is placed upon the retaining wall. Clay soil that becomes saturated with water, however, may make constructing the retaining wall difficult for the same reason that saturated clay soil is so heavy. Retaining walls also require drainage systems to prevent the wall from leaning and failing.
Placing weep holes and gravel backfill behind the retaining wall can install drainage systems behind the retaining wall. Additionally, reinforcing the retaining wall with rebar will increase the tension strength of the wall. Without reinforcement, the retaining wall will crack.
Reinforcing the retaining wall with vertical rebar that are placed every sixteen inches and are held together with horizontal ladder of rebar will increase the strength of the retaining wall. Local building codes will dictate the thickness of the retaining wall that is to be constructed. For instance, local codes may require that basement foundation walls be at least eight inches in thickness, and that retaining walls that are less than four feet in height have a minimum thickness of ten inches.
These figures, however, may vary depending upon the local building departments and the local factors that must be considered in the construction of a retaining wall. For instance, retaining walls in areas that experience earthquakes may be required to be of a different thickness than retaining walls that are to be constructed in flat areas of the state. In order to ensure the success of the project of constructing a retaining wall, certain steps must be taken prior to pouring the concrete.
For instance, the subgrade upon which the retaining wall will be constructed must be compacted to ninety-five percent of its potential compaction force. Additionally, retaining forms must be erected in a plumb (vertical) orientation and be braced every four feet. After the pouring of the concrete, the workers must vibrate the forms to ensure that air is removed from within the forms prior to the setting of the poured concrete.
Finally, the poured concrete should be cured under a plastic sheeting for at least seven days. If the concrete isnt cured under the plastic sheeting, the surface of the wall may crack.