Concrete Block Quantity Calculator
Estimate 16x8 nominal concrete blocks from wall area, openings, waste percentage, mortar allowance, and course count.
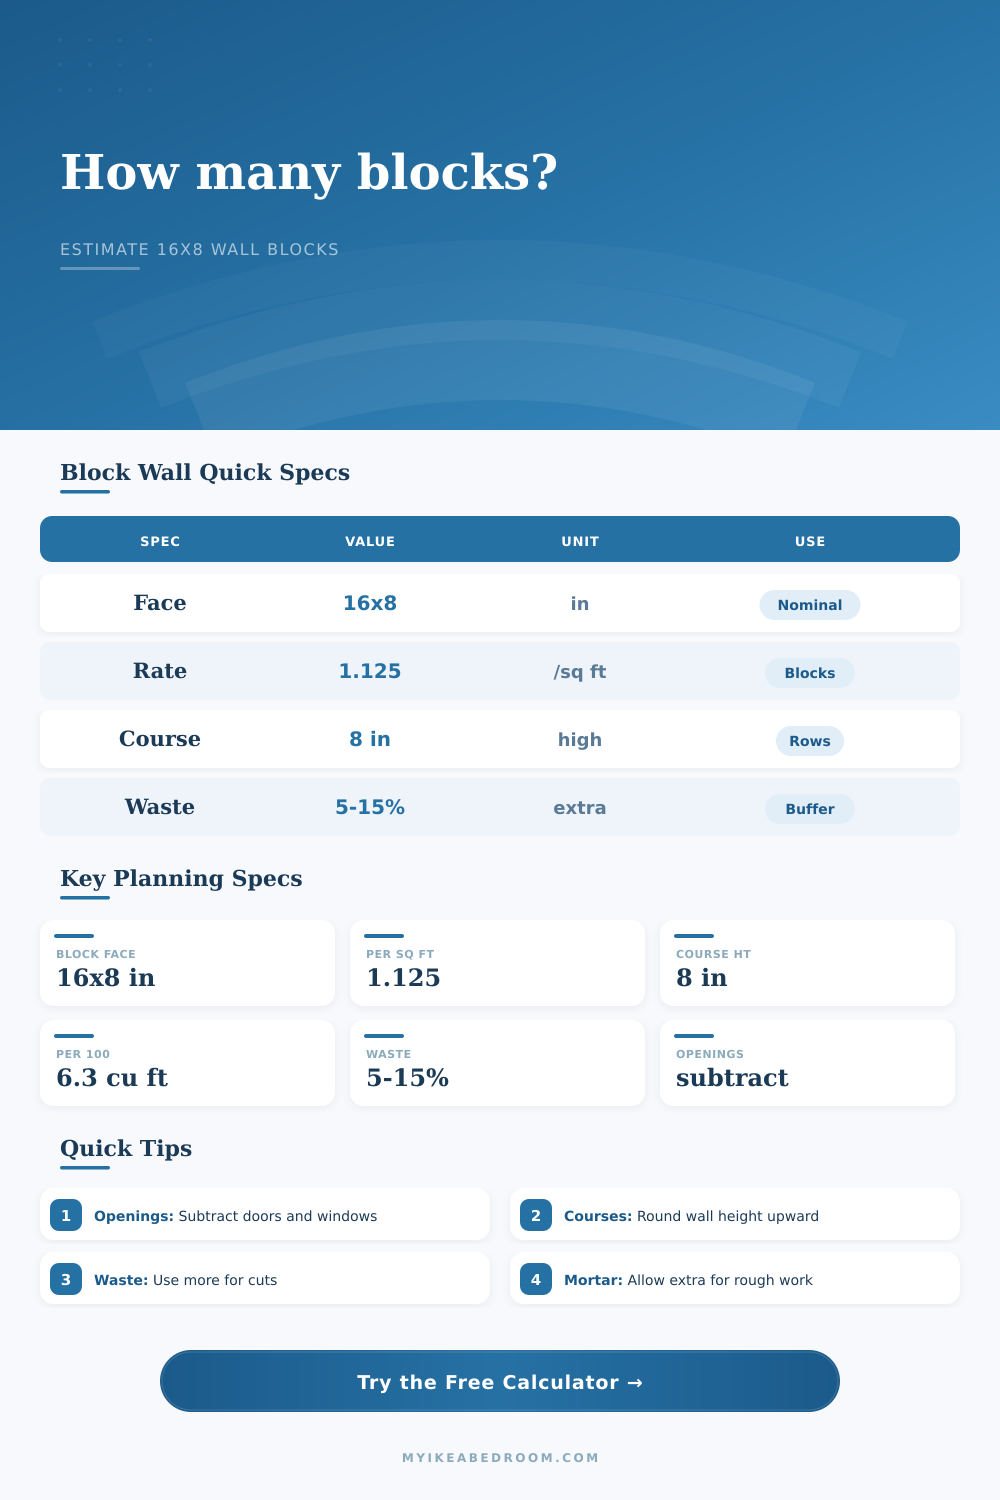
Block count uses wall area x 1.125 blocks per square foot for 16x8 nominal block face size. Openings are subtracted before waste is added.
Block Quantity Results
| Wall area after openings | Base blocks at 1.125/sq ft | With 5% waste | With 10% waste |
|---|---|---|---|
| 50 sq ft | 57 blocks | 60 blocks | 62 blocks |
| 100 sq ft | 113 blocks | 119 blocks | 124 blocks |
| 150 sq ft | 169 blocks | 178 blocks | 186 blocks |
| 200 sq ft | 225 blocks | 237 blocks | 248 blocks |
| 300 sq ft | 338 blocks | 355 blocks | 372 blocks |
| Wall height | Nominal courses | Course height used | Planning note |
|---|---|---|---|
| 4 ft | 6 courses | 8 in per course | Common low divider height |
| 6 ft | 9 courses | 8 in per course | Often used for privacy walls |
| 8 ft | 12 courses | 8 in per course | Common full wall height |
| 9 ft | 14 courses | 8 in per course | Rounds upward from 13.5 rows |
| 10 ft | 15 courses | 8 in per course | Check engineering and reinforcement |
| Opening type | Typical size | Area to subtract | Block reduction |
|---|---|---|---|
| Interior door | 3 ft x 7 ft | 21 sq ft | About 24 blocks |
| Small window | 3 ft x 4 ft | 12 sq ft | About 14 blocks |
| Wide window | 5 ft x 4 ft | 20 sq ft | About 23 blocks |
| Service opening | 2 ft x 2 ft | 4 sq ft | About 5 blocks |
| Garage passage | 4 ft x 7 ft | 28 sq ft | About 32 blocks |
| Preset | Wall size | Openings | Typical waste |
|---|---|---|---|
| Low divider | 8 ft x 4 ft | None | 5% |
| Bedroom wall | 10 ft x 8 ft | None | 8% |
| Laundry wall | 14 ft x 8 ft | One door | 10% |
| Garage side | 20 ft x 8 ft | One window | 12% |
| Long wall | 30 ft x 6 ft | None | 10% |
When you’re estimating concrete block, you think it’s a crapshoot: measure your wall, multiply by an approximate figure and cross your fingers that it all fits together. Chances are you’ll be driving back to hardware store with a stack of wasted blocks on your truck bed and one half-finished wall in tow. It is costly and infuriating.
What is it that you are measuring? That’s the key and will turn your guesstimate into a mathematical order. We begin with the face of the block. By default most nominal blocks is sixteen inches by eight inches. But that’s only the exterior shell. We enter our dimensions into the calculator above, it does the rest of the math for us so there is no need to do any mental math on odd sized squares.
How to Calculate Concrete Blocks Correctly
Here is where we have a formula. The figure is one point one two five blocks to the square foot. That figure includes the mortar joints that separate each individual unit. Without those joints in the equation you’ll be underestimating what you need and your wall will fall three courses shy of the roofline. Sounds like a little thing, but it makes all the difference in whether the wall gets built or not.
Subtract openings before multiplying. You don’t need to block big access panels, doors, windows, or vents. You don’t pay for empty air! If you measure the gross area of a ten by eight foot wall, forgetting there’s a door in it, you’re going to get charged for it. The tool has you count and enter the average size of these openings and will subtract out that square footage from the grand total. This forces you to think of the wall as a composite structure instead of a solid sheet. It helps avoid single biggest budgeting error made on residential masonry jobs.
Because rows of blocks are stacked, length isn’t as important than height. All the blocks sits on a mortar bed and are about eight inches high. So an eighty inch-high wall requires ten courses. An eighty two inch-high wall also requires ten courses although the last course will be cut to size. An eighty nine inch-high wall still only requires eleven courses. This is true even though the difference in height is very small. That ensures you have sufficient material to complete that last partial row and rounding up is better than running out of material on a Friday afternoon.
There’s no such thing as optional waste. There are no odd cuts without some scrap in each corner. Headers also require additional scrap. Not even simple right angles can avoids wasting five percent or so. Complicated designs that include many window openings and corners will use up fifteen percent or more quite readily. The chart below (on the page) spells it out: Ten percent of a waste allowance contributes large volume to your order. Don’t scrimp here. Three extra blocks is less expensive than a week-long delay waiting for set-up while the mortar dries.
There are other sneaky variables like mortar estimation. You know, most people purchase their blocks and don’t think about mortar until they notice that their first joint has dried up. To estimate your mortar amount, this tool assumes that there is a base of.063 cubic feet of mortar required for every hundred blocks. So it’ll give you an approximate idea of how much premixed bagged mortar to bring home in the truck. To account for any uneven mixing or spillage, add an allowance percentage. That way, you’ll never run out of mortar halfway through the project to make that quick trip to the store.
In the real world, buildings don’t get built on a perfect grid. Blocks vary by a fraction of an inch; walls bend around corners, and everything settles at some point. The calculator tells you what’s theoreticaly possible. Your real world project needs an error margin. Consider this: Think of it as a floor, rather than a ceiling. If the wall is particularly tricky or if you’re uncertain of your cutting skills, add a unit or two. Better safe than left with an incomplete wall. You should of added more if you’re unsure.
Building is a different experience when precision enters into it. When you’re no longer concerned about running out of anything, you get to do what you came here to do: lay down the units. You don’t have to react anymore; now it is all about doing it your way. The block is an instrument. It’s not about counting them. It’s about planning your wall in such a way that you have one shot at bringing in the material, and then building uninterrupted. Measure first, honor the openings, accept the waste factor. Everything else flows from there.