Closet System Drawer Quantity Calculator
Estimate how many drawers fit in a closet system by balancing cabinet width, drawer banks, front height, reveals, rail space, toe clearance, usable depth, and storage mix.
Start with a realistic closet scenario, then adjust the exact clear width, vertical opening, drawer fronts, gaps, fillers, and depth clearance for your cabinet system.
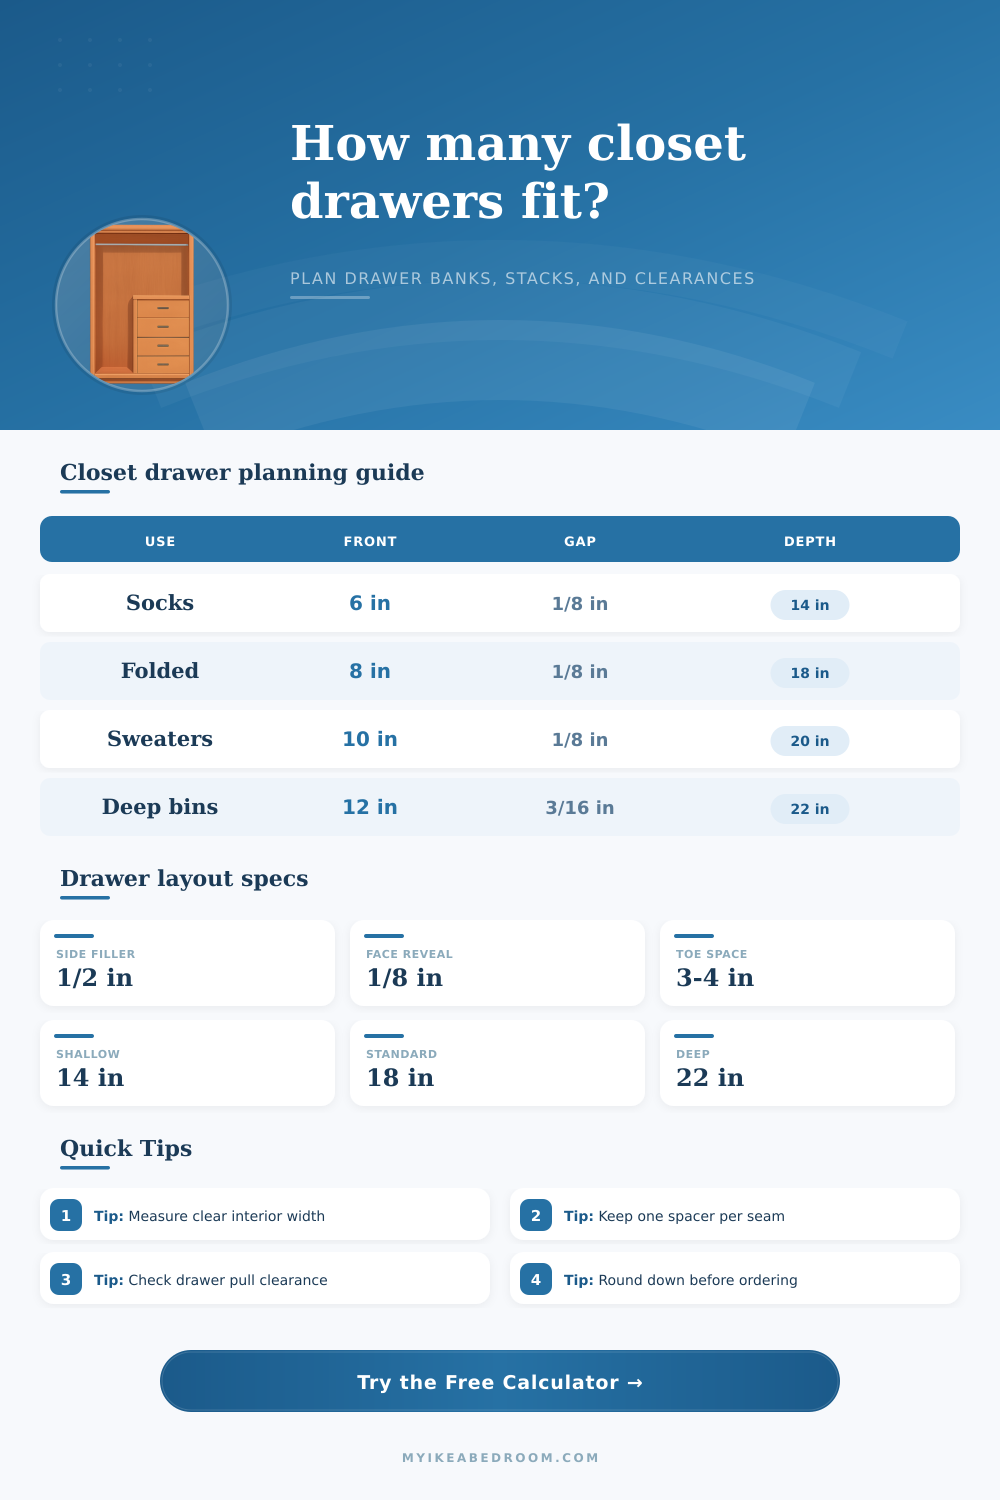
| Storage type | Typical front height | Useful depth | Planning note |
|---|---|---|---|
| Accessories and small folded items | 5 to 6 inches | 12 to 16 inches | More drawers fit, but each drawer carries less bulk. |
| Folded shirts and everyday clothing | 7 to 8 inches | 16 to 20 inches | Balanced count for most bedroom closet systems. |
| Jeans, sweaters, and linens | 9 to 11 inches | 18 to 22 inches | Fewer drawers, better stack height for bulky items. |
| Deep bins or seasonal storage | 12 to 14 inches | 20 to 24 inches | Best when you value capacity over drawer count. |
| Clear bay width | Likely banks | Approx front width | Best use |
|---|---|---|---|
| 18 to 24 inches | 1 bank | 17 to 23 inches | Narrow tower, accessories, folded small items. |
| 30 to 42 inches | 1 or 2 banks | 15 to 30 inches | Shared dresser section or compact reach-in bay. |
| 48 to 72 inches | 2 or 3 banks | 18 to 24 inches | Balanced double wardrobe or walk-in wall. |
| 84 to 120 inches | 3 to 5 banks | 20 to 28 inches | Long wall, island side, or built-in closet dresser. |
| Drawer depth | Minimum closet depth | Clearance target | Watch point |
|---|---|---|---|
| 14 inches | 15 to 16 inches | 1 inch behind | Good for shallow reach-in closets with sliding doors. |
| 18 inches | 19 to 20 inches | 1 inch behind | Standard fit for many closet organizer systems. |
| 22 inches | 23 to 24 inches | 1 to 1.5 inches | Check door swing, handles, and clothes in front. |
| 24 inches | 25 to 26 inches | 1.5 inches | Best for walk-ins or island units, not tight reach-ins. |
| Usable stack height | 6 inch fronts | 8 inch fronts | 10 inch fronts |
|---|---|---|---|
| 24 inches | 3 drawers | 2 drawers | 2 drawers |
| 30 inches | 4 drawers | 3 drawers | 2 drawers |
| 36 inches | 5 drawers | 4 drawers | 3 drawers |
| 48 inches | 7 drawers | 5 drawers | 4 drawers |
Best for: narrow reach-in bays and vertical partitions.
One bank usually gives the widest drawers and the simplest hardware list.
Best for: shared closets or dresser-style storage.
Two equal stacks keep fronts manageable and easy to organize by person.
Best for: long walk-in walls with folded storage.
Three banks balance drawer width, front weight, and visual rhythm.
Best for: accessories over deeper clothing drawers.
Use the average height field, then confirm the final front list manually.
Use clear inside dimensions. Closet systems lose space to side panels, fillers, wall scribes, vertical dividers, toe kicks, top rails, and reveals, so measure the real buildable opening instead of the room wall width.
Check the drawer path. A drawer that fits inside the cabinet can still hit sliding closet doors, handles, hanging clothes, baseboards, outlet covers, or the opposite wall in a narrow walk-in.
When planning a closet drawer system, there is alot of measurements that you will have to take at the beginning of the project. These measurements will be necessary to ensure that your closet drawer system doesnt make any error during it’s construction. While it may be helpful for an individual to have an idea of how many closet or drawers they would like to include in their project, the width, depth, and height of the closet opening limit the total number of drawers that can be included.
If the number of required drawers for the project exceed the available space within the closet, then it is important for an individual to not attempt to create such a project. One of the primary measurements for a closet drawer system is the clear width of the closet opening. The clear width of a closet opening will determine how many banks of closet drawers can be installed into the opening.
How to Measure Your Closet for Drawers
If the clear width of the opening is relatively narrow, only a single bank of closet drawers can be installed into the opening. However, if the opening is relatively wide, it is possible to install multiple banks of drawer. It is important to include in the measurement the width of any side-fillers that you are to be installed into the opening, as well as the gaps between the banks of closet drawers.
These components will take up some of the available width within the closet opening. Height is another of the main measurements that will help to determine the number of drawers that can be included in the closet system. The height of the opening will have to be used to calculate the usable height of the closet system for the drawers.
The total height of the opening will be utilized to calculate the usable height of the system by removing the height of the top clearance for any shelves or hanging rods, the height of any toe kick at the bottom of the closet system, and the height of any rail for the system. Once you determine the usable height of the system, the height of the front of each of the closet drawers will have to be chosen. Drawers with taller front panel will allow for more items to be placed within the closet system, but there will be fewer total number of drawers.
Drawers with shallower front panels will allow for more total number of drawers, but each individual drawer will hold fewer items. Depth is one of the measurements that tend to cause problems when planning a closet drawer system. The depth of the drawer box that will be constructed requires extra space within the closet system behind the drawer box.
A drawer box that is to be eighteen inches deep, for instance, will require at least one additional inch in the closet system behind the box to allow space for the slides and panels of the box. If the depth of the drawer box is too deep for the closet opening, the box may not fully extend into the closet system. In this case, you will have to decrease the depth of the box to ensure that the box will fit within the closet.
Finally, the depth of the system will have to be checked against the depth of the interior of the closet to ensure that the depth of the box will not be too deep for the closet. In many cases, closets feature different obstacle within them. These obstacles may include electrical outlets, baseboards, and doors.
Additionally, any clothing that hangs within the closet may take up some of the space within the system. It is, therefore, helpful for individuals to utilize different layout scenarios for the closet system. For instance, one scenario to consider is the walk-in long wall layout for the closet, or the twin-bank system.
Each of these scenarios will help to account for different needs of the individual closets. Finally, each of these measurements should of be used as a starting point for an individual to plan their closet system. These measurements can be utilized to calculate the number of drawers that can be constructed into the closet system before beginning the construction of the system.
In addition, you can adjust the height of each of the drawers to account for any unused space within the system. The depth of the system can be adjusted prior to the construction of the system to ensure that the system will function as intended for the closet system. Overall, a well-planned closet drawer system will ensure that each of the closets has enough space for each of its drawers to fully open, and each of the drawers will be constructed in a way that hold the items that were intended to be stored within those closets.